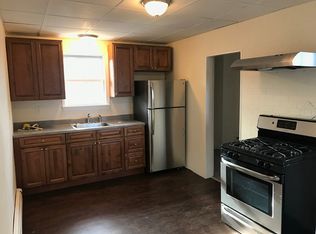
Just over the Somerville line.This single family balances New England charm with modern conveniences in walkable South Medford! 3 bedrooms, plus a separate office space, set on a south-facing lot for maximum natural light. Original wood floors lead you through an updated interior, with a completely renovated kitchen, stainless-steel appliances, gas range, and quartz countertops. The essentials are great too, with a new high-efficiency boiler installed in 2023. Many plumbing and electrical updates. Potential to add additional living space on the 3rd floor.This home is steps from vibrant Magoun Square, Ball Square, two Green Line stops, and plenty of restaurants to explore. Colette Bakery is just around the corner for your morning pastry fix. SHOWINGS for 11-19-23: 8:30-9:30am & 11-20-23: 11:15am-12:30pm & 3:30-5pm. Seller will review highest and best offers Tuesday 11-21-23 beginning @ Noon.
Sold for $735,000
$735,000
6 Higgins Ave, Medford, MA 02155
3beds
1,334sqft
Single Family Residence
Built in 1910
1,278 Square Feet Lot
$791,400 Zestimate®
$551/sqft
$3,670 Estimated rent
Home value
$791,400
$752,000 - $839,000
$3,670/mo
Zestimate® history
Owner options
List your home for rent
$3,670/mo
Rent Zestimate®
Find your next renter with Zillow Rental Manager. Plus, with online applications, you can quickly screen prospective tenants – for free.
$3,670/mo
Rent Zestimate®
Refinance and save
$4,797/mo
Est. payment
Refinancing to a lower rate could help reduce your monthly payments and save thousands over the life of the loan.
$4,797/mo
Est. payment
Explore your selling options
Work with a Zillow partner agent
Leverage their expertise and Zillow's premium Showcase listings to get your home seen by more buyers.
Get startedList with your own agent
Get your home in front of millions of buyers by listing it on Zillow.
Learn how to do itSell it yourself
Take full control of how buyers see your home on Zillow by listing For Sale by Owner (FSBO).
List your homeWhat's special
Separate office spaceCompletely renovated kitchenUpdated interiorQuartz countertopsModern conveniencesWalkable south medfordStainless-steel appliances
Zillow last checked:
Listing updated:
Listed by:
Christopher Michaud 978-697-8568,
Acceptance Group 978-697-8568,
Christopher Michaud 978-697-8568
Bought with:
Andrew M. McKinney
Donnelly + Co.
Source: MLS PIN,MLS#: 73181035
Facts & features
Interior
Bedrooms & bathrooms
- Bedrooms: 3
- Bathrooms: 1
- Full bathrooms: 1
Primary bedroom
- Features: Closet, Flooring - Hardwood, Window(s) - Picture, Attic Access, High Speed Internet Hookup, Lighting - Overhead, Crown Molding
- Level: Second
Bedroom 2
- Features: Flooring - Hardwood, Window(s) - Bay/Bow/Box, Lighting - Overhead, Crown Molding, Closet - Double
- Level: Second
Bedroom 3
- Features: Flooring - Hardwood, Window(s) - Bay/Bow/Box, High Speed Internet Hookup, Crown Molding
- Level: Second
Bathroom 1
- Features: Bathroom - Full, Bathroom - Tiled With Tub & Shower, Ceiling Fan(s), Flooring - Vinyl, Window(s) - Bay/Bow/Box, Lighting - Overhead, Decorative Molding
- Level: Second
Dining room
- Features: Flooring - Hardwood, Window(s) - Picture, Cable Hookup, High Speed Internet Hookup, Remodeled, Decorative Molding, Pocket Door
- Level: Main,First
Kitchen
- Features: Flooring - Hardwood, Window(s) - Picture, Balcony / Deck, Pantry, Countertops - Stone/Granite/Solid, Breakfast Bar / Nook, Cabinets - Upgraded, Chair Rail, Exterior Access, High Speed Internet Hookup, Remodeled, Stainless Steel Appliances, Gas Stove, Lighting - Pendant, Lighting - Overhead
- Level: Main,First
Living room
- Features: Ceiling Fan(s), Flooring - Hardwood, French Doors, High Speed Internet Hookup, Remodeled, Lighting - Overhead, Decorative Molding, Pocket Door
- Level: First
Office
- Features: Flooring - Hardwood, Window(s) - Bay/Bow/Box, High Speed Internet Hookup, Lighting - Sconce
- Level: Second
Heating
- Central, Hot Water
Cooling
- Window Unit(s)
Appliances
- Included: Water Heater, Tankless Water Heater, Range, Dishwasher, Disposal, Microwave, Washer, Dryer, ENERGY STAR Qualified Refrigerator, ENERGY STAR Qualified Dryer, ENERGY STAR Qualified Dishwasher, ENERGY STAR Qualified Washer, Range Hood
- Laundry: In Basement, Gas Dryer Hookup, Washer Hookup
Features
- High Speed Internet Hookup, Lighting - Sconce, Office, Other
- Flooring: Wood, Vinyl, Other, Flooring - Hardwood
- Doors: French Doors
- Windows: Bay/Bow/Box, Insulated Windows, Screens
- Basement: Full,Partially Finished,Interior Entry,Concrete
- Number of fireplaces: 1
Interior area
- Total structure area: 1,334
- Total interior livable area: 1,334 sqft
Property
Parking
- Total spaces: 4
- Parking features: On Street
- Uncovered spaces: 4
Features
- Patio & porch: Porch, Deck - Wood
- Exterior features: Porch, Deck - Wood, Rain Gutters, Screens
Lot
- Size: 1,278 Square Feet
- Features: Level
Details
- Parcel number: M:X10 B:0101,645669
- Zoning: Gen Res
Construction
Type & style
- Home type: SingleFamily
- Architectural style: Colonial
- Property subtype: Single Family Residence
Materials
- Frame
- Foundation: Stone, Brick/Mortar
- Roof: Shingle
Condition
- Year built: 1910
Utilities & green energy
- Electric: 110 Volts, Circuit Breakers, Other (See Remarks)
- Sewer: Public Sewer, Holding Tank
- Water: Public
- Utilities for property: for Gas Range, for Gas Oven, for Gas Dryer, Washer Hookup
Green energy
- Energy efficient items: Thermostat, Other (See Remarks)
Community & HOA
Community
- Features: Public Transportation, Shopping, Pool, Park, Walk/Jog Trails, Medical Facility, Laundromat, Bike Path, Highway Access, Public School, T-Station, University, Other
HOA
- Has HOA: No
Location
- Region: Medford
Financial & listing details
- Price per square foot: $551/sqft
- Tax assessed value: $565,900
- Annual tax amount: $4,895
- Date on market: 1/7/2026
- Road surface type: Paved
Price history
| Date | Event | Price |
|---|---|---|
| 1/12/2024 | Sold | $735,000+2.2%$551/sqft |
Source: MLS PIN #73181035 Report a problem | ||
| 11/21/2023 | Contingent | $719,000$539/sqft |
Source: MLS PIN #73181035 Report a problem | ||
| 11/16/2023 | Listed for sale | $719,000+51.1%$539/sqft |
Source: MLS PIN #73181035 Report a problem | ||
| 8/17/2016 | Sold | $476,000+12%$357/sqft |
Source: Public Record Report a problem | ||
| 6/29/2016 | Pending sale | $425,000$319/sqft |
Source: J. Barrett & Company #72028652 Report a problem | ||
| 6/24/2016 | Listed for sale | $425,000+62.2%$319/sqft |
Source: J. Barrett & Company #72028652 Report a problem | ||
| 9/5/2003 | Sold | $262,000+48.9%$196/sqft |
Source: Public Record Report a problem | ||
| 7/25/2001 | Sold | $176,000+83.3%$132/sqft |
Source: Public Record Report a problem | ||
| 12/3/1997 | Sold | $96,000$72/sqft |
Source: Public Record Report a problem | ||
Public tax history
| Year | Property taxes | Tax assessment |
|---|---|---|
| 2025 | $5,071 | $595,200 |
| 2024 | $5,071 +3.6% | $595,200 +5.2% |
| 2023 | $4,895 +7.3% | $565,900 +11.8% |
| 2022 | $4,562 +0.5% | $506,300 +5% |
| 2021 | $4,539 +1.5% | $482,400 -1% |
| 2020 | $4,472 +3.6% | $487,200 +8.3% |
| 2019 | $4,318 +14.5% | $449,800 +22.1% |
| 2018 | $3,771 +11.6% | $368,300 +15.1% |
| 2017 | $3,378 +3.6% | $319,900 +9.8% |
| 2016 | $3,260 +8.4% | $291,300 +13.3% |
| 2015 | $3,008 +3.4% | $257,100 +8.3% |
| 2014 | $2,908 +4.5% | $237,400 +5.5% |
| 2013 | $2,782 +1.4% | $225,100 -1.3% |
| 2012 | $2,744 +2.5% | $228,100 -1.1% |
| 2011 | $2,677 +5.7% | $230,600 |
| 2010 | $2,532 -1.2% | $230,600 -9.3% |
| 2009 | $2,563 +0.7% | $254,300 -8.8% |
| 2008 | $2,544 +0% | $278,900 -2.5% |
| 2007 | $2,543 +2.6% | $286,000 +5.1% |
| 2006 | $2,479 +6.9% | $272,100 +10.7% |
| 2005 | $2,318 +3% | $245,800 +3.6% |
| 2004 | $2,250 +7.5% | $237,300 +50.6% |
| 2003 | $2,093 +3.4% | $157,600 |
| 2002 | $2,025 +11.1% | $157,600 +37.6% |
| 2000 | $1,823 +2.8% | $114,500 |
| 1999 | $1,774 | $114,500 |
Find assessor info on the county website
Neighborhood: 02155
Nearby homes
- $980,5004 bd2 ba1.9k sqft8 Higgins Ave, Medford, MA 02155Off Market

- $974,3003 bd1 ba2.2k sqft58 Medford St, Medford, MA 02155Off Market

- $1,158,3003 bd1 ba925 sqft58 Medford St #2, Medford, MA 02155Off Market
- $---- bd-- ba-- sqft58 Medford St #12, Medford, MA 02155Off Market

- $1,637,4004 bd4 ba4.4k sqft52 Medford St, Medford, MA 02155Off Market
- $836,2003 bd1 ba2k sqft12 Higgins Ave, Medford, MA 02155Off Market
- $869,1005 bd2 ba2k sqft12 Albion St, Medford, MA 02155Off Market
- $--1 bd1 ba-- sqft12 Albion St UNIT 1, Medford, MA 02155Off Market
Nearby schools
GreatSchools rating
- 5/10Missituk Elementary SchoolGrades: PK-5Distance: 0.2 mi
- 5/10John J. McGlynn Middle SchoolGrades: 6-8Distance: 0.7 mi
- 5/10Medford High SchoolGrades: PK,9-12Distance: 2.4 mi
Get a cash offer in 3 minutes
Find out how much your home could sell for in as little as 3 minutes with a no-obligation cash offer.
Estimated market value
$791,400
Get a cash offer in 3 minutes
Find out how much your home could sell for in as little as 3 minutes with a no-obligation cash offer.
Estimated market value
$791,400
- Massachusetts
- Middlesex County
- Medford
- 02155
- 6 Higgins Ave
