Skip main navigation
Sold for $475,000
  • $475,000

    6 High Acres Drive, Poughkeepsie, NY 12603

    4beds
    2,692sqft
    Single Family Residence, Residential
    Built in 1960
    0.47 Acres Lot
    $517,000 Zestimate®
    $176/sqft
    $3,441 Estimated rent

    Home value

    $517,000

    $491,000 - $543,000

    $3,441/mo

    Zestimate® history
    Loading
    Loading...

    Owner options

    List your home for rent

    $3,441/mo

    Rent Zestimate®

    Find your next renter with Zillow Rental Manager. Plus, with online applications, you can quickly screen prospective tenants – for free.

    Learn more

    $3,441/mo

    Rent Zestimate®

    Refinance and save

    $3,264/mo

    Est. payment

    Refinancing to a lower rate could help reduce your monthly payments and save thousands over the life of the loan.

    See today's rates

    $3,264/mo

    Est. payment

    Explore your selling options

    Work with a Zillow partner agent

    Leverage their expertise and Zillow's premium Showcase listings to get your home seen by more buyers.

    Get started

    List with your own agent

    Get your home in front of millions of buyers by listing it on Zillow.

    Learn how to do it

    Sell it yourself

    Take full control of how buyers see your home on Zillow by listing For Sale by Owner (FSBO).

    List your home

    What's special

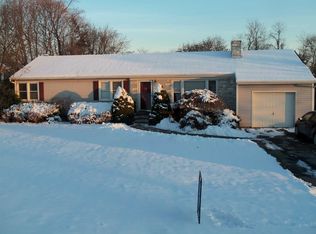
    OVERSIZED RANCH HOME! 4BR 2BTH ON BEAUTIFUL LOT IN ESTABLISHED NEIGHBORHOOD IN ARLINGTON SCHOOL DISTRICT. FEATURES A HUGE FAMILY ROOM AND DINING ROOM ADDITION WITH STONE/PROPANE FIREPLACE AND BEAUTIFUL ANDERSON WINDOWS THROUGHOUT, PRIMARY BEDROOM ADDITION WITH VAULTED CEILINGS, BATH, WALK-IN CLOSET, LAUNDRY ROOM W/SINK AND PRIVATE SCREENED-IN DECK. UPDATED KITCHEN WITH GRANITE COUNTERTOPS, INDUCTION STOVE, WALL OVEN AND BREAKFAST NOOK W/ BOW WINDOW. MAIN BATH JACUZZI TUB, CERAMIC TILE, SKYLIGHT, AND UPDATED VANITY. BEAUTIFUL HARDWOOD FLOORS THROUGHOUT. BASEMENT HAS A B-DRY SYSTEM. THE BASEMENT ALSO FEATURES 24 X 24 2 CAR GARAGE W/ 16' WIDE UPDATED GARAGE DOOR W/ AUTOMATIC DOOR OPENERS. PARTIALLY FINISHED BASEMENT COULD BE PLAYROOM, DEN/ OFFICE, OR MAN CAVE. OUTSIDE FEATURES A STORAGE SHED, GREENHOUSE, DECKING, AND FLOWER GARDENS. THE HOME IS MINUTES TO TACONIC STATE PARKWAY. BUILDING LOT BORDERING THE NORTHSIDE OF PROPERTY LISTING # 6311711 CAN BE PURCHASED WITH ABOVE PROPERTY. PLEASE HAVE A BANK LETTER OR POF. BEFORE SHOWING. VERIFY ALL INFO. THANKS FOR SHOWING. ACCEPTED OFFER PLEASE SHOW FOR BACKUPS. THANK YOU Additional Information: Amenities:Storage,HeatingFuel:Oil Above Ground,ParkingFeatures:2 Car Attached,

    Zillow last checked:

    Listing updated:

    Listed by:

    Brian Burke 845-702-6480,

    McNiff Real Estate LTD 845-473-4240

    Bought with:

    Erik Hosch, 10311200631

    Gunrick Residential, Inc.

    Source: OneKey® MLS as distributed by MLS GRID,MLS#: H6311686MLS Logo

    Facts & features

    Interior

    Bedrooms & bathrooms
    • Bedrooms: 4
    • Bathrooms: 2
    • Full bathrooms: 2
    Primary bedroom
    • Description: OVERSIZED PRIMARY BEDROOM WITH FULL BTH, VAULTED CEILINGS AND PRIVATE SCREENED IN DECK.
    • Level: First
    Bedroom 1
    • Description: HARDWOOD FLOORS
    • Level: First
    Bedroom 2
    • Description: SPACIUOS BR W/ HARDWOOD FLOORS
    • Level: First
    Bedroom 3
    • Description: HARDWOOD FLORRS
    • Level: First
    Bathroom 1
    • Description: JACUZZI TUB, SKYLIGHT, UPDATED VANITY, CERAMIC TILE
    • Level: First
    Bonus room
    • Description: 2 CAR GARAGE W/ 16' WIDE UPDATED GARAGE W/OPENER
    • Level: Basement
    Bonus room
    • Description: WORK SHOP
    • Level: Basement
    Dining room
    • Description: LARGE DINING RM W/HARDWOOD FLOORS LEADS TO DECK
    • Level: First
    Family room
    • Description: GREAT FAMILY RM W/ BEAUTIFUL ANDERSON WINDOWS, STONE PROPANE FIREPLACE
    • Level: First
    Kitchen
    • Description: RECESSED LIGHTING, GRANITE COUNTERTOPS, EAT IN, INDUCTION STOVE, WALL OVEN
    • Level: First
    Laundry
    • Description: LAUNDRY RM WITH SINK
    • Level: First
    Living room
    • Description: LARGE LIVING ROOM HARDWOOD FLOORS
    • Level: First
    Office
    • Description: PLAYROOM , DEN/OFFICE, OR MAN CAVE
    • Level: Basement
    Heating
    • Baseboard, Hot Water, Oil
    Cooling
    • Attic Fan, Wall/Window Unit(s)
    Appliances
    • Included: Dishwasher, Dryer, Humidifier, Microwave, Refrigerator, Washer, Oil Water Heater
    • Laundry: Inside
    Features
    • Ceiling Fan(s), Central Vacuum, Formal Dining, First Floor Bedroom, First Floor Full Bath, Master Downstairs, Primary Bathroom, Original Details
    • Flooring: Carpet, Hardwood
    • Windows: Blinds, Casement, Skylight(s)
    • Basement: Full,Partially Finished
    • Attic: Full,Unfinished
    • Number of fireplaces: 1
    Interior area
    • Total structure area: 2,692
    • Total interior livable area: 2,692 sqft

    Property

    Parking
    • Total spaces: 2
    • Parking features: Attached, Driveway, Garage Door Opener, Garage, Off Street
    • Garage spaces: 2
    • Has uncovered spaces: Yes
    Features
    • Patio & porch: Deck, Porch
    • Exterior features: Mailbox
    Lot
    • Size: 0.47 Acres
    • Features: Near School, Near Shops, Views
    Details
    • Parcel number: 1334006360045572750000

    Construction

    Type & style
    • Home type: SingleFamily
    • Architectural style: Ranch
    • Property subtype: Single Family Residence, Residential
    Materials
    • Advanced Framing Technique, Fiberglass Insulation, Vinyl Siding
    Condition
    • Year built: 1960

    Utilities & green energy

    • Sewer: Septic Tank
    • Water: Public
    • Utilities for property: Trash Collection Private

    Community & neighborhood

    Location
    • Region: Poughkeepsie

    Other

    Other facts
    • Listing agreement: Exclusive Right To Sell

    Price history

    DateEventPrice
    8/22/2024Sold$475,000-5%$176/sqft
    Source: OneKey® MLS as distributed by MLS GRID #H6311686 Report a problem
    7/29/2024Pending sale$499,900$186/sqft
    Source: OneKey® MLS as distributed by MLS GRID #H6311686 Report a problem
    6/22/2024Price change$499,900-4.8%$186/sqft
    Source: OneKey® MLS as distributed by MLS GRID #H6311686 Report a problem
    6/14/2024Listed for sale$524,900$195/sqft
    Source: OneKey® MLS as distributed by MLS GRID #H6311686 Report a problem

    Public tax history

    YearProperty taxesTax assessment
    2025-- $226,800
    2024-- $226,800
    2023-- $226,800
    2022-- $226,800
    2021-- $226,800
    2020-- $226,800
    2019-- $226,800 +4%
    2018-- $218,100
    2017$5,990 $218,100
    2016-- $218,100
    2015-- $218,100
    2014-- $218,100 -6%
    2012-- $231,900 -6.7%
    2011-- $248,500
    2010-- $248,500 -10%
    2009-- $276,000 -7.8%
    2008-- $299,500

    Find assessor info on the county website

    Neighborhood: 12603

    Nearby schools

    GreatSchools rating
    Schools provided by the listing agent
    • Elementary: Overlook Primary School
    • Middle: Union Vale Middle School
    • High: Arlington High School

    Source: OneKey® MLS as distributed by MLS GRID. This data may not be complete. We recommend contacting the local school district to confirm school assignments for this home.

    Get a cash offer in 3 minutes
    Find out how much your home could sell for in as little as 3 minutes with a no-obligation cash offer.
    Estimated market value
    $517,000
    Get a cash offer in 3 minutes
    Find out how much your home could sell for in as little as 3 minutes with a no-obligation cash offer.
    Estimated market value
    $517,000