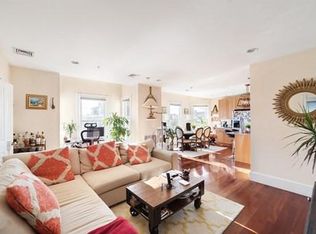
Not your average Somerville condo: this one is unique and waiting to be loved by its next owners. Sitting high above the street on the 3rd and 4th floors of an expansive Victorian, you'll have Boston skyline views from three different places. The main level features an incredibly spacious and open concept kitchen, dining, and living area, with a turret that adds charm and a perfect spot to enjoy a coffee or cocktail. Also on this level are an ensuite bedroom and full bathroom, laundry, and a convenient half bathroom. Upstairs on the top floor you'll find another full bathroom and two more bedrooms, including one with a fabulous balcony providing panoramic views of Boston and Encore casino. This property offers the perfect blend of old world charm and modern comfort, having been gut-renovated in 2008. One garage parking spot, 0.3 mile from Gilman Sq Green Line T stop, two blocks from the bike path, and 0.5 mile from vibrant Union Sq -- need we say more? This is the total package.
Sold for $1,070,000
$1,070,000
6 Highland Ave #3, Somerville, MA 02143
3beds
1,630sqft
Condominium
Built in 1900
-- sqft lot
$1,069,700 Zestimate®
$656/sqft
$4,721 Estimated rent
Home value
$1,069,700
$1.01M - $1.14M
$4,721/mo
Zestimate® history
Owner options
List your home for rent
$4,721/mo
Rent Zestimate®
Find your next renter with Zillow Rental Manager. Plus, with online applications, you can quickly screen prospective tenants – for free.
$4,721/mo
Rent Zestimate®
Refinance and save
$7,485/mo
Est. payment
Refinancing to a lower rate could help reduce your monthly payments and save thousands over the life of the loan.
$7,485/mo
Est. payment
Explore your selling options
Work with a Zillow partner agent
Leverage their expertise and Zillow's premium Showcase listings to get your home seen by more buyers.
Get startedList with your own agent
Get your home in front of millions of buyers by listing it on Zillow.
Learn how to do itSell it yourself
Take full control of how buyers see your home on Zillow by listing For Sale by Owner (FSBO).
List your homeWhat's special
Ensuite bedroomConvenient half bathroom
Zillow last checked:
Listing updated:
Listed by:
Fayth Cregg 617-803-0923,
Leading Edge Real Estate 617-497-4400
Bought with:
Aranson Maguire Group
Compass
Source: MLS PIN,MLS#: 73525023
Facts & features
Interior
Bedrooms & bathrooms
- Bedrooms: 3
- Bathrooms: 3
- Full bathrooms: 2
- 1/2 bathrooms: 1
Primary bedroom
- Features: Bathroom - Full, Closet, Flooring - Hardwood, Lighting - Overhead
- Level: Third
Bedroom 2
- Features: Vaulted Ceiling(s), Closet, Closet/Cabinets - Custom Built, Flooring - Hardwood, Balcony / Deck, Lighting - Overhead
- Level: Fourth Floor
Bedroom 3
- Features: Flooring - Hardwood, Recessed Lighting, Closet - Double
- Level: Fourth Floor
Primary bathroom
- Features: Yes
Bathroom 1
- Features: Bathroom - Half, Countertops - Stone/Granite/Solid
- Level: Third
Bathroom 2
- Features: Bathroom - Full, Bathroom - With Tub & Shower, Skylight, Countertops - Stone/Granite/Solid
- Level: Third
Bathroom 3
- Features: Bathroom - Full, Bathroom - Tiled With Shower Stall, Countertops - Stone/Granite/Solid
- Level: Fourth Floor
Dining room
- Features: Flooring - Hardwood, Recessed Lighting
- Level: Third
Kitchen
- Features: Flooring - Hardwood, Countertops - Stone/Granite/Solid, Recessed Lighting, Stainless Steel Appliances, Gas Stove
- Level: Third
Living room
- Features: Beamed Ceilings, Flooring - Hardwood, Cable Hookup, Open Floorplan, Recessed Lighting
- Level: Third
Heating
- Forced Air, Natural Gas
Cooling
- Central Air
Appliances
- Included: Range, Dishwasher, Disposal, Microwave, Refrigerator, Washer, Dryer
- Laundry: Third Floor, In Unit
Features
- Flooring: Hardwood
- Has basement: No
- Has fireplace: No
- Common walls with other units/homes: No One Above
Interior area
- Total structure area: 1,630
- Total interior livable area: 1,630 sqft
- Finished area above ground: 1,630
Property
Parking
- Total spaces: 1
- Parking features: Detached
- Garage spaces: 1
Features
- Exterior features: Balcony, City View(s)
- Has view: Yes
- View description: City
Details
- Parcel number: M:72 B:B L:25 U:3,4771962
- Zoning: UR
Construction
Type & style
- Home type: Condo
- Architectural style: Other (See Remarks)
- Property subtype: Condominium
Materials
- Roof: Shingle,Slate,Rubber
Condition
- Year built: 1900
- Major remodel year: 2008
Utilities & green energy
- Electric: Circuit Breakers
- Sewer: Public Sewer
- Water: Public
- Utilities for property: for Gas Range
Community & HOA
Community
- Features: Public Transportation, Shopping, Park, Walk/Jog Trails, Bike Path, Highway Access, Public School, T-Station
HOA
- Services included: Insurance, Maintenance Structure, Maintenance Grounds, Snow Removal
- HOA fee: $330 monthly
Location
- Region: Somerville
Financial & listing details
- Price per square foot: $656/sqft
- Tax assessed value: $968,100
- Annual tax amount: $10,562
- Date on market: 9/23/2026
Price history
| Date | Event | Price |
|---|---|---|
| 7/30/2026 | Sold | $1,070,000+7%$656/sqft |
Source: MLS PIN #73525023 Report a problem | ||
| 6/3/2026 | Pending sale | $999,900$613/sqft |
Source: MLS PIN #73525023 Report a problem | ||
| 5/27/2026 | Listed for sale | $999,900+27.4%$613/sqft |
Source: MLS PIN #73525023 Report a problem | ||
| 7/12/2022 | Listing removed | -- |
Source: Zillow Rental Manager Report a problem | ||
| 6/11/2022 | Listed for rent | $4,350$3/sqft |
Source: Zillow Rental Manager Report a problem | ||
| 12/12/2019 | Sold | $785,000+81.7%$482/sqft |
Source: Public Record Report a problem | ||
| 6/12/2009 | Sold | $432,000$265/sqft |
Source: Public Record Report a problem | ||
Public tax history
| Year | Property taxes | Tax assessment |
|---|---|---|
| 2025 | $10,562 +8.3% | $968,100 +4.4% |
| 2024 | $9,752 +16.4% | $927,000 +14.4% |
| 2023 | $8,379 +4.6% | $810,300 +2.9% |
| 2022 | $8,013 +2% | $787,100 +2.1% |
| 2021 | $7,858 +9.3% | $771,100 +8.2% |
| 2020 | $7,191 +3.3% | $712,700 +10.2% |
| 2019 | $6,962 -8% | $647,000 -3.3% |
| 2018 | $7,568 +11.7% | $669,100 +15.2% |
| 2017 | $6,777 +6.1% | $580,700 +13.9% |
| 2016 | $6,388 | $509,800 |
Find assessor info on the county website
Neighborhood: Union Square
Nearby homes
- $927,0002 bd3 ba1.2k sqft6 Highland Ave APT 1, Somerville, MA 02143Sold

- $970,1003 bd2 ba1.5k sqft6 Highland Ave APT 1A, Somerville, MA 02143Off Market

- $889,5002 bd2 ba1.2k sqft6 Highland Ave #2, Somerville, MA 02143Off Market
- $1,045,4003 bd3 ba1.7k sqft6 Highland Ave #4, Somerville, MA 02143Off Market
- $---- bd-- ba-- sqft6 Highland Ave, Somerville, MA 02143Off Market
- $---- bd-- ba-- sqft8 Highland Ave, Somerville, MA 02143Off Market
- $792,6002 bd2 ba1.2k sqft1 Hamlet St, Somerville, MA 02143Off Market
- $--1 bd1 ba690 sqft12 Highland Ave #37, Somerville, MA 02143Off Market
Nearby schools
GreatSchools rating
- NACapuano Early Childhood CenterGrades: PK-KDistance: 0.3 mi
- 4/10East Somerville Community SchoolGrades: PK-8Distance: 0.3 mi
- 6/10Somerville High SchoolGrades: 9-12Distance: 0.2 mi
Get a cash offer in 3 minutes
Find out how much your home could sell for in as little as 3 minutes with a no-obligation cash offer.
Estimated market value
$1,069,700
Get a cash offer in 3 minutes
Find out how much your home could sell for in as little as 3 minutes with a no-obligation cash offer.
Estimated market value
$1,069,700
- Massachusetts
- Middlesex County
- Somerville
- 02143
- Union Square
- 6 Highland Ave Unit 3
