Welcome to this fabulous 4 bdrm, 2.5 bath colonial in sought-after Highlands neighborhood. Upon arrival, you'll be wowed by the curb appeal; manicured front yard, w/colorful flowers & trees invites you inside. Upon entering, the bright airy atmosphere welcomes you, instantly making you feel at home. Main level features open concept layout, seamlessly connecting the kitchen, DR, LVRM & FR. The kitchen is a dream, equipped w/SS appliances, quartz countertops, ample cabinetry & walk in pantry. Gather around & enjoy meals in the dining area overlooking the beautiful yard where you can BBQ, play games or relax by the built-in pool. Cozy up in the fireplaced FR w/impressive vaulted ceilings. Upstairs is the primary suite w/WIC & ensuite, 3 addt'l bdrms & shared full bath. The partially finished LL offers endless possibilities & abundance of storage. New roof, water heater, fridge, dishwasher & pool sand filter. Close proximity to tax free NH, dining & major routes! Offers due Tues 8/22@12pm.
Sold for $850,000
$850,000
6 Highland St, Tyngsboro, MA 01879
4beds
2,816sqft
Single Family Residence
Built in 1998
1.56 Acres Lot
$966,400 Zestimate®
$302/sqft
$5,828 Estimated rent
Home value
$966,400
$918,000 - $1.01M
$5,828/mo
Zestimate® history
Owner options
List your home for rent
$5,828/mo
Rent Zestimate®
Find your next renter with Zillow Rental Manager. Plus, with online applications, you can quickly screen prospective tenants – for free.
$5,828/mo
Rent Zestimate®
Refinance and save
$5,334/mo
Est. payment
Refinancing to a lower rate could help reduce your monthly payments and save thousands over the life of the loan.
$5,334/mo
Est. payment
Explore your selling options
Work with a Zillow partner agent
Leverage their expertise and Zillow's premium Showcase listings to get your home seen by more buyers.
Get startedList with your own agent
Get your home in front of millions of buyers by listing it on Zillow.
Learn how to do itSell it yourself
Take full control of how buyers see your home on Zillow by listing For Sale by Owner (FSBO).
List your homeWhat's special
Pool sand filterWalk in pantryQuartz countertopsNew roofPrimary suiteOpen concept layoutAmple cabinetry
Zillow last checked:
Listing updated:
Listed by:
Lauren O'Brien & Co. Team 978-317-3385,
Leading Edge Real Estate 781-944-6060,
Lauren O'Brien 978-317-3385
Bought with:
Andrea Dillon
LAER Realty Partners
Source: MLS PIN,MLS#: 73149737
Facts & features
Interior
Bedrooms & bathrooms
- Bedrooms: 4
- Bathrooms: 3
- Full bathrooms: 2
- 1/2 bathrooms: 1
- Main level bathrooms: 1
Primary bedroom
- Features: Bathroom - Full, Ceiling Fan(s), Walk-In Closet(s), Flooring - Stone/Ceramic Tile, Flooring - Wall to Wall Carpet, Attic Access, Double Vanity, Lighting - Overhead
- Level: Second
- Area: 360
- Dimensions: 24 x 15
Bedroom 2
- Features: Ceiling Fan(s), Closet, Flooring - Wall to Wall Carpet, Lighting - Overhead
- Level: Second
- Area: 169
- Dimensions: 13 x 13
Bedroom 3
- Features: Closet, Flooring - Wall to Wall Carpet, Lighting - Overhead
- Level: Second
- Area: 143
- Dimensions: 11 x 13
Bedroom 4
- Features: Closet, Flooring - Wall to Wall Carpet, Lighting - Overhead
- Level: Second
- Area: 143
- Dimensions: 13 x 11
Primary bathroom
- Features: Yes
Bathroom 1
- Features: Bathroom - Half, Flooring - Stone/Ceramic Tile
- Level: Main,First
- Area: 28
- Dimensions: 7 x 4
Bathroom 2
- Features: Bathroom - Full, Bathroom - Tiled With Tub, Bathroom - With Shower Stall, Flooring - Stone/Ceramic Tile, Double Vanity
- Level: Second
- Area: 108
- Dimensions: 12 x 9
Bathroom 3
- Features: Bathroom - Full, Bathroom - With Tub & Shower, Closet - Linen, Flooring - Vinyl
- Level: Second
- Area: 63
- Dimensions: 9 x 7
Dining room
- Features: Flooring - Hardwood, Chair Rail, Lighting - Overhead
- Level: Main,First
- Area: 143
- Dimensions: 11 x 13
Family room
- Features: Skylight, Cathedral Ceiling(s), Ceiling Fan(s), Flooring - Wall to Wall Carpet, Lighting - Overhead
- Level: Main,First
- Area: 378
- Dimensions: 18 x 21
Kitchen
- Features: Flooring - Stone/Ceramic Tile, Dining Area, Balcony / Deck, Pantry, Countertops - Upgraded, Deck - Exterior, Exterior Access, Open Floorplan, Recessed Lighting, Stainless Steel Appliances, Storage, Gas Stove, Peninsula, Lighting - Overhead
- Level: Main,First
- Area: 363
- Dimensions: 33 x 11
Living room
- Features: Flooring - Wall to Wall Carpet, Lighting - Overhead
- Level: Main,First
- Area: 143
- Dimensions: 11 x 13
Heating
- Forced Air, Natural Gas
Cooling
- Central Air
Appliances
- Included: Gas Water Heater, Range, Dishwasher, Microwave, Refrigerator
- Laundry: Flooring - Vinyl, Gas Dryer Hookup, Washer Hookup, Second Floor
Features
- Bonus Room, Central Vacuum, Internet Available - Broadband
- Flooring: Tile, Carpet, Hardwood
- Doors: Insulated Doors, Storm Door(s)
- Windows: Insulated Windows, Screens
- Basement: Full,Partially Finished,Interior Entry,Bulkhead
- Number of fireplaces: 1
- Fireplace features: Family Room
Interior area
- Total structure area: 2,816
- Total interior livable area: 2,816 sqft
Property
Parking
- Total spaces: 10
- Parking features: Attached, Garage Door Opener, Garage Faces Side, Paved Drive, Off Street
- Attached garage spaces: 2
- Uncovered spaces: 8
Accessibility
- Accessibility features: No
Features
- Patio & porch: Porch, Deck - Wood
- Exterior features: Porch, Deck - Wood, Pool - Inground, Rain Gutters, Storage, Sprinkler System, Screens
- Has private pool: Yes
- Pool features: In Ground
Lot
- Size: 1.56 Acres
- Features: Cul-De-Sac, Wooded, Cleared, Level
Details
- Parcel number: M:019 B:0018 L:17,3844802
- Zoning: R1
Construction
Type & style
- Home type: SingleFamily
- Architectural style: Colonial
- Property subtype: Single Family Residence
Materials
- Frame
- Foundation: Concrete Perimeter
- Roof: Shingle
Condition
- Year built: 1998
Utilities & green energy
- Electric: 200+ Amp Service
- Sewer: Private Sewer
- Water: Public
- Utilities for property: for Gas Range, for Gas Dryer, Washer Hookup
Green energy
- Energy efficient items: Thermostat
Community & HOA
Community
- Features: Shopping, Park, Conservation Area, Highway Access, House of Worship, Public School, Sidewalks
- Subdivision: The Highlands
HOA
- Has HOA: No
Location
- Region: Tyngsboro
Financial & listing details
- Price per square foot: $302/sqft
- Tax assessed value: $659,600
- Annual tax amount: $9,327
- Date on market: 1/20/2026
- Exclusions: Drapes/Window Treatments, Washer, Dryer, Swing Set, Basement Workbench & Basement Shelving
- Road surface type: Paved
Price history
| Date | Event | Price |
|---|---|---|
| 9/29/2023 | Sold | $850,000+6.4%$302/sqft |
Source: MLS PIN #73149737 Report a problem | ||
| 8/17/2023 | Listed for sale | $799,000+40.2%$284/sqft |
Source: MLS PIN #73149737 Report a problem | ||
| 10/25/2019 | Sold | $570,000-1.7%$202/sqft |
Source: Public Record Report a problem | ||
| 9/19/2019 | Pending sale | $579,900$206/sqft |
Source: RE/MAX Partners #72546139 Report a problem | ||
| 9/17/2019 | Listed for sale | $579,900$206/sqft |
Source: RE/MAX Partners #72546139 Report a problem | ||
| 9/3/2019 | Pending sale | $579,900$206/sqft |
Source: RE/MAX Partners #72546139 Report a problem | ||
| 8/30/2019 | Price change | $579,900-3.3%$206/sqft |
Source: RE/MAX Partners #72546139 Report a problem | ||
| 8/14/2019 | Listed for sale | $599,900+80.4%$213/sqft |
Source: RE/MAX Partners #72546139 Report a problem | ||
| 8/16/1999 | Sold | $332,500$118/sqft |
Source: Public Record Report a problem | ||
Public tax history
| Year | Property taxes | Tax assessment |
|---|---|---|
| 2025 | $10,108 +3.3% | $819,100 +6.5% |
| 2024 | $9,783 +4.9% | $769,100 +16.6% |
| 2023 | $9,327 +3.7% | $659,600 +9.6% |
| 2022 | $8,994 +4.3% | $602,000 +12.2% |
| 2021 | $8,623 -3.9% | $536,600 -2.9% |
| 2020 | $8,977 +4.8% | $552,400 +9.2% |
| 2019 | $8,562 +1.5% | $505,700 +2.6% |
| 2018 | $8,432 +3.2% | $492,800 +3.5% |
| 2017 | $8,170 +3.8% | $476,100 +6.2% |
| 2016 | $7,874 +7.7% | $448,400 +4% |
| 2015 | $7,310 +1.1% | $431,000 |
| 2014 | $7,232 +2% | $431,000 -1.6% |
| 2013 | $7,091 +0.4% | $438,000 -5.2% |
| 2012 | $7,062 +7.9% | $461,900 |
| 2011 | $6,545 -3% | $461,900 -4.5% |
| 2010 | $6,748 +6% | $483,700 -4.7% |
| 2009 | $6,368 +4.8% | $507,400 -2.3% |
| 2008 | $6,079 +8.7% | $519,100 +3.9% |
| 2007 | $5,594 +1.9% | $499,500 +5.6% |
| 2006 | $5,488 +2.7% | $473,100 +4.9% |
| 2005 | $5,344 -7% | $451,000 -0.3% |
| 2004 | $5,745 -1.9% | $452,400 +27.5% |
| 2003 | $5,858 +5.4% | $354,800 +9.8% |
| 2002 | $5,559 | $323,200 |
Find assessor info on the county website
Neighborhood: 01879
Nearby homes
- $899,2003 bd2 ba2.4k sqft10 Highland St, Tyngsboro, MA 01879Off Market
- $648,8003 bd2 ba1.3k sqft112 Farwell Rd, Tyngsboro, MA 01879Off Market
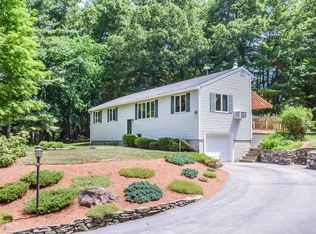
- $781,4003 bd2 ba2.1k sqft106 Farwell Rd, Tyngsboro, MA 01879Off Market
- $909,5004 bd4 ba2.8k sqft114 Farwell Rd, Tyngsboro, MA 01879Off Market
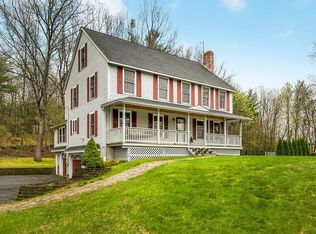
- $726,4003 bd2 ba2.2k sqft110 Farwell Rd, Tyngsboro, MA 01879Off Market
- $1,076,5004 bd4 ba3.2k sqft11 Highland St, Tyngsboro, MA 01879Off Market
- $1,035,8004 bd2 ba2.8k sqft14 Highland St, Tyngsboro, MA 01879Off Market
- $1,060,0004 bd3 ba2.9k sqft100 Farwell Rd, Tyngsboro, MA 01879Sold
Nearby schools
GreatSchools rating
- 6/10Tyngsborough Elementary SchoolGrades: PK-5Distance: 2.7 mi
- 7/10Tyngsborough Middle SchoolGrades: 6-8Distance: 1.3 mi
- 8/10Tyngsborough High SchoolGrades: 9-12Distance: 1.2 mi
Get a cash offer in 3 minutes
Find out how much your home could sell for in as little as 3 minutes with a no-obligation cash offer.
Estimated market value
$966,400
Get a cash offer in 3 minutes
Find out how much your home could sell for in as little as 3 minutes with a no-obligation cash offer.
Estimated market value
$966,400
- Massachusetts
- Middlesex County
- Tyngsboro
- 01879
- 6 Highland St
Nearby cities
Nearby zip codes
Other Tyngsboro Topics
