Fabulous Saltbox Style Westport home. This meticulously maintained home was updated to provide the perfect blend of classic charm and modern elegance. Renovated from top to bottom in 2020 this 4 Bedroom 2.5 bath home was completed with no detail overlooked. The main level features a formal dining room complete with stone fireplace and custom pendant lighting. The Chefs Kitchen with pantry and custom concrete counters comes equipped with a stainless-steel Viking Refrigerator and 6 burner Viking range. The farmhouse sink, bridge faucet and butcher block kitchen island provide a welcoming entertaining space. A large Living Room with secondary fireplace and an amazing light filled sunroom complete the first floor. Explore the second level, where you'll encounter four bedrooms, including a pristine primary bedroom, boasting a new en-suite bath and a generously sized walk-in closet. From the moment you step inside, you'll be captivated by the farmhouse ambiance and the tasteful, contemporary finishes that will make you feel right at home. The exterior upgrades are equally impressive, featuring new Anderson windows, a new roof and Caldera Spa. Nestled in a quiet corner of Westport, this home offers the perfect blend of style and ease. It's just a short drive from nearby shops, schools, parks, highways, and more. Discover the Westport lifestyle with easy access to Compo beach and local dining, while also benefiting from easy access to train stations and downtown areas.
Sold for $1,350,000
$1,350,000
6 Highwood Lane, Westport, CT 06880
3beds
2,240sqft
Single Family Residence
Built in 1962
1.2 Acres Lot
$1,475,800 Zestimate®
$603/sqft
$7,904 Estimated rent
Home value
$1,475,800
$1.40M - $1.56M
$7,904/mo
Zestimate® history
Owner options
List your home for rent
$7,904/mo
Rent Zestimate®
Find your next renter with Zillow Rental Manager. Plus, with online applications, you can quickly screen prospective tenants – for free.
$7,904/mo
Rent Zestimate®
Refinance and save
$7,909/mo
Est. payment
Refinancing to a lower rate could help reduce your monthly payments and save thousands over the life of the loan.
$7,909/mo
Est. payment
Explore your selling options
Work with a Zillow partner agent
Leverage their expertise and Zillow's premium Showcase listings to get your home seen by more buyers.
Get startedList with your own agent
Get your home in front of millions of buyers by listing it on Zillow.
Learn how to do itSell it yourself
Take full control of how buyers see your home on Zillow by listing For Sale by Owner (FSBO).
List your homeWhat's special
Zillow last checked:
Listing updated:
Listed by:
Jason Godoy 203-767-6733,
Coldwell Banker Realty 203-227-8424
Bought with:
Carl J. Surrusco, RES.0767585
William Raveis Real Estate
Source: Smart MLS,MLS#: 24011220
Facts & features
Interior
Bedrooms & bathrooms
- Bedrooms: 3
- Bathrooms: 3
- Full bathrooms: 2
- 1/2 bathrooms: 1
Primary bedroom
- Level: Upper
- Area: 210.42 Square Feet
- Dimensions: 16.7 x 12.6
Bedroom
- Level: Upper
- Area: 89.18 Square Feet
- Dimensions: 9.1 x 9.8
Bedroom
- Level: Upper
- Area: 106.82 Square Feet
- Dimensions: 10.9 x 9.8
Dining room
- Features: Fireplace, Hardwood Floor
- Level: Lower
- Area: 154.16 Square Feet
- Dimensions: 9.4 x 16.4
Living room
- Features: Fireplace, French Doors
- Level: Lower
- Area: 292.32 Square Feet
- Dimensions: 14.4 x 20.3
Other
- Level: Upper
- Area: 31.86 Square Feet
- Dimensions: 5.4 x 5.9
Other
- Level: Upper
- Area: 248.31 Square Feet
- Dimensions: 8.9 x 27.9
Heating
- Hot Water, Propane
Cooling
- Central Air
Appliances
- Included: Oven/Range, Refrigerator, Dishwasher, Water Heater, Tankless Water Heater
- Laundry: Upper Level
Features
- Open Floorplan
- Doors: French Doors
- Basement: Crawl Space
- Attic: Storage,Access Via Hatch
- Number of fireplaces: 2
Interior area
- Total structure area: 2,240
- Total interior livable area: 2,240 sqft
- Finished area above ground: 2,240
Property
Parking
- Total spaces: 2
- Parking features: Attached
- Attached garage spaces: 2
Features
- Patio & porch: Deck
- Exterior features: Rain Gutters, Stone Wall
- Spa features: Heated
Lot
- Size: 1.2 Acres
- Features: Secluded
Details
- Parcel number: 415516
- Zoning: AA
Construction
Type & style
- Home type: SingleFamily
- Architectural style: Colonial
- Property subtype: Single Family Residence
Materials
- Clapboard
- Foundation: Concrete Perimeter, Slab
- Roof: Asphalt
Condition
- New construction: No
- Year built: 1962
Utilities & green energy
- Sewer: Septic Tank
- Water: Well
Green energy
- Energy efficient items: Thermostat
Community & HOA
Community
- Features: Golf, Shopping/Mall
- Subdivision: Red Coat
HOA
- Has HOA: Yes
- Services included: Road Maintenance
- HOA fee: $300 other
Location
- Region: Westport
Financial & listing details
- Price per square foot: $603/sqft
- Tax assessed value: $508,300
- Annual tax amount: $9,327
- Date on market: 6/16/2024
Price history
| Date | Event | Price |
|---|---|---|
| 6/14/2024 | Sold | $1,350,000+12.6%$603/sqft |
Source:  Smart MLS #24011220 Report a problem Smart MLS #24011220 Report a problem | ||
| 5/30/2024 | Pending sale | $1,199,000$535/sqft |
Source: Smart MLS #24011220 Report a problem | ||
| 4/18/2024 | Listed for sale | $1,199,000+84.5%$535/sqft |
Source: Smart MLS #24011220 Report a problem | ||
| 11/2/2020 | Sold | $650,000-5.1%$290/sqft |
Source: Smart MLS #170293690 Report a problem | ||
| 9/6/2020 | Pending sale | $685,000$306/sqft |
Source: Keller Williams Realty #170293690 Report a problem | ||
| 8/27/2020 | Listed for sale | $685,000$306/sqft |
Source: Keller Williams Realty #170293690 Report a problem | ||
| 8/18/2020 | Pending sale | $685,000$306/sqft |
Source: Keller Williams Realty #170293690 Report a problem | ||
| 6/24/2020 | Price change | $685,000-1.4%$306/sqft |
Source: Keller Williams Realty #170293690 Report a problem | ||
| 5/9/2020 | Listed for sale | $695,000-0.6%$310/sqft |
Source: Keller Williams Realty #170293690 Report a problem | ||
| 7/27/2018 | Listing removed | $699,000$312/sqft |
Source: The Riverside Realty Group #170083812 Report a problem | ||
| 7/21/2018 | Listing removed | $3,999$2/sqft |
Source: The Riverside Realty Group #170083821 Report a problem | ||
| 5/18/2018 | Listed for rent | $3,999$2/sqft |
Source: The Riverside Realty Group #170083821 Report a problem | ||
Public tax history
| Year | Property taxes | Tax assessment |
|---|---|---|
| 2025 | $9,586 +1.3% | $508,270 0% |
| 2024 | $9,465 +1.5% | $508,300 |
| 2023 | $9,327 +1.5% | $508,300 |
| 2022 | $9,185 +4.6% | $508,300 +4.6% |
| 2021 | $8,780 -6.7% | $485,900 -13.8% |
| 2020 | $9,414 -0.9% | $563,400 |
| 2019 | $9,499 | $563,400 |
| 2018 | $9,499 | $563,400 |
| 2017 | $9,499 | $563,400 |
| 2016 | $9,499 | $563,400 |
Find assessor info on the county website
Neighborhood: Poplar Plains
Nearby homes
- $1,682,5002 bd2 ba3.1k sqft4 Highwood Ln, Westport, CT 06880Off Market
- $1,034,3002 bd3 ba2.4k sqft2 Highwood Rd, Westport, CT 06880Off Market
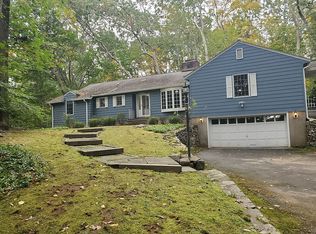
- $938,7804 bd3 ba3.8k sqft8 Highwood Ln, Westport, CT 06880Sold
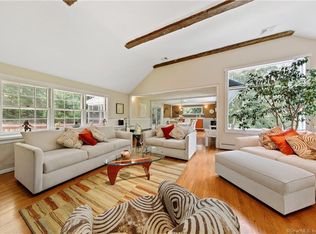
- $13,900-- bd-- ba-- sqft5 Highwood Ln, Westport, CT 06880Off Market
- $1,231,4004 bd3 ba2.7k sqft7 Highwood Ln, Westport, CT 06880Off Market
- $1,055,8003 bd3 ba1.8k sqft11 Highwood Ln, Wilton, CT 06897Off Market
- $1,712,3003 bd3 ba2.5k sqft7 Highwood Rd, Westport, CT 06880Off Market
- $775,0003 bd2 ba1.8k sqft11 Highwood Ln, Wilton, CT 06880Sold
Nearby schools
GreatSchools rating
- 10/10Coleytown Elementary SchoolGrades: K-5Distance: 1.7 mi
- 9/10Coleytown Middle SchoolGrades: 6-8Distance: 1.6 mi
- 10/10Staples High SchoolGrades: 9-12Distance: 3.4 mi
Schools provided by the listing agent
- Elementary: Coleytown
- Middle: Coleytown
- High: Staples
Source: Smart MLS. This data may not be complete. We recommend contacting the local school district to confirm school assignments for this home.


Get pre-qualified for a loan
At Zillow Home Loans, we can pre-qualify you in as little as 5 minutes with no impact to your credit score.An equal housing lender. NMLS #10287.
Sell for more on Zillow
Get a Zillow Showcase℠ listing at no additional cost and you could sell for .
$1,475,800
2% more
+$29,516
With Zillow Showcase(estimated)
$1,505,316
- Connecticut
- Fairfield County
- Westport
- 06880
- Poplar Plains
- 6 Highwood Lane
Nearby cities
Nearby neighborhoods
Nearby zip codes
Other Westport Topics
