Welcome to Regency at Woodbridge the new luxury Active Adult townhome community by Toll Brothers. This is the Pierson --a 3 bedroom, 2 1/2 bath home with an open floor plan, primary bedroom on the main floor and spacious kitchen and expensive great room, perfect for entertaining! All the interior finishes have been thoughtfully and professionally chosen that include quartz counters, 7" hardwood flooring, designer light fixtures, beautiful cabinetry and more! Come discover this exquistely appointed home! And the home is just steps away from the club house and pool! Live like you're on vacation everyday!
Sold for $629,995
$629,995
6 Hillcrest Drive, Woodbridge, CT 06525
3beds
2,188sqft
Condominium, Townhouse
Built in 2024
-- sqft lot
$668,100 Zestimate®
$288/sqft
$3,866 Estimated rent
Home value
$668,100
$635,000 - $702,000
$3,866/mo
Zestimate® history
Owner options
List your home for rent
$3,866/mo
Rent Zestimate®
Find your next renter with Zillow Rental Manager. Plus, with online applications, you can quickly screen prospective tenants – for free.
$3,866/mo
Rent Zestimate®
Refinance and save
$4,930/mo
Est. payment
Refinancing to a lower rate could help reduce your monthly payments and save thousands over the life of the loan.
$4,930/mo
Est. payment
Explore your selling options
Work with a Zillow partner agent
Leverage their expertise and Zillow's premium Showcase listings to get your home seen by more buyers.
Get startedList with your own agent
Get your home in front of millions of buyers by listing it on Zillow.
Learn how to do itSell it yourself
Take full control of how buyers see your home on Zillow by listing For Sale by Owner (FSBO).
List your homeWhat's special
Zillow last checked:
Listing updated:
Listed by:
Kathy Childs 855-999-8655,
Thomas Jacovino 475-755-8655
Bought with:
Kathy Childs, RES.0795625
Thomas Jacovino
Source: Smart MLS,MLS#: 170600340
Facts & features
Interior
Bedrooms & bathrooms
- Bedrooms: 3
- Bathrooms: 3
- Full bathrooms: 2
- 1/2 bathrooms: 1
Primary bedroom
- Features: High Ceilings, Quartz Counters, Double-Sink, Full Bath, Walk-In Closet(s), Engineered Wood Floor
- Level: Main
- Area: 182 Square Feet
- Dimensions: 13 x 14
Bedroom
- Features: Wall/Wall Carpet
- Level: Upper
- Area: 179.2 Square Feet
- Dimensions: 12.8 x 14
Dining room
- Features: Engineered Wood Floor
- Level: Main
- Area: 175.15 Square Feet
- Dimensions: 11.3 x 15.5
Great room
- Features: High Ceilings, Gas Log Fireplace, Sliders, Engineered Wood Floor
- Level: Main
- Area: 192 Square Feet
- Dimensions: 12.8 x 15
Kitchen
- Features: High Ceilings, Quartz Counters, Kitchen Island, Engineered Wood Floor
- Level: Main
- Area: 155.7 Square Feet
- Dimensions: 9 x 17.3
Kitchen
- Features: Walk-In Closet(s), Wall/Wall Carpet
- Level: Upper
- Area: 263.98 Square Feet
- Dimensions: 13.4 x 19.7
Loft
- Features: Walk-In Closet(s), Wall/Wall Carpet
- Level: Upper
- Area: 278.16 Square Feet
- Dimensions: 15.2 x 18.3
Heating
- Forced Air, Natural Gas
Cooling
- Central Air, Zoned
Appliances
- Included: Gas Range, Microwave, Dishwasher, Tankless Water Heater
- Laundry: Main Level
Features
- Wired for Data
- Basement: None
- Attic: None
- Number of fireplaces: 1
Interior area
- Total structure area: 2,188
- Total interior livable area: 2,188 sqft
- Finished area above ground: 2,188
- Finished area below ground: 0
Property
Parking
- Total spaces: 2
- Parking features: Attached, Driveway, Garage Door Opener
- Attached garage spaces: 2
- Has uncovered spaces: Yes
Features
- Stories: 2
- Patio & porch: Patio
Lot
- Features: Wooded, Level
Details
- Parcel number: 2794244
- Zoning: residential
Construction
Type & style
- Home type: Condo
- Architectural style: Townhouse
- Property subtype: Condominium, Townhouse
Materials
- Vinyl Siding
Condition
- Under Construction
- New construction: Yes
- Year built: 2024
Details
- Builder model: Pierson Modern Farmhouse
- Warranty included: Yes
Utilities & green energy
- Sewer: Public Sewer
- Water: Public, Private
Green energy
- Green verification: ENERGY STAR Certified Homes
Community & HOA
Community
- Features: Adult Community 55, Basketball Court, Golf, Health Club, Medical Facilities, Paddle Tennis
- Security: Security System
- Senior community: Yes
HOA
- Has HOA: Yes
- Amenities included: Clubhouse, Exercise Room/Health Club, Pool
- Services included: Maintenance Grounds, Trash, Snow Removal, Water
- HOA fee: $400 monthly
Location
- Region: Woodbridge
Financial & listing details
- Price per square foot: $288/sqft
- Tax assessed value: $430,010
- Annual tax amount: $14,027
- Date on market: 6/2/2024
Price history
| Date | Event | Price |
|---|---|---|
| 5/3/2024 | Sold | $629,995$288/sqft |
Source:  Smart MLS #170600340 Report a problem Smart MLS #170600340 Report a problem | ||
| 3/18/2024 | Pending sale | $629,995$288/sqft |
Source: Smart MLS #170600340 Report a problem | ||
| 2/20/2024 | Price change | $629,995-7.2%$288/sqft |
Source: Smart MLS #170600340 Report a problem | ||
| 1/9/2024 | Price change | $678,995-2.9%$310/sqft |
Source:  Toll Brothers Inc. Report a problem Toll Brothers Inc. Report a problem | ||
| 11/2/2023 | Price change | $698,995-1%$319/sqft |
Source: Toll Brothers Inc. Report a problem | ||
| 9/25/2023 | Listed for sale | $705,995$323/sqft |
Source: Smart MLS #170600340 Report a problem | ||
Public tax history
| Year | Property taxes | Tax assessment |
|---|---|---|
| 2025 | $14,027 +10.1% | $430,010 +56.8% |
| 2024 | $12,736 | $274,300 |
Find assessor info on the county website
Neighborhood: 06525
Nearby homes
- $699,9903 bd3 ba2.4k sqft8 Hillcrest Dr, Woodbridge, CT 06525Sold

- $343,7003 bd1 ba1.1k sqft2 Hillcrest Ave, Derby, CT 06418Off Market

- $624,9953 bd3 ba2k sqft12 Hillcrest Dr, Woodbridge, CT 06525Sold

- $685,9953 bd3 ba1.9k sqft4 Hillcrest Dr, Woodbridge, CT 06525Sold
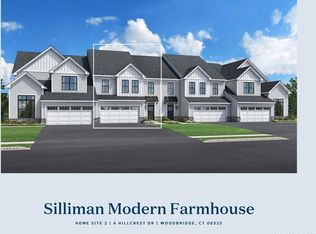
- $347,9003 bd1 ba1.1k sqft10 Hillcrest Ave, Derby, CT 06418Off Market
- $389,9002 bd2 ba1.1k sqft1 Kings Ct, Derby, CT 06418Off Market
- $366,7003 bd1 ba1.4k sqft9 Hillcrest Ave, Derby, CT 06418Off Market
- $355,3003 bd1 ba864 sqft15 Kings Ct, Derby, CT 06418Off Market
Nearby schools
GreatSchools rating
- 3/10Bradley SchoolGrades: K-5Distance: 0.2 mi
- 4/10Derby Middle SchoolGrades: 6-8Distance: 2 mi
- 1/10Derby High SchoolGrades: 9-12Distance: 1.9 mi


Get pre-qualified for a loan
At Zillow Home Loans, we can pre-qualify you in as little as 5 minutes with no impact to your credit score.An equal housing lender. NMLS #10287.
Sell for more on Zillow
Get a Zillow Showcase℠ listing at no additional cost and you could sell for .
$668,100
2% more
+$13,362
With Zillow Showcase(estimated)
$681,462
- Connecticut
- New Haven County
- Derby
- 06525
- 6 Hillcrest Drive
Nearby cities
Nearby zip codes
Other Derby Topics
