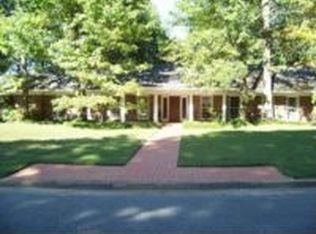
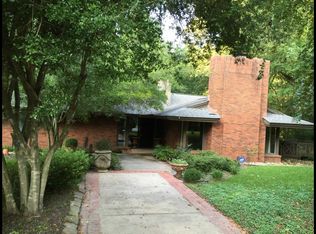
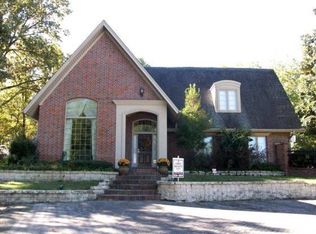
A Gorgeous 5,300+/- SF Home Built in 1975 Containing (5) Bedrooms/ (3) Full Baths/ (3) Half Baths, a Large Living Room, a Family Room, Kitchenette, Laundry Room, Kitchen & Breakfast Room ~ This House was Designed by Local Architect Willard Burks & Built by Contractor John Turley & Exhibits Great Appeal, Division of Space & Quality of Workmanship ~ Upon Entering the Home, a Large Brick Planter in the Brick-Floored Foyer Leads you into the Living Room, which Exhibits a Vaulted Ceiling w/Beams, a Woodburning Fireplace w/Marble Hearth, Plus Built-in Bookcases & a Large Samsung Flatscreen Television ~ The Dining Room Features a Large Cabinet for Storing China & Serving Pieces ~ The Kitchen Exhibits Corian Countertops & has a Cooktop, Microwave, Compactor, Kitchen-Aid Dishwasher, GE Profile Double Wall Oven & GE Profile Refrigerator/Freezer ~ The Master Bedroom Suite has a Sitting Area & a Separate Office Area ~ The Master Bathroom Suite has His & Her Separate Dressing Areas, Large Walk-in Closets, a Separate Bathtub & a Walk-in Shower Room ~ The Guest Bedroom Also has a Full Bathroom ~ The Lower Level Features 3 Bedrooms, 1 Full Bathroom & a Half Bathroom ~ Lower Level Also Contains the Family Room w/a Woodburning Fireplace, Bookcases & a Beamed Ceiling ~ A Kitchenette is Located off the Family Room ~ The Laundry Room & (2) Storage Rooms are Also on the Lower Level ~ The 2-Car Garage has Overhead Doors, Each w/an Automatic Opener ~ (3) Storage Rooms are Located off the Garage ~ An Expansive Deck is off the Upper Level Providing a View of the Well-Landscaped Backyard & can be Accessed from the Living Room, Breakfast Room, or the Master Bedroom Suite ~ Below the Deck is a Large Patio, Both of Providing a Large Space for Outdoor Entertaining!
This property is not currently displayed as for sale or rent on Zillow. This may be different from what's on other websites or public sources.