The Premier lakefront property in highly desirable Perry’s Lake Active Adult Community. Tastefully renovated Cape May model with over 1700 sqft of luxury living featuring 2 bedrooms & 2 remodeled tiled baths. Numerous features and amenities including spacious owners suite with tiled bath, WIC & french door to patio access; formal dining room; lakefront bonus and family rooms; recessed lighting; ceiling fans w/lites; full laundry room with W/D; and expanded garage with built-in cabinets. Recent upgrades boast newer kitchen w/granite; newer flooring w/trim; newer Timberline roof; Owned Solar System for reduced electric bills & Solar Income; newer gas HWH; new Levolor blinds; Nest thermostat; and Sonos sound system. Enjoy an active outdoor lifestyle on the expansive patios with 19ft electric awning, glass and vinyl paneled fencing, natural gas grill line, shower enclosure, 3 person hot tub, 2 car pavered driveway w/service walks and picturesque waterviews with abundant wildlife. Located on a private cul-de-sac just minutes to all Manahawkin area shopping, restaurants, recreation, Lake Manahawkin and the best beaches on Long Beach Island. Perry's Lake offers beautiful community clubhouse with fitness center, billiard room, heated pool, tennis/pickleball, basketball, private picnic pavilion and NO property taxes. Start your memories today!
Sold for $455,000
$455,000
6 Hillsdale Ct, Manahawkin, NJ 08050
2beds
1,730sqft
Manufactured Home
Built in 2000
-- sqft lot
$460,200 Zestimate®
$263/sqft
$2,751 Estimated rent
Home value
$460,200
$414,000 - $515,000
$2,751/mo
Zestimate® history
Owner options
List your home for rent
$2,751/mo
Rent Zestimate®
Find your next renter with Zillow Rental Manager. Plus, with online applications, you can quickly screen prospective tenants – for free.
$2,751/mo
Rent Zestimate®
Refinance and save
$3,811/mo
Est. payment
Refinancing to a lower rate could help reduce your monthly payments and save thousands over the life of the loan.
$3,811/mo
Est. payment
Explore your selling options
Work with a Zillow partner agent
Leverage their expertise and Zillow's premium Showcase listings to get your home seen by more buyers.
Get startedList with your own agent
Get your home in front of millions of buyers by listing it on Zillow.
Learn how to do itSell it yourself
Take full control of how buyers see your home on Zillow by listing For Sale by Owner (FSBO).
List your homeWhat's special
Recessed lightingNew levolor blindsFormal dining roomShower enclosurePremier lakefront propertyPicturesque waterviewsNewer timberline roof
Zillow last checked:
Listing updated:
Listed by:
Kenneth Nilson 609-234-6192,
RE/MAX at Barnegat Bay - Ship Bottom
Bought with:
Annmarie Corsetto, 458770
RE/MAX at Barnegat Bay - Manahawkin
Source: Bright MLS,MLS#: NJOC2035648
Facts & features
Interior
Bedrooms & bathrooms
- Bedrooms: 2
- Bathrooms: 2
- Full bathrooms: 2
- Main level bathrooms: 2
- Main level bedrooms: 2
Heating
- Forced Air, Natural Gas
Cooling
- Central Air, Ceiling Fan(s), Programmable Thermostat, Electric
Appliances
- Included: Microwave, Dishwasher, Disposal, Dryer, Self Cleaning Oven, Refrigerator, Stainless Steel Appliance(s), Washer, Gas Water Heater
- Laundry: Main Level
Features
- Attic, Bathroom - Tub Shower, Bathroom - Walk-In Shower, Ceiling Fan(s), Open Floorplan, Pantry, Recessed Lighting, Sound System, Upgraded Countertops, Walk-In Closet(s)
- Flooring: Ceramic Tile, Laminate
- Doors: French Doors, Insulated, Sliding Glass
- Windows: Vinyl Clad, Skylight(s)
- Has basement: No
- Has fireplace: No
Interior area
- Total structure area: 1,730
- Total interior livable area: 1,730 sqft
- Finished area above ground: 1,730
Property
Parking
- Total spaces: 3
- Parking features: Built In, Garage Faces Front, Garage Door Opener, Inside Entrance, Oversized, Driveway, Attached, Off Street, On Street
- Attached garage spaces: 1
- Uncovered spaces: 2
Accessibility
- Accessibility features: None
Features
- Levels: One
- Stories: 1
- Patio & porch: Patio, Porch
- Exterior features: Awning(s), Extensive Hardscape, Rain Gutters, Outdoor Shower, Street Lights, Underground Lawn Sprinkler
- Pool features: Community
- Has spa: Yes
- Spa features: Hot Tub
- Fencing: Vinyl,Decorative
- Has view: Yes
- View description: Lake, Water
- Has water view: Yes
- Water view: Lake,Water
- Waterfront features: Lake
- Frontage length: Water Frontage Ft: 1
Lot
- Features: Cul-De-Sac, Landscaped, Level
Details
- Additional structures: Above Grade
- Parcel number: NO TAX RECORD
- Zoning: RESIDENTIAL
- Special conditions: Standard
Construction
Type & style
- Home type: MobileManufactured
- Architectural style: Ranch/Rambler
- Property subtype: Manufactured Home
Materials
- Block, Vinyl Siding, Brick Front, Frame
- Foundation: Block, Crawl Space
- Roof: Shingle
Condition
- Excellent
- New construction: No
- Year built: 2000
- Major remodel year: 2019
Utilities & green energy
- Electric: 200+ Amp Service
- Sewer: Public Sewer
- Water: Public
Community & HOA
Community
- Features: Pool
- Security: Fire Sprinkler System
- Senior community: Yes
- Subdivision: None Available
HOA
- Has HOA: Yes
- Amenities included: Basketball Court, Clubhouse, Fitness Center, Library, Picnic Area, Tennis Court(s)
- Services included: All Ground Fee, Maintenance Grounds, Management, Pool(s), Road Maintenance, Snow Removal, Taxes, Trash
- HOA fee: $750 monthly
- HOA name: PERRY'S LAKE
Location
- Region: Manahawkin
- Municipality: STAFFORD TWP
Financial & listing details
- Price per square foot: $263/sqft
- Date on market: 8/9/2025
- Listing agreement: Exclusive Right To Sell
- Listing terms: Cash
- Inclusions: Washer, Gas Dryer, Refrigerator, Window Blinds, Wall Mounted Tv Brackets, Shed.
- Exclusions: Tv's, Garage Refrigerator, Window Treatments & Rods.
- Ownership: Other
Price history
| Date | Event | Price |
|---|---|---|
| 10/23/2025 | Sold | $455,000+7.1%$263/sqft |
Source:  Bright MLS #NJOC2035648 Report a problem Bright MLS #NJOC2035648 Report a problem | ||
| 8/14/2025 | Pending sale | $425,000$246/sqft |
Source: Bright MLS #NJOC2035648 Report a problem | ||
| 8/9/2025 | Listed for sale | $425,000$246/sqft |
Source: Bright MLS #NJOC2035648 Report a problem | ||
Public tax history
Tax history is unavailable.
Neighborhood: 08050
Nearby homes
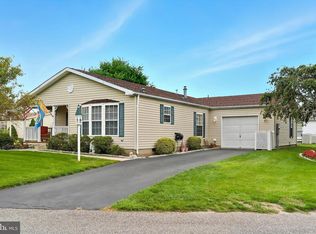
- $299,0002 bd2 ba1.5k sqft75 Perrys Ln, Manahawkin, NJ 08050Sold
- $--2 bd2 ba1.6k sqft82 Oak Ridge Ln, Manahawkin, NJ 08050Off Market

- $337,4002 bd2 ba1.5k sqft79 Perrys Ln, Manahawkin, NJ 08050Off Market
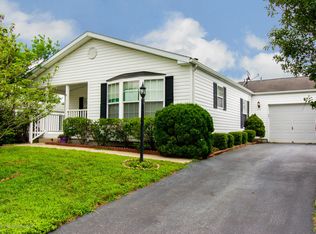
- $252,0002 bd2 ba1.5k sqft68 Perrys Ln, Manahawkin, NJ 08050Off Market
- $405,9002 bd2 ba1.8k sqft76 Oak Ridge Ln, Stafford Twp, NJ 08050Off Market
- $309,9002 bd2 ba1.5k sqft66 Perrys Ln, Manahawkin, NJ 08050For Sale By Owner
- $290,3002 bd2 ba1.3k sqft7 Rocky Hill Rd, Manahawkin, NJ 08050Off Market
- $332,4002 bd2 ba1.3k sqft87 Oak Ridge Ln, Stafford Twp, NJ 08050Off Market
Nearby schools
GreatSchools rating
- 6/10McKinley Ave Elementary SchoolGrades: 3-4Distance: 0.6 mi
- 8/10Southern Regional Middle SchoolGrades: 7-8Distance: 1.3 mi
- 5/10Southern Regional High SchoolGrades: 9-12Distance: 1.6 mi
Get a cash offer in 3 minutes
Find out how much your home could sell for in as little as 3 minutes with a no-obligation cash offer.
Estimated market value
$460,200
Get a cash offer in 3 minutes
Find out how much your home could sell for in as little as 3 minutes with a no-obligation cash offer.
Estimated market value
$460,200
- New Jersey
- Ocean County
- Manahawkin
- 08050
- 6 Hillsdale Ct
Nearby cities
Nearby neighborhoods
Nearby zip codes
Other Manahawkin Topics
