This picture perfect single family home encompasses all that is great about suburban living. Its coveted BEAR HILL location and the fact that it is in the neighborhood friendly Robin Hood Elementary School district are just two of the many reasons you'll fall in love with this home. Now let's talk about its Pinterest worthy interior landscape that awaits you. Neutral colored walls, bright white trim & warm cherry finished hardwood floors are the foundation for a serene environment. A perfectly placed fireplace in the formal living room leads to the open floor plan that includes a white cabinet kitchen with neutral colored granite counters featuring an island that seats 2 for those quick meals. The kitchen opens up to the dining room which leads to the GREAT ROOM equipped with vaulted ceilings! With 3 bedrooms, 1.5 bathrooms, a 2 CAR GARAGE and a sunroom, what more could one look for in a home!
Sold for $780,000
$780,000
6 Hillside Ave, Stoneham, MA 02180
3beds
1,459sqft
SingleFamily
Built in 1919
5,500 Square Feet Lot
$851,200 Zestimate®
$535/sqft
$3,967 Estimated rent
Home value
$851,200
$809,000 - $894,000
$3,967/mo
Zestimate® history
Owner options
List your home for rent
$3,967/mo
Rent Zestimate®
Find your next renter with Zillow Rental Manager. Plus, with online applications, you can quickly screen prospective tenants – for free.
$3,967/mo
Rent Zestimate®
Refinance and save
$5,091/mo
Est. payment
Refinancing to a lower rate could help reduce your monthly payments and save thousands over the life of the loan.
$5,091/mo
Est. payment
Explore your selling options
Work with a Zillow partner agent
Leverage their expertise and Zillow's premium Showcase listings to get your home seen by more buyers.
Get startedList with your own agent
Get your home in front of millions of buyers by listing it on Zillow.
Learn how to do itSell it yourself
Take full control of how buyers see your home on Zillow by listing For Sale by Owner (FSBO).
List your homeWhat's special
Facts & features
Interior
Bedrooms & bathrooms
- Bedrooms: 3
- Bathrooms: 2
- Full bathrooms: 1
- 1/2 bathrooms: 1
Heating
- Other, Other
Appliances
- Included: Dishwasher, Dryer, Garbage disposal, Range / Oven, Refrigerator, Trash compactor
Features
- Basement: Unfinished
- Has fireplace: Yes
Interior area
- Total interior livable area: 1,459 sqft
Property
Parking
- Total spaces: 2
- Parking features: Garage - Attached, Off-street
Features
- Exterior features: Other, Vinyl
Lot
- Size: 5,500 Square Feet
Details
- Parcel number: STONM11B000L146
Construction
Type & style
- Home type: SingleFamily
Materials
- Frame
- Roof: Asphalt
Condition
- Year built: 1919
Community & HOA
Location
- Region: Stoneham
Financial & listing details
- Price per square foot: $535/sqft
- Tax assessed value: $702,800
- Annual tax amount: $7,190
Price history
| Date | Event | Price |
|---|---|---|
| 10/10/2023 | Sold | $780,000+36.7%$535/sqft |
Source: Agent Provided Report a problem | ||
| 4/30/2018 | Sold | $570,500+9.7%$391/sqft |
Source: Public Record Report a problem | ||
| 3/21/2018 | Pending sale | $519,900$356/sqft |
Source: RE/MAX Leading Edge #72293395 Report a problem | ||
| 3/14/2018 | Listed for sale | $519,900$356/sqft |
Source: RE/MAX Leading Edge #72293395 Report a problem | ||
Public tax history
| Year | Property taxes | Tax assessment |
|---|---|---|
| 2025 | $7,190 +4.4% | $702,800 +8% |
| 2024 | $6,890 +2.3% | $650,600 +7.2% |
| 2023 | $6,737 +13.1% | $606,900 +6.1% |
| 2022 | $5,955 +0.1% | $572,000 +4% |
| 2021 | $5,951 +2.3% | $550,000 +2.1% |
| 2020 | $5,815 -0.9% | $538,900 +3% |
| 2019 | $5,870 +11.7% | $523,200 +16.6% |
| 2018 | $5,253 +2.1% | $448,600 +8% |
| 2017 | $5,146 +3.8% | $415,300 +6.4% |
| 2016 | $4,956 +0.6% | $390,200 +2.7% |
| 2015 | $4,925 +4.7% | $380,000 +8.9% |
| 2014 | $4,705 +7.2% | $348,800 +3.8% |
| 2013 | $4,387 -1.9% | $335,900 -5.2% |
| 2012 | $4,470 +5.9% | $354,500 +2.5% |
| 2011 | $4,221 +7.1% | $345,700 +0.8% |
| 2010 | $3,942 +2.2% | $343,100 -3.2% |
| 2009 | $3,858 +5% | $354,600 -1.7% |
| 2008 | $3,676 +1.7% | $360,700 -2.8% |
| 2007 | $3,615 +1.9% | $371,100 +1.1% |
| 2006 | $3,549 +1.2% | $367,000 +9.5% |
| 2005 | $3,507 +4.2% | $335,300 +21.1% |
| 2004 | $3,366 +7.2% | $276,800 +3.1% |
| 2003 | $3,141 -15.8% | $268,500 +48.7% |
| 2002 | $3,732 +42.4% | $180,600 |
| 2000 | $2,621 +4.8% | $180,600 +22.4% |
| 1999 | $2,502 | $147,600 |
Find assessor info on the county website
Neighborhood: 02180
Nearby homes

- $783,2003 bd1 ba1.6k sqft4 Hillside Ave, Stoneham, MA 02180Off Market
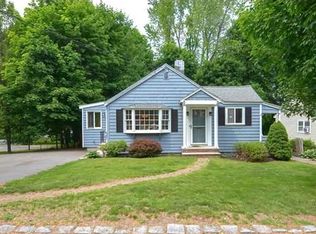
- $711,1002 bd1 ba1.7k sqft10 Hillside Ave, Stoneham, MA 02180Off Market
- $793,1003 bd1 ba1.4k sqft63 High St, Stoneham, MA 02180Off Market
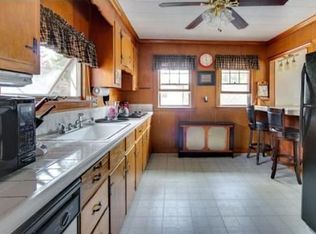
- $708,7003 bd1 ba1.4k sqft61 High St, Stoneham, MA 02180Off Market
- $629,7003 bd1 ba1.1k sqft12 Hillside Ave, Stoneham, MA 02180Off Market
- $834,2003 bd2 ba2k sqft7 Hillside Ave, Stoneham, MA 02180Off Market
- $845,0003 bd2 ba1.3k sqft9 Hillside Ave, Stoneham, MA 02180Sold
- $742,1003 bd2 ba1k sqft63 A High St, Stoneham, MA 02180Off Market
Nearby schools
GreatSchools rating
- 6/10Stoneham Middle SchoolGrades: 5-8Distance: 0.7 mi
- 7/10Stoneham High SchoolGrades: 9-12Distance: 1.6 mi
- 5/10Robin Hood Elementary SchoolGrades: K-4Distance: 0.7 mi
Schools provided by the listing agent
- Elementary: ROBIN HOOD
- Middle: STONEHAM MIDDLE
- High: STONEHAM HIGH
Source: The MLS. This data may not be complete. We recommend contacting the local school district to confirm school assignments for this home.
Get a cash offer in 3 minutes
Find out how much your home could sell for in as little as 3 minutes with a no-obligation cash offer.
Estimated market value
$851,200
Get a cash offer in 3 minutes
Find out how much your home could sell for in as little as 3 minutes with a no-obligation cash offer.
Estimated market value
$851,200
- Massachusetts
- Middlesex County
- Stoneham
- 02180
- 6 Hillside Ave
