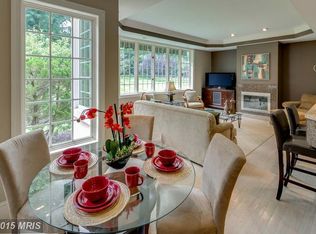
Back on the market!!!! Now is the time to put in your offer on this beautiful home!!!! Welcome to 6 Price Price Adjustment!!! Exquisite 6 Hillspoint Ct. conveniently located in the Sunset Knoll community in Lutherville. This custom built all brick home by award winning Duerbeck Construction, LLC shows beautifully both inside and out. Upon entry you will love the large open foyer with gleaming marble floors. The formal LR and DR on either side of the foyer boast gorgeous hardwood floors and lots of natural light from floor to ceiling windows. The LR also has a fireplace, the focal point of this lovely room. Through the foyer, step down to the large FR with vaulted ceilings and a large Palladian window with built-in window seat. Other features include beautiful hardwood floors, a fireplace, and a wet bar. A great room for entertaining or relaxing. From the FR enter the gourmet kitchen featuring custom cherry cabinetry, granite counters, center island with 6 burner cooktop and SS appliances. Off the kitchen are a large laundry room with tons of storage and then a charming sunroom that leads to the patio, pond, and gorgeous landscaping. A true nature lover's paradise! The first floor also has an en-suite bedroom for those needing a bedroom on the main level .Upstairs has 4 bedrooms. One is currently being used as an office. All have lots of closet space! There are 3 full baths, 2 of them off the hall and 1 in the Primary Suite. The PS is truly a retreat! The expansive room has vaulted ceilings, a sitting area with built-ins, 2 very large walk in closets, and a large updated bath with soaking tub, separate shower, and large dual vanity. It's a must see suite! Down to the LL It's a large finished area but still has plenty of unfinished for storage. It has a full 2nd kitchen. Main area is perfect for more living space, a REC room, workout space, endless possibilities! There are 2 additional rooms that could be bedrooms. One of the rooms is large and could possibly become a theatre room if you so desire. There is a full bath and a separate entrance so the possibility is there for an in-law or au-pair suite. Great layout! Location! Roof-3yrs, 2 HWH's-12yrs, All updated appliances-3-6yrs, 3 furnaces 1-12 yrs. Home is very well maintained. Custom built with many upgrades!!!! This exquisite home has so much to offer. Come see it for yourself!
Sold for $1,375,000
$1,375,000
6 Hillspoint Ct, Lutherville Timonium, MD 21093
7beds
8,629sqft
Single Family Residence
Built in 1995
1.07 Acres Lot
$1,613,700 Zestimate®
$159/sqft
$7,054 Estimated rent
Home value
$1,613,700
$1.47M - $1.79M
$7,054/mo
Zestimate® history
Owner options
List your home for rent
$7,054/mo
Rent Zestimate®
Find your next renter with Zillow Rental Manager. Plus, with online applications, you can quickly screen prospective tenants – for free.
$7,054/mo
Rent Zestimate®
Refinance and save
$6,993/mo
Est. payment
Refinancing to a lower rate could help reduce your monthly payments and save thousands over the life of the loan.
$6,993/mo
Est. payment
Explore your selling options
Work with a Zillow partner agent
Leverage their expertise and Zillow's premium Showcase listings to get your home seen by more buyers.
Get startedList with your own agent
Get your home in front of millions of buyers by listing it on Zillow.
Learn how to do itSell it yourself
Take full control of how buyers see your home on Zillow by listing For Sale by Owner (FSBO).
List your homeWhat's special
Center islandRec roomExpansive roomGourmet kitchenLarge palladian windowGleaming marble floorsCustom cherry cabinetry
Zillow last checked:
Listing updated:
Listed by:
Colleen Quinn 410-935-3216,
Berkshire Hathaway HomeServices Homesale Realty
Bought with:
Mike Frank, 647303
EXP Realty, LLC
Source: Bright MLS,MLS#: MDBC2078558
Facts & features
Interior
Bedrooms & bathrooms
- Bedrooms: 7
- Bathrooms: 6
- Full bathrooms: 5
- 1/2 bathrooms: 1
- Main level bathrooms: 2
- Main level bedrooms: 1
Rooms
- Room types: Primary Bedroom, Bedroom 2, Bedroom 3, Kitchen, Family Room, Bedroom 1, In-Law/auPair/Suite
Basement
- Area: 2621
Heating
- Heat Pump, Natural Gas
Cooling
- Ceiling Fan(s), Central Air, Electric
Appliances
- Included: Microwave, Built-In Range, Central Vacuum, Cooktop, Dishwasher, Extra Refrigerator/Freezer, Oven, Stainless Steel Appliance(s), Refrigerator, Water Heater, Gas Water Heater
- Laundry: Main Level, Laundry Chute
Features
- 2nd Kitchen, Additional Stairway, Attic, Built-in Features, Cedar Closet(s), Ceiling Fan(s), Central Vacuum, Entry Level Bedroom, Floor Plan - Traditional, Formal/Separate Dining Room, Kitchen - Gourmet, Kitchen Island, Pantry, Primary Bath(s), Recessed Lighting, Soaking Tub, Bathroom - Stall Shower, Upgraded Countertops, Walk-In Closet(s), Bar, 9'+ Ceilings, 2 Story Ceilings, Cathedral Ceiling(s), Dry Wall
- Flooring: Carpet, Ceramic Tile, Hardwood, Marble, Wood
- Doors: Double Entry
- Windows: Palladian
- Basement: Full,Exterior Entry,Partially Finished,Space For Rooms,Walk-Out Access,Windows,Interior Entry,Improved
- Number of fireplaces: 2
- Fireplace features: Glass Doors, Mantel(s), Marble
Interior area
- Total structure area: 8,629
- Total interior livable area: 8,629 sqft
- Finished area above ground: 6,008
- Finished area below ground: 2,621
Property
Parking
- Total spaces: 3
- Parking features: Garage Faces Side, Garage Door Opener, Attached, Driveway
- Attached garage spaces: 3
- Has uncovered spaces: Yes
Accessibility
- Accessibility features: None
Features
- Levels: Three
- Stories: 3
- Patio & porch: Patio, Terrace
- Exterior features: Extensive Hardscape, Lighting, Other
- Pool features: None
Lot
- Size: 1.07 Acres
- Features: Cul-De-Sac, Landscaped, No Thru Street, Wooded, Pond
Details
- Additional structures: Above Grade, Below Grade
- Parcel number: 04092100012856
- Zoning: R
- Special conditions: Standard
Construction
Type & style
- Home type: SingleFamily
- Architectural style: Colonial
- Property subtype: Single Family Residence
Materials
- Brick
- Foundation: Brick/Mortar
- Roof: Asphalt
Condition
- Excellent
- New construction: No
- Year built: 1995
Details
- Builder name: Duerbeck Construction, LLC
Utilities & green energy
- Electric: Generator
- Sewer: Public Sewer
- Water: Public
- Utilities for property: Natural Gas Available
Community & HOA
Community
- Security: Security System
- Subdivision: Sunset Knoll
HOA
- Has HOA: No
Location
- Region: Lutherville Timonium
Financial & listing details
- Price per square foot: $159/sqft
- Tax assessed value: $1,166,433
- Annual tax amount: $14,137
- Date on market: 10/2/2023
- Listing agreement: Exclusive Right To Sell
- Ownership: Fee Simple
Price history
| Date | Event | Price |
|---|---|---|
| 5/6/2024 | Sold | $1,375,000$159/sqft |
Source:  Bright MLS #MDBC2078558 Report a problem Bright MLS #MDBC2078558 Report a problem | ||
| 4/30/2024 | Pending sale | $1,375,000$159/sqft |
Source: Bright MLS #MDBC2078558 Report a problem | ||
| 4/30/2024 | Listing removed | $1,375,000$159/sqft |
Source:  Berkshire Hathaway HomeServices Homesale Realty #MDBC2078558 Report a problem Berkshire Hathaway HomeServices Homesale Realty #MDBC2078558 Report a problem | ||
| 3/20/2024 | Pending sale | $1,375,000$159/sqft |
Source: Bright MLS #MDBC2078558 Report a problem | ||
| 3/18/2024 | Price change | $1,375,000-6.8%$159/sqft |
Source: Bright MLS #MDBC2078558 Report a problem | ||
| 2/12/2024 | Listed for sale | $1,475,000$171/sqft |
Source: Bright MLS #MDBC2078558 Report a problem | ||
| 1/9/2024 | Listing removed | -- |
Source: Bright MLS #MDBC2078558 Report a problem | ||
| 1/9/2024 | Listed for sale | $1,475,000$171/sqft |
Source: Bright MLS #MDBC2078558 Report a problem | ||
| 12/19/2023 | Listing removed | -- |
Source: Bright MLS #MDBC2078558 Report a problem | ||
| 10/17/2023 | Price change | $1,475,000-7.8%$171/sqft |
Source: Bright MLS #MDBC2078558 Report a problem | ||
| 10/2/2023 | Listed for sale | $1,599,000$185/sqft |
Source: Bright MLS #MDBC2078558 Report a problem | ||
Public tax history
| Year | Property taxes | Tax assessment |
|---|---|---|
| 2025 | $17,150 +13.4% | $1,328,300 +6.5% |
| 2024 | $15,118 +6.9% | $1,247,367 +6.9% |
| 2023 | $14,137 +7.5% | $1,166,433 +7.5% |
| 2022 | $13,156 | $1,085,500 |
| 2021 | $13,156 | $1,085,500 |
| 2020 | $13,156 -9.8% | $1,085,500 -9.8% |
| 2019 | $14,592 +0.4% | $1,204,000 +0.4% |
| 2018 | $14,535 +0.4% | $1,199,233 +0.4% |
| 2017 | $14,477 +4.7% | $1,194,467 +0.4% |
| 2016 | $13,824 | $1,189,700 +0.9% |
| 2015 | $13,824 | $1,179,300 +0.9% |
| 2014 | $13,824 | $1,168,900 +0.9% |
| 2013 | -- | $1,158,500 |
| 2012 | -- | $1,158,500 |
| 2011 | -- | $1,158,500 -16.5% |
| 2010 | -- | $1,387,980 +1.9% |
| 2009 | -- | $1,362,230 +1.9% |
| 2008 | -- | $1,336,480 +2% |
| 2007 | -- | $1,310,730 +16.2% |
| 2006 | -- | $1,127,830 +19.4% |
| 2005 | -- | $944,930 +24% |
| 2004 | -- | $762,030 +3.5% |
| 2003 | -- | $736,216 +3.6% |
| 2002 | -- | $710,403 +3.8% |
| 2001 | -- | $684,590 |
Find assessor info on the county website
Neighborhood: 21093
Nearby homes
- $1,444,900-- bd3 ba4.2k sqft8 Hillspoint Ct, Lutherville Timonium, MD 21093Off Market
- $1,565,4005 bd6 ba4.7k sqft4 Hillspoint Ct, Lutherville Timonium, MD 21093Off Market
- $1,486,4001.694 Acres2005 W Joppa Rd, Lutherville Timonium, MD 21093Off Market

- $626,3002 bd2 ba1.3k sqft10 Hillspoint Ct, Lutherville Timonium, MD 21093Off Market

- $412,000-- bd-- ba-- sqft3 Hillspoint Ct, Lutherville Timonium, MD 21093Off Market
- $2,141,900-- bd5 ba6k sqft5 Hillspoint Ct, Lutherville Timonium, MD 21093Off Market
- $1,681,4004 bd5 ba5.5k sqft1 Hillspoint Ct, Lutherville Timonium, MD 21093Off Market
- $1,322,300-- bd3 ba4.1k sqft2 Hillspoint Ct, Lutherville Timonium, MD 21093Off Market
Nearby schools
GreatSchools rating
- 9/10Riderwood Elementary SchoolGrades: K-5Distance: 0.5 mi
- 6/10Dumbarton Middle SchoolGrades: 6-8Distance: 3.3 mi
- 9/10Towson High Law & Public PolicyGrades: 9-12Distance: 3.4 mi
Schools provided by the listing agent
- District: Baltimore County Public Schools
Source: Bright MLS. This data may not be complete. We recommend contacting the local school district to confirm school assignments for this home.
Get a cash offer in 3 minutes
Find out how much your home could sell for in as little as 3 minutes with a no-obligation cash offer.
Estimated market value
$1,613,700
Get a cash offer in 3 minutes
Find out how much your home could sell for in as little as 3 minutes with a no-obligation cash offer.
Estimated market value
$1,613,700
- Maryland
- Baltimore County
- Lutherville Timonium
- 21093
- 6 Hillspoint Ct
Nearby cities
Nearby zip codes
Other Lutherville Timonium Topics
- Apartments for Rent in 21093
- Houses for Sale in 21093
- Houses for Rent in 21093
- 21093 Real Estate
- Lutherville Timonium Condos
- Houses for Sale in Lutherville Timonium
- Newest Listings in Lutherville Timonium
- Lutherville Timonium Home Values
- Lutherville Timonium Real Estate Agents
- Lutherville Timonium Refinance
- Lutherville Timonium Mortgage Rates
