Skip main navigation
Off market
  • $3,797,000

    6 Hilltop Dr, Port Chester, NY 10573

    4beds
    6,670sqft
    SingleFamily
    Built in 2006
    0.64 Acres Lot
    $3,797,000 Zestimate®
    $569/sqft
    $7,921 Estimated rent

    Home value

    $3,797,000

    $3.49M - $4.14M

    $7,921/mo

    Zestimate® history
    Loading
    Loading...

    Owner options

    List your home for rent

    $7,921/mo

    Rent Zestimate®

    Find your next renter with Zillow Rental Manager. Plus, with online applications, you can quickly screen prospective tenants – for free.

    Learn more

    $7,921/mo

    Rent Zestimate®

    Refinance and save

    $25,604/mo

    Est. payment

    Refinancing to a lower rate could help reduce your monthly payments and save thousands over the life of the loan.

    See today's rates

    $25,604/mo

    Est. payment

    Explore your selling options

    Work with a Zillow partner agent

    Leverage their expertise and Zillow's premium Showcase listings to get your home seen by more buyers.

    Get started

    List with your own agent

    Get your home in front of millions of buyers by listing it on Zillow.

    Learn how to do it

    Sell it yourself

    Take full control of how buyers see your home on Zillow by listing For Sale by Owner (FSBO).

    List your home

    What's special

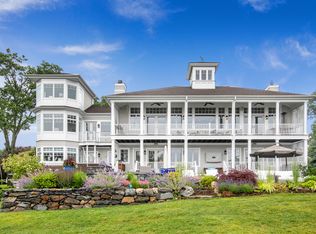
    Prepare to be awed in every room of this exquisite custom residence!Meticulously built in 2006, the courtyard opens into the 3 car garage.Elegant, custom cherry doors open into the cathedral-ceilinged entrance hall introducing a wonderful open floor plan centered by the grand marble-bordered fireplace and bringing the water views into immediate focus. Floor to ceiling windows and a luxurious coffered ceiling frame the living and dining rooms which open to a covered stone terrace and flow into the distinctive columned wet bar area with seating. The handsome bar also opens to the stunning family room with its own architecturally designed ceiling, walls of windows, stone fireplace and glass doors to terrace with its own fireplace.A luxurious adjacent library with its 11' tray ceiling, offers space, privacy and custom bookcases.Sit right down at the impressive granite island in the magnificent cherry kitchen, fitted with inset cabinetry, warmed by a radiant heated floor, offering granite counters and new Wolf appliances. The curved breakfast area, surrounded by windows, offers unparrelled water views and door to the covered terrace.An immense and beautifully designed work station offers elegance and immense storage capacity. A walk-in pantry, laundry room, powder room, mud room and commercial grade elevator complete the first floor.Ascend the sun-drenched curved staircase to the totally open second level which overlooks the staircase and has been designed to enable each room to enjoy the incredible water views. The gorgeous master suite with its fireplace, 13' tray ceiling, floor to ceiling curved windows and door to terrace includes a sitting area, one walk-in closet introduced by a dressing room, a second walk-in closet and a spectacular spa bath with radiant heated floor.Three additional double bedrooms include private baths and doors to the inviting open terrace. A large bonus room offers flexible use as a second family room, exercise room, playroom, or 5th bedroom. The adjacent closet is plumed for a future bath. The second floor also includes an additional laundry room, elevator and stairs to the 9.5' spacious attic.The basement is not to be missed as its space is immense. A finished seating area, full bath, elevator, 2 storage rooms, and the 2000 sq ft future recreation room with a working fireplace will please one and all!Entertaining will be a breeze with a fireplace and a summer kitchen, conveniently located on the back terrace and a wide staircase d

    This property is off market, which means it's not currently listed for sale or rent on Zillow. This may be different from what's available on other websites or public sources.

    Facts & features

    Interior

    Bedrooms & bathrooms
    • Bedrooms: 4
    • Bathrooms: 6
    • Full bathrooms: 5
    • 1/2 bathrooms: 1
    Heating
    • Forced air, Gas
    Cooling
    • Central
    Appliances
    • Included: Dishwasher, Refrigerator, Washer
    Features
    • Has fireplace: Yes
    Interior area
    • Total interior livable area: 6,670 sqft

    Property

    Parking
    • Parking features: Garage - Attached
    Features
    • Exterior features: Brick
    • Has view: Yes
    • View description: Water
    • Has water view: Yes
    • Water view: Water
    Lot
    • Size: 0.64 Acres
    Details
    • Parcel number: 55480014263134

    Construction

    Type & style
    • Home type: SingleFamily
    • Architectural style: Colonial
    Materials
    • Stone
    Condition
    • Year built: 2006

    Community & HOA

    Location
    • Region: Port Chester

    Financial & listing details

    • Price per square foot: $569/sqft
    • Tax assessed value: $2,945,800

    Price history

    DateEventPrice
    3/28/2019Sold$2,900,000-23.5%$435/sqft
    Source: OneKey® MLS as distributed by MLS GRID #H4823997 Report a problem
    10/10/2018Listing removed$3,790,000$568/sqft
    Source: Coldwell Banker Residential Brokerage - Sound Shore Realty Center #4823997 Report a problem
    10/10/2018Pending sale$3,790,000$568/sqft
    Source: Coldwell Banker Residential Brokerage - Rye/Harrison Office #4823997 Report a problem
    5/31/2018Listed for sale$3,790,000+1416%$568/sqft
    Source: Coldwell Banker Res Brokerage #4823997 Report a problem
    6/26/2006Sold$250,000$37/sqft
    Source: Public Record Report a problem

    Public tax history

    YearProperty taxesTax assessment
    2025-- $2,945,800 +4%
    2024-- $2,832,500 +3%
    2023-- $2,750,000
    2022-- $2,750,000 +10%
    2021-- $2,500,000 -20.6%
    2020-- $3,150,000 +12.6%
    2019-- $2,798,000 +33.1%
    2018-- $2,102,200 +0.8%
    2017-- $2,086,400 +24.6%
    2016-- $1,674,600 -0.6%
    2015-- $1,685,100 +13%
    2014-- $1,491,400 +2.8%
    2013-- $1,450,300 -1.2%
    2012-- $1,468,600 -6.7%
    2011-- $1,574,700 -3.1%
    2010-- $1,625,600 -8%
    2009-- $1,767,000 -1%
    2008-- $1,784,800 -3%
    2007-- $1,840,000
    Find assessor info on the county website

    Neighborhood: Purdys Grove

    Nearby schools

    GreatSchools rating
    Schools provided by the listing agent
    • Elementary: John F. Kennedy Magnet
    • Middle: Port Chester
    • High: Port Chester
    • District: Port Chester

    Source: The MLS. This data may not be complete. We recommend contacting the local school district to confirm school assignments for this home.

    Get a cash offer in 3 minutes
    Find out how much your home could sell for in as little as 3 minutes with a no-obligation cash offer.
    Estimated market value
    $3,797,000
    Get a cash offer in 3 minutes
    Find out how much your home could sell for in as little as 3 minutes with a no-obligation cash offer.
    Estimated market value
    $3,797,000