Skip main navigation
Closed
  • Listed by: Arris Realty
    Bought with: Keller Williams Realty-Metropolitan
    $1,200,000

    6 Hilltop Lane, Dunbarton, NH 03046

    4beds
    3,033sqft
    Ranch
    Built in 2025
    5.44 Acres Lot
    $1,237,100 Zestimate®
    $396/sqft
    $5,327 Estimated rent

    Home value

    $1,237,100

    Estimated sales range

    Not available

    $5,327/mo

    Zestimate® history
    Loading
    Loading...

    Owner options

    List your home for rent

    $5,327/mo

    Rent Zestimate®

    Find your next renter with Zillow Rental Manager. Plus, with online applications, you can quickly screen prospective tenants – for free.

    Learn more

    $5,327/mo

    Rent Zestimate®

    Refinance and save

    $6,743/mo

    Est. payment

    Refinancing to a lower rate could help reduce your monthly payments and save thousands over the life of the loan.

    See today's rates

    $6,743/mo

    Est. payment

    Explore your selling options

    Work with a Zillow partner agent

    Leverage their expertise and Zillow's premium Showcase listings to get your home seen by more buyers.

    Get started

    List with your own agent

    Get your home in front of millions of buyers by listing it on Zillow.

    Learn how to do it

    Sell it yourself

    Take full control of how buyers see your home on Zillow by listing For Sale by Owner (FSBO).

    List your home

    What's special

    Cozy gas fireplaceSpacious islandLuxurious retreatGas cooktopGas instant water heaterBright open layoutCustom laundry area
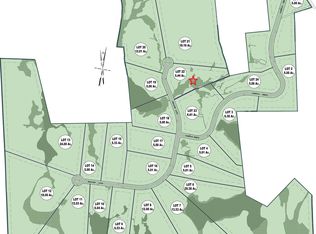
    Discover this stunning custom ranch on a picturesque 5-acre lot in the coveted Countryside Estates. Thoughtfully designed for modern living, this home features a bright, open layout with cathedral ceilings and recessed lighting. The chef’s kitchen boasts Quartz countertops, a spacious island, custom hood vent, double oven, 36" gas cooktop, and abundant cabinetry. The adjoining living area is centered around a cozy gas fireplace with board and batten detailing. Open House 1/11 and 1/12 from 11:00 Am -2:00 Pm The first-floor primary suite is a luxurious retreat with a walk-in closet and spa-like bathroom, complete with a custom-tiled shower, double vanity, and soaking tub. Four additional bedrooms, a private office, and four beautifully appointed bathrooms provide ample space for family and guests. Highlights include a custom laundry area with Quartz countertops, sleek cabinetry, a utility sink, and a fitted washer and dryer. A walk-in pantry adds convenience with extra prep space, a second refrigerator, and additional storage. The home also features a 3,000 sq ft walk-out basement with 9' ceilings, a 3-car garage, a gas instant water heater, and a fully applianced kitchen. Whether entertaining or enjoying peaceful moments, this home epitomizes comfort and sophistication in one of Dunbarton’s finest communities.

    Zillow last checked:

    Listing updated:

    Listed by:

    Maurice Robichaud,

    Arris Realty 603-966-3409

    Bought with:

    Andrew Phinney

    Keller Williams Realty-Metropolitan

    Source: PrimeMLS,MLS#: 5025915MLS Logo

    Facts & features

    Interior

    Bedrooms & bathrooms
    • Bedrooms: 4
    • Bathrooms: 4
    • Full bathrooms: 3
    • 1/2 bathrooms: 1
    Heating
    • Propane, Hot Air
    Cooling
    • Central Air
    Features
    • Basement: Full,Unfinished,Walk-Out Access
    Interior area
    • Total structure area: 6,033
    • Total interior livable area: 3,033 sqft
    • Finished area above ground: 3,033
    • Finished area below ground: 0

    Property

    Parking
    • Total spaces: 3
    • Parking features: Paved
    • Garage spaces: 3
    Features
    • Levels: One
    • Stories: 1
    Lot
    • Size: 5.44 Acres
    • Features: Landscaped
    Details
    • Parcel number: DUNBMB4B01L11U22
    • Zoning description: Res

    Construction

    Type & style
    • Home type: SingleFamily
    • Architectural style: Ranch
    • Property subtype: Ranch
    Materials
    • Wood Frame
    • Foundation: Concrete
    • Roof: Asphalt Shingle
    Condition
    • New construction: Yes
    • Year built: 2025

    Utilities & green energy

    • Electric: Circuit Breakers
    • Sewer: Private Sewer
    • Utilities for property: Propane

    Community & neighborhood

    Location
    • Region: Dunbarton

    Other

    Other facts
    • Road surface type: Paved

    Price history

    DateEventPrice
    5/30/2025Sold$1,200,000-3.9%$396/sqft
    Source: PrimeMLS #5025915 Report a problem
    2/26/2025Price change$1,249,000-2%$412/sqft
    Source: PrimeMLS #5025915 Report a problem
    2/13/2025Price change$1,275,000-1.8%$420/sqft
    Source: PrimeMLS #5025915 Report a problem
    1/30/2025Price change$1,299,000-2%$428/sqft
    Source: PrimeMLS #5025915 Report a problem
    1/24/2025Price change$1,325,000-1.8%$437/sqft
    Source: PrimeMLS #5025915 Report a problem
    1/15/2025Price change$1,349,000-2.9%$445/sqft
    Source: PrimeMLS #5025915 Report a problem
    1/7/2025Listed for sale$1,390,000+364.9%$458/sqft
    Source: PrimeMLS #5025915 Report a problem
    9/13/2021Listing removed--
    Source: PrimeMLS #4875470 Report a problem
    8/2/2021Listed for sale$299,000$99/sqft
    Source: PrimeMLS #4875470 Report a problem

    Public tax history

    YearProperty taxesTax assessment
    2024$4,210 +3.2%$159,600
    2023$4,081 +11.3%$159,600
    2022$3,668 $159,600

    Find assessor info on the county website

    Neighborhood: 03046

    Nearby schools

    GreatSchools rating
    Get pre-qualified for a loan
    At Zillow Home Loans, we can pre-qualify you in as little as 5 minutes with no impact to your credit score.

    An equal housing lender. NMLS #10287.