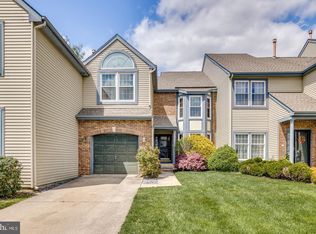
Located in the highly desirable The Clusters at Medford community, this beautifully refreshed 3-bedroom, 2.5-bath home is truly move-in ready. Featuring brand-new windows, renovated bathrooms, fresh paint throughout the interior and exterior, and a finished basement, this over 2,100-square-foot home offers both modern style and functional living space. The main floor is complete with a new half bath and two spacious living areas. Upstairs, you will find all three bedrooms. The primary bedroom features an updated bathroom with a separate soaking tub and shower. In the hallway, you will find another updated full bathroom. Enjoy spacious living areas, thoughtful updates, and a welcoming layout perfect for everyday living and entertaining alike.
For sale
Price cut: $5K (6/23)
$485,000
6 Hilltop Ln, Medford, NJ 08055
3beds
2,331sqft
Townhouse
Built in 1989
3,049 Square Feet Lot
$482,500 Zestimate®
$208/sqft
$250/mo HOA
What's special
Finished basementNew half bathRenovated bathroomsBrand-new windows
- 51 days |
- 432 |
- 20 |
Likely to sell faster than
Zillow last checked:
Listing updated:
Listed by:
david katzman 609-510-9028,
Real Broker, LLC,
Listing Team: Kerr Living, Co-Listing Team: Kerr Living,Co-Listing Agent: Timothy Kerr Jr. 609-870-4369,
Real Broker, LLC
Source: Bright MLS,MLS#: NJBL2112712
Loading...
Facts & features
Interior
Bedrooms & bathrooms
- Bedrooms: 3
- Bathrooms: 3
- Full bathrooms: 2
- 1/2 bathrooms: 1
- Main level bathrooms: 1
Rooms
- Room types: Living Room, Dining Room, Primary Bedroom, Bedroom 2, Bedroom 3, Kitchen, Family Room, Bathroom 1, Bathroom 2, Half Bath
Primary bedroom
- Features: Cathedral/Vaulted Ceiling, Attic - Access Panel
- Level: Upper
- Area: 285 Square Feet
- Dimensions: 15 X 19
Bedroom 2
- Level: Upper
- Area: 150 Square Feet
- Dimensions: 10 X 15
Bedroom 3
- Level: Upper
- Area: 150 Square Feet
- Dimensions: 10 X 15
Bathroom 1
- Level: Upper
Bathroom 2
- Level: Upper
Dining room
- Features: Flooring - Solid Hardwood
- Level: Main
- Area: 120 Square Feet
- Dimensions: 10 X 12
Family room
- Features: Cathedral/Vaulted Ceiling, Wet Bar, Fireplace - Gas
- Level: Main
- Area: 182 Square Feet
- Dimensions: 13 X 14
Half bath
- Level: Main
Kitchen
- Features: Pantry, Kitchen - Electric Cooking, Countertop(s) - Ceramic
- Level: Main
- Area: 88 Square Feet
- Dimensions: 8 X 11
Living room
- Features: Flooring - Carpet
- Level: Main
- Area: 221 Square Feet
- Dimensions: 13 X 17
Heating
- Forced Air, Natural Gas
Cooling
- Central Air, Electric
Appliances
- Included: Microwave, Oven/Range - Electric, Refrigerator, Stainless Steel Appliance(s), Washer, Dryer, Disposal, Dishwasher, Gas Water Heater
Features
- Ceiling Fan(s), Family Room Off Kitchen, Formal/Separate Dining Room, Pantry, Primary Bath(s), Soaking Tub, Bathroom - Stall Shower, Bathroom - Tub Shower, Bar, Dry Wall
- Flooring: Hardwood, Carpet, Ceramic Tile, Wood
- Windows: Bay/Bow, Replacement, Skylight(s)
- Basement: Finished
- Has fireplace: No
Interior area
- Total structure area: 2,331
- Total interior livable area: 2,331 sqft
- Finished area above ground: 2,331
- Finished area below ground: 0
Property
Parking
- Total spaces: 1
- Parking features: Garage Door Opener, Driveway, Lighted, Attached
- Attached garage spaces: 1
- Has uncovered spaces: Yes
Accessibility
- Accessibility features: None
Features
- Levels: Two
- Stories: 2
- Patio & porch: Patio
- Exterior features: Street Lights, Sidewalks, Tennis Court(s)
- Pool features: Community
Lot
- Size: 3,049 Square Feet
- Features: Backs - Open Common Area
Details
- Additional structures: Above Grade, Below Grade
- Parcel number: 2000404 0400003
- Zoning: GMN
- Special conditions: Standard
Construction
Type & style
- Home type: Townhouse
- Architectural style: Traditional
- Property subtype: Townhouse
Materials
- Frame
- Foundation: Block
- Roof: Shingle
Condition
- Excellent,Very Good,Good,Average
- New construction: No
- Year built: 1989
Utilities & green energy
- Sewer: Public Sewer
- Water: Public
Community & HOA
Community
- Features: Pool
- Subdivision: Clusters
HOA
- Has HOA: Yes
- Amenities included: Tennis Court(s)
- Services included: Common Area Maintenance, Maintenance Grounds, Pool(s), Snow Removal
- HOA fee: $250 monthly
- HOA name: CLUSTERS AT MEDFORD
Location
- Region: Medford
- Municipality: MEDFORD TWP
Financial & listing details
- Price per square foot: $208/sqft
- Tax assessed value: $250,900
- Annual tax amount: $9,418
- Date on market: 5/28/2026
- Listing agreement: Exclusive Right To Sell
- Listing terms: Cash,FHA,Conventional,VA Loan
- Inclusions: All Appliances
- Exclusions: Personal Property
- Ownership: Fee Simple
Estimated market value
Zestimate®
$482,500
Estimated sales range
$458,000 - $507,000
Rent Zestimate®
$3,252/mo
Price history
| Date | Event | Price |
|---|---|---|
| 6/23/2026 | Price change | $485,000-1%$208/sqft |
Source: | ||
| 5/28/2026 | Listed for sale | $490,000+14%$210/sqft |
Source: | ||
| 8/20/2024 | Sold | $430,000+1.4%$184/sqft |
Source: | ||
| 7/20/2024 | Pending sale | $424,000$182/sqft |
Source: | ||
| 7/17/2024 | Contingent | $424,000$182/sqft |
Source: | ||
| 7/14/2024 | Price change | $424,000-5.6%$182/sqft |
Source: | ||
| 6/29/2024 | Listed for sale | $449,000+43.9%$193/sqft |
Source: | ||
| 10/25/2021 | Sold | $312,000-4%$134/sqft |
Source: | ||
| 7/22/2021 | Pending sale | $325,000$139/sqft |
Source: | ||
| 7/15/2021 | Contingent | $325,000$139/sqft |
Source: | ||
| 6/30/2021 | Listed for sale | $325,000+125.7%$139/sqft |
Source: | ||
| 9/30/1994 | Sold | $144,000$62/sqft |
Source: Public Record Report a problem | ||
Public tax history
| Year | Property taxes | Tax assessment |
|---|---|---|
| 2025 | $8,904 +7% | $250,900 |
| 2024 | $8,325 | $250,900 |
| 2023 | -- | $250,900 |
| 2022 | $8,154 +3.8% | $250,900 |
| 2021 | $7,859 +2.1% | $250,900 |
| 2020 | $7,701 +1.5% | $250,900 |
| 2019 | $7,591 +0.8% | $250,900 |
| 2018 | $7,533 +0.3% | $250,900 |
| 2017 | $7,508 +1.6% | $250,900 |
| 2016 | $7,392 +3.3% | $250,900 |
| 2015 | $7,159 +3.5% | $250,900 |
| 2014 | $6,916 +3.7% | $250,900 |
| 2013 | $6,670 +3.6% | $250,900 |
| 2012 | $6,437 +1.5% | $250,900 +67.7% |
| 2011 | $6,343 +2.4% | $149,600 |
| 2010 | $6,195 +0.8% | $149,600 |
| 2009 | $6,148 -0.8% | $149,600 |
| 2008 | $6,198 +3.7% | $149,600 |
| 2007 | $5,975 +5.6% | $149,600 |
| 2006 | $5,658 +3.8% | $149,600 |
| 2005 | $5,448 +8.4% | $149,600 |
| 2004 | $5,028 | $149,600 |
| 2003 | -- | $149,600 |
| 2002 | -- | $149,600 |
| 2001 | -- | $149,600 |
Find assessor info on the county website
Monthly payment
Est. payment
Payment breakdown
Explore the cost of this home by adjusting the details. Changes won't be saved.Climate risks
Neighborhood: 08055
Nearby schools
GreatSchools rating
- 8/10Kirbys Mill Elementary SchoolGrades: PK-5Distance: 1.1 mi
- 7/10Haines Memorial 6thgr CenterGrades: 6Distance: 1.2 mi
- 7/10Shawnee High SchoolGrades: 9-12Distance: 4.5 mi
Schools provided by the listing agent
- Elementary: Chairville E.s.
- Middle: Medford Township Memorial
- High: Shawnee H.s.
- District: Medford Township Public Schools
Source: Bright MLS. This data may not be complete. We recommend contacting the local school district to confirm school assignments for this home.
- $496,2003 bd3 ba2.2k sqft8 Hilltop Ln, Medford, NJ 08055Off Market
Save - $468,3002 bd3 ba2k sqft4 Hilltop Ln, Medford, NJ 08055Off Market
Save 
- $493,1003 bd3 ba2.3k sqft10 Hilltop Ln, Medford, NJ 08055Off Market
Save - $495,700-- bd-- ba2k sqft2 Hilltop Ln, Medford, NJ 08055Off Market
Save - $498,700-- bd-- ba2.1k sqft12 Hilltop Ln, Medford, NJ 08055Off Market
Save - $5000.834 AcresHilltop Ln, Medford, NJ 08055Off Market
Save - $5000.953 AcresHilltop Ln, Medford, NJ 08055Off Market
Save - $468,2003 bd2 ba2k sqft14 Hilltop Ln, Medford, NJ 08055Off Market
Save
A local agent can set up tours, give advice and negotiate with sellers.
- Request a tour
as early as today at 11:00 am
Contact agent


