Why rent when you can own? This beautifully updated and truly move-in-ready 1-bedroom, 1-bath home is the alternative to renting, offering homeownership with exceptionally low taxes. Soaring vaulted ceilings in the living room create an open, spacious feel, while thoughtful updates throughout make this home as stylish as it is functional.
The updated kitchen features stainless steel appliances, and the renovated bathroom, original hardwood floors and luxury vinyl flooring provide a blend of character and modern convenience. The finished basement bonus room offers endless possibilities as a home office, gym, hobby room, or guest space, along with a dedicated laundry area and storage space.
Situated on an oversized .37-acre lot, this property offers incredible outdoor potential with plenty of room for a pool, RV or boat parking, entertaining, gardening, or future expansion. A massive detached two-car garage provides abundant storage, workshop space, or parking for all your toys. Enjoy the beautifully designed paver patio and walkway, creating a peaceful outdoor retreat. An in-home water filtration system adds even more value and peace of mind. Truly a charming place to call home.
Pending
$475,000
6 Hines Road, Middle Island, NY 11953
1beds
636sqft
Single Family Residence, Residential
Built in 1950
0.37 Acres Lot
$-- Zestimate®
$747/sqft
$-- HOA
What's special
Workshop spaceFinished basement bonus roomRenovated bathroomBeautifully updatedPaver patio and walkwayStorage spaceStainless steel appliances
- 50 days
- 298
- 15
Zillow last checked:
Listing updated:
Listed by:
Century 21 AA Realty 631-226-5995,
Natalie Lavin ABR AHWD 631-922-5959
Source: OneKey® MLS as distributed by MLS GRID,MLS#: 1029642
Facts & features
Interior
Bedrooms & bathrooms
- Bedrooms: 1
- Bathrooms: 1
- Full bathrooms: 1
Heating
- Baseboard
Cooling
- None
Appliances
- Included: Dishwasher, Dryer, Microwave, Range, Refrigerator, Stainless Steel Appliance(s), Washer
- Laundry: In Basement
Features
- First Floor Bedroom, First Floor Full Bath, Cathedral Ceiling(s), Crown Molding, High Ceilings, Original Details, Recessed Lighting, Walk Through Kitchen
- Flooring: Hardwood
- Windows: Wood Frames
- Basement: Bilco Door(s),Full,Partially Finished,Walk-Out Access
- Attic: Partial,Scuttle,Storage,Unfinished
- Has fireplace: No
Interior area
- Total structure area: 636
- Total interior livable area: 636 sqft
Property
Parking
- Total spaces: 6
- Parking features: Driveway, Garage
- Garage spaces: 2
- Has uncovered spaces: Yes
Features
- Levels: One
- Patio & porch: Covered, Patio
- Exterior features: Fire Pit
- Fencing: Chain Link,Perimeter,Vinyl
Lot
- Size: 0.37 Acres
- Dimensions: 100 x 155
- Features: Back Yard, Front Yard, Landscaped, Near Golf Course, Private
Details
- Parcel number: 0200400000300021000
- Special conditions: None
Construction
Type & style
- Home type: SingleFamily
- Architectural style: Ranch
- Property subtype: Single Family Residence, Residential
Materials
- Fiberglass Insulation
- Foundation: Block
Condition
- Actual
- Year built: 1950
- Major remodel year: 2020
Utilities & green energy
- Sewer: Cesspool
- Water: Well
- Utilities for property: Cable Available, Electricity Connected
Community & HOA
HOA
- Has HOA: No
Location
- Region: Middle Island
Financial & listing details
- Price per square foot: $747/sqft
- Tax assessed value: $1,000
- Annual tax amount: $5,087
- Date on market: 8/5/2026
- Cumulative days on market: 35 days
- Listing agreement: Exclusive Right To Sell
- Electric utility on property: Yes
Estimated market value
Not available
Estimated sales range
Not available
Not available
Price history
| Date | Event | Price |
|---|---|---|
| 9/3/2026 | Pending sale | $475,000$747/sqft |
Source:  OneKey® MLS as distributed by MLS GRID #1029642 Report a problem OneKey® MLS as distributed by MLS GRID #1029642 Report a problem | ||
| 8/5/2026 | Listed for sale | $475,000+68.1%$747/sqft |
Source: OneKey® MLS as distributed by MLS GRID #1029642 Report a problem | ||
| 10/19/2021 | Sold | $282,500+4.6%$444/sqft |
Source: Public Record Report a problem | ||
| 4/4/2016 | Listing removed | $1,700$3/sqft |
Source: Coldwell Banker Residential Brokerage - Smithtown Regional Office #2834500 Report a problem | ||
| 3/10/2016 | Listed for rent | $1,700$3/sqft |
Source: Coldwell Banker Residential #2834500 Report a problem | ||
| 8/1/2006 | Sold | $270,000+206.8%$425/sqft |
Source: Public Record Report a problem | ||
| 12/29/1998 | Sold | $88,000+3.5%$138/sqft |
Source: Public Record Report a problem | ||
| 1/9/1997 | Sold | $85,000$134/sqft |
Source: Public Record Report a problem | ||
Public tax history
| Year | Property taxes | Tax assessment |
|---|---|---|
| 2025 | -- | $1,000 |
| 2024 | -- | $1,000 |
| 2023 | -- | $1,000 |
| 2022 | -- | $1,000 |
| 2021 | -- | $1,000 |
| 2020 | -- | $1,000 |
| 2019 | -- | $1,000 |
| 2018 | -- | $1,000 |
| 2017 | $4,361 | $1,000 |
| 2016 | -- | $1,000 |
| 2015 | -- | $1,000 |
| 2014 | -- | $1,000 |
| 2013 | -- | $1,000 |
| 2012 | -- | $1,000 |
| 2011 | -- | $1,000 |
| 2010 | -- | $1,000 |
| 2009 | -- | $1,000 |
| 2008 | -- | $1,000 |
| 2007 | $3,245 +96.5% | $1,000 |
| 2005 | $1,651 +7.5% | $1,000 |
| 2004 | $1,536 +10.5% | $1,000 |
| 2003 | $1,389 +4.6% | $1,000 |
| 2002 | $1,329 | $1,000 |
Find assessor info on the county website
Monthly payment
Climate risks
Neighborhood: 11953
Nearby schools
Schools provided by the listing agent
- Elementary: Ridge Elementary School
- Middle: Longwood Junior High School
- High: Longwood High School
Source: OneKey® MLS as distributed by MLS GRID. This data may not be complete. We recommend contacting the local school district to confirm school assignments for this home.
Similar homes
- $489,0003 bd1 ba890 sqft24 Oakcrest Avenue, Middle Island, NY 11953For Sale

 MLS ID #1038189, Kevin Iglesias, Listing by: Signature Premier Properties. OneKey® MLS as distributed by MLS GRID
 - $500,0002 bd2 ba792 sqft33 Pine Cone Street, Middle Island, NY 11953For Sale
 MLS ID #1050529, Paul M. Perrone, Listing by: BH&G R E Realty Connect. OneKey® MLS as distributed by MLS GRID
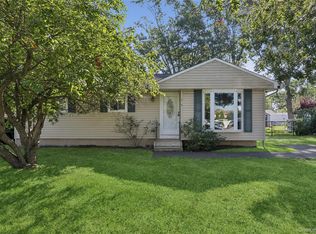
 - $449,9903 bd1 ba904 sqft2719 Connecticut Avenue, Medford, NY 11763For Sale
 MLS ID #1049216, Lina Lopes, Listing by: Douglas Elliman Real Estate. OneKey® MLS as distributed by MLS GRID
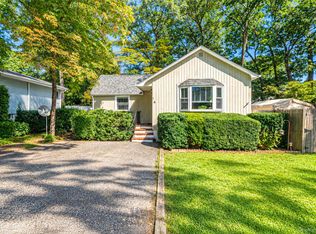
 - $449,9902 bd1 ba666 sqft7 Beacon Drive, Sound Beach, NY 11789For Sale
 MLS ID #1049434, Cynthia M. Durand, Listing by: BH&G R E Realty Connect. OneKey® MLS as distributed by MLS GRID
 - $565,0003 bd1 ba888 sqft1 Pine Road, Middle Island, NY 11953For SaleMLS ID #850678, Eman Prestyly, Listing by: H & G Realty New York. OneKey® MLS as distributed by MLS GRID
- $499,9993 bd1 ba944 sqft819 Canal Road, Mount Sinai, NY 11766For SaleMLS ID #985032, Patrick Rodriguez, Listing by: EXIT Realty Premier. OneKey® MLS as distributed by MLS GRID
- $429,0003 bd1 ba852 sqft2715 Falcon Avenue, Medford, NY 11763For SaleMLS ID #1034794, Jamie M. Weinberg, Listing by: BH&G R E Realty Connect. OneKey® MLS as distributed by MLS GRID
- $489,0002 bd1 ba654 sqft11 Cooke Avenue, Holtsville, NY 11742For SaleMLS ID #1031192, Paige Aversano, Listing by: RE/MAX Best. OneKey® MLS as distributed by MLS GRID
- $499,9992 bd2 ba792 sqft234 Lakeside Trail, Ridge, NY 11961For SaleMLS ID #1044406, Adam DuBois, Listing by: BH&G R E Realty Connect. OneKey® MLS as distributed by MLS GRID
- $549,9992 bd2 ba720 sqft2 Fox Lane, Shoreham, NY 11786For SaleMLS ID #1028610, Ardith M. Evans, Listing by: Coldwell Banker American Homes. OneKey® MLS as distributed by MLS GRID
- $494,9972 bd1 ba624 sqft41 W 6th Street, Patchogue, NY 11772For SaleMLS ID #1045209, Geri M. Monzillo, Listing by: BERKSHIRE HATHAWAY. OneKey® MLS as distributed by MLS GRID
- $355,0002 bd2 ba947 sqft282 Fairview Circle, Middle Island, NY 11953For SaleMLS ID #1037955, Susan Giglio ABR CBR SRES, Listing by: Douglas Elliman Real Estate. OneKey® MLS as distributed by MLS GRID
- $499,0001 bd1 ba862 sqft67 Joseph Place, Nesconset, NY 11767For SaleMLS ID #1049686, Eric Neitzel GRI, Listing by: DeBarbieri Assoc Inc. OneKey® MLS as distributed by MLS GRID
- $499,9993 bd1 ba896 sqft743 Hoffman Avenue, Bellport, NY 11713For SaleMLS ID #1030192, Anthony J. Vitta, Listing by: Real Broker NY LLC. OneKey® MLS as distributed by MLS GRID
- $545,0002 bd1 ba844 sqft38 Sams Path, Rocky Point, NY 11778For SaleMLS ID #1039169, Beth Hayde, Listing by: Real Broker NY LLC. OneKey® MLS as distributed by MLS GRID
- $459,0004 bd1 ba817 sqft47 Pace Avenue, Bellport, NY 11713For SaleMLS ID #1023865, Joseph Cordani CBR, Listing by: H & G Realty New York. OneKey® MLS as distributed by MLS GRID
- $449,0001 bd1 ba840 sqft38 Balaton Avenue, Ronkonkoma, NY 11779For SaleMLS ID #1021279, Gail G. Carillo, Listing by: Coldwell Banker American Homes. OneKey® MLS as distributed by MLS GRID
- $449,9902 bd1 ba646 sqft17 Connelly Drive, Lake Grove, NY 11755For SaleMLS ID #1035541, Joseph Mendola, Listing by: Signature Premier Properties. OneKey® MLS as distributed by MLS GRID
- $299,0002 bd2 ba947 sqft273 Fairview Circle, Middle Island, NY 11953For SaleMLS ID #1050968, Margaret Tsoukaris, Listing by: BH&G R E Realty Connect. OneKey® MLS as distributed by MLS GRID
- $399,9992 bd1 ba936 sqft8 Triton Road, Rocky Point, NY 11778For SaleMLS ID #1043608, Michele D Ancona, Listing by: BH&G R E Realty Connect. OneKey® MLS as distributed by MLS GRID
