Welcome to 6 Hinterland Way! Beautifully remodeled & upgraded condo in the Valmont community of Terramor Village just steps from the scenic Paseo Trail and features only one attached neighbor for added privacy. The property boasts abundant natural light and cool ocean breezes, creating a serene living environment. Upon entering the first floor, you'll be greeted by a versatile tech space, currently used as a home office, as well as a convenient stackable washer/dryer. The direct access two-car attached garage offers both functionality and ease of living.
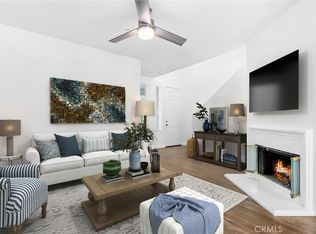
The second floor is an entertainer's dream with laminate flooring throughout and a beautifully upgraded kitchen. Enjoy stainless steel appliances, sleek Silestone counters, pristine white cabinetry, and a stylish backsplash. The adjoining dining area flows seamlessly into the living room, where you can unwind by the cozy gas fireplace with a charming mantel. Step out onto the balcony to enjoy your morning coffee or tea while overlooking the tranquil neighborhood trees. A beautifully upgraded powder room completes this level. The third floor leads you to two spacious bedrooms. The primary suite is a private retreat, featuring peaceful nature views, a large walk-in closet, and a luxurious remodeled en-suite bathroom. The secondary bedroom also offers a walk-in closet and a remodeled en-suite bathroom with a tub-shower combo. Throughout the home, you'll appreciate the custom wood shutters that add a touch of elegance to every room. Additional highlights include a small front patio at entry, high-speed internet, included in the HOA dues. HOA has repipped community. This unit offers easy access to the Paseo Trail, Boreal Plunge, Terramor Aquatic Center, Skate Park, and more. Don't miss out on this turnkey property that perfectly captures the essence of the Ladera Ranch lifestyle!
Sold for $782,500
Listed by: HomeSmart, Evergreen Realty • Jenifer Tuason • Contact: 949-606-2768
Bought with: HomeSmart, Evergreen Realty
$782,500
6 Hinterland Way #17, Mission Viejo, CA 92694
2beds
1,230sqft
Condominium
Built in 2004
-- sqft lot
$789,200 Zestimate®
$636/sqft
$3,566 Estimated rent
Home value
$789,200
$726,000 - $860,000
$3,566/mo
Zestimate® history
Owner options
List your home for rent
$3,566/mo
Rent Zestimate®
Find your next renter with Zillow Rental Manager. Plus, with online applications, you can quickly screen prospective tenants – for free.
$3,566/mo
Rent Zestimate®
Refinance and save
$5,448/mo
Est. payment
Refinancing to a lower rate could help reduce your monthly payments and save thousands over the life of the loan.
$5,448/mo
Est. payment
Explore your selling options
Work with a Zillow partner agent
Leverage their expertise and Zillow's premium Showcase listings to get your home seen by more buyers.
Get startedList with your own agent
Get your home in front of millions of buyers by listing it on Zillow.
Learn how to do itSell it yourself
Take full control of how buyers see your home on Zillow by listing For Sale by Owner (FSBO).
List your homeWhat's special
Cool ocean breezesCozy gas fireplaceCharming mantelLuxurious remodeled en-suite bathroomTranquil neighborhood treesAbundant natural lightRemodeled and upgraded condo
Zillow last checked:
Listing updated:
Listed by:
Jenifer Tuason DRE #01156713 949-606-2768,
HomeSmart, Evergreen Realty
Bought with:
Tim Wolter, DRE #01384317
HomeSmart, Evergreen Realty
Connor Fauteux, DRE #02230754
HomeSmart, Evergreen Realty
Source: CRMLS,MLS#: OC24152807 Originating MLS: California Regional MLS
Originating MLS: California Regional MLSFacts & features
Interior
Bedrooms & bathrooms
- Bedrooms: 2
- Bathrooms: 3
- Full bathrooms: 2
- 1/2 bathrooms: 1
- Main level bathrooms: 1
Rooms
- Room types: Bedroom, Family Room, Kitchen, Office, Other, Dining Room
Bedroom
- Features: All Bedrooms Up
Bathroom
- Features: Bathroom Exhaust Fan, Low Flow Plumbing Fixtures, Quartz Counters, Separate Shower, Tub Shower, Walk-In Shower
Kitchen
- Features: Pots & Pan Drawers, Quartz Counters, Remodeled, Self-closing Drawers, Updated Kitchen
Other
- Features: Walk-In Closet(s)
Heating
- Central
Cooling
- Central Air
Appliances
- Included: 6 Burner Stove, Convection Oven, Dishwasher, Disposal, Gas Oven, Gas Range, Microwave, Self Cleaning Oven, Water Heater
- Laundry: Inside, Stacked
Features
- Balcony, Ceiling Fan(s), Separate/Formal Dining Room, Quartz Counters, Recessed Lighting, All Bedrooms Up, Walk-In Closet(s)
- Flooring: Carpet, Laminate, Tile
- Has fireplace: Yes
- Fireplace features: Living Room
- Common walls with other units/homes: 1 Common Wall,End Unit,No One Above,No One Below
Interior area
- Total interior livable area: 1,230 sqft
Property
Parking
- Total spaces: 2
- Parking features: Direct Access, Garage
- Attached garage spaces: 2
Features
- Levels: Three Or More
- Stories: 3
- Entry location: Ground
- Patio & porch: Patio, Porch
- Pool features: Community, Association
- Has spa: Yes
- Spa features: Association, Community
- Has view: Yes
- View description: Park/Greenbelt, Hills
Details
- Parcel number: 93837386
- Special conditions: Standard
Construction
Type & style
- Home type: Condo
- Property subtype: Condominium
- Attached to another structure: Yes
Materials
- Foundation: Slab
Condition
- Updated/Remodeled
- New construction: No
- Year built: 2004
Details
- Builder name: D.R. Horton
Utilities & green energy
- Sewer: Public Sewer
- Water: Public
- Utilities for property: Cable Connected, Electricity Connected, Natural Gas Connected, Sewer Connected, Water Connected
Community & HOA
Community
- Features: Biking, Curbs, Dog Park, Gutter(s), Street Lights, Sidewalks, Pool
- Security: Carbon Monoxide Detector(s), Smoke Detector(s)
- Subdivision: Valmont (Valm)
HOA
- Has HOA: Yes
- Amenities included: Call for Rules, Clubhouse, Sport Court, Dog Park, Fire Pit, Maintenance Grounds, Meeting/Banquet/Party Room, Barbecue, Picnic Area, Paddle Tennis, Playground, Pool, Pets Allowed, Spa/Hot Tub, Tennis Court(s), Trail(s)
- HOA fee: $437 monthly
- HOA name: Valmont
- HOA phone: 949-448-6147
- Second HOA fee: $225 monthly
- Second HOA name: Larmc
- Second HOA phone: 949-218-0900
Location
- Region: Mission Viejo
Financial & listing details
- Price per square foot: $636/sqft
- Tax assessed value: $530,416
- Annual tax amount: $7,330
- Date on market: 1/1/2025
- Cumulative days on market: 9 days
- Listing terms: Cash,Cash to New Loan,Conventional
- Inclusions: Washer and Dryer, Ring Doorbell
- Exclusions: Kitchen Refrigerator
- Road surface type: Paved
Price history
| Date | Event | Price |
|---|---|---|
| 1/31/2025 | Sold | $782,500+1%$636/sqft |
Source:  CRMLS #OC24152807 Report a problem CRMLS #OC24152807 Report a problem | ||
| 1/23/2025 | Pending sale | $775,000$630/sqft |
Source: CRMLS #OC24152807 Report a problem | ||
| 1/11/2025 | Contingent | $775,000$630/sqft |
Source: CRMLS #OC24152807 Report a problem | ||
| 1/1/2025 | Listed for sale | $775,000+59.8%$630/sqft |
Source: CRMLS #OC24152807 Report a problem | ||
| 9/11/2019 | Sold | $485,000+2.2%$394/sqft |
Source:  CRMLS #OC19184176 Report a problem CRMLS #OC19184176 Report a problem | ||
| 8/13/2019 | Pending sale | $474,400$386/sqft |
Source: BHHS California Properties #OC19184176 Report a problem | ||
| 8/5/2019 | Listed for sale | $474,400+15%$386/sqft |
Source: BHHS California Properties #OC19184176 Report a problem | ||
| 10/22/2015 | Sold | $412,500-2.9%$335/sqft |
Source: Public Record Report a problem | ||
| 9/3/2015 | Listed for sale | $425,000+27.6%$346/sqft |
Source: First Team Real Estate #OC15194775 Report a problem | ||
| 5/14/2004 | Sold | $333,000$271/sqft |
Source: Public Record Report a problem | ||
Public tax history
| Year | Property taxes | Tax assessment |
|---|---|---|
| 2025 | $7,330 +2.3% | $530,416 +2% |
| 2024 | $7,164 +1.8% | $520,016 +2% |
| 2023 | $7,038 -1.2% | $509,820 +2% |
| 2022 | $7,122 +2% | $499,824 +2% |
| 2021 | $6,979 +1.1% | $490,024 +1% |
| 2020 | $6,901 -1% | $485,000 +10.8% |
| 2019 | $6,971 +6.5% | $437,748 +2% |
| 2018 | $6,543 +1.1% | $429,165 +2% |
| 2017 | $6,475 | $420,750 +2% |
| 2016 | $6,475 +0.7% | $412,500 +6.3% |
| 2015 | $6,428 +4.8% | $388,000 +5.5% |
| 2014 | $6,133 | $367,775 +25% |
| 2013 | -- | $294,220 |
| 2012 | -- | $294,220 -6% |
| 2011 | -- | $313,000 +10.6% |
| 2010 | -- | $283,000 +4.8% |
| 2009 | -- | $270,000 -25.1% |
| 2008 | -- | $360,436 +2% |
| 2007 | -- | $353,369 +2% |
| 2006 | -- | $346,441 +2% |
| 2005 | -- | $339,649 +153.7% |
| 2004 | -- | $133,902 |
Find assessor info on the county website
Neighborhood: Terramor Village
Nearby homes
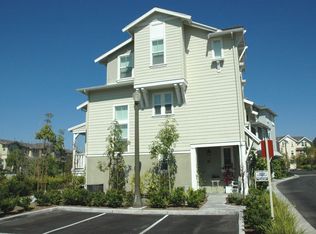
- $636,9001 bd2 ba1.1k sqft37 Triad Ln, Mission Viejo, CA 92694Off Market
- $1,371,0004 bd2 ba2.2k sqft3 Kelfield Dr, Mission Viejo, CA 92694Off Market
- $1,209,3003 bd2 ba2.1k sqft7 Kelfield Dr, Mission Viejo, CA 92694Off Market
- $735,0002 bd2 ba1.2k sqft19 Hinterland Way, Mission Viejo, CA 92694Sold
- $778,2002 bd2 ba1.3k sqft6 Hinterland, ladera ranch, CA 92694Off Market
- $777,7002 bd3 ba1.3k sqft32 Triad Ln, Mission Viejo, CA 92694Off Market
- $772,5002 bd3 ba1.3k sqft32 Triad Ln, Ladera Ranch, CA 92694Off Market
- $728,7002 bd2 ba1.1k sqft40 Triad Lane, Ladera Ranch, CA 92694Off Market
Nearby schools
GreatSchools rating
- 9/10Oso Grande Elementary SchoolGrades: K-5Distance: 0.3 mi
- 9/10Ladera Ranch Middle SchoolGrades: 6-8Distance: 0.8 mi
- 9/10San Juan Hills High SchoolGrades: 9-12Distance: 3.2 mi
Schools provided by the listing agent
- Elementary: Oso Grande
- Middle: Ladera Ranch
- High: San Juan Hills
Source: CRMLS. This data may not be complete. We recommend contacting the local school district to confirm school assignments for this home.
Get a cash offer in 3 minutes
Find out how much your home could sell for in as little as 3 minutes with a no-obligation cash offer.
Estimated market value
$789,200
Get a cash offer in 3 minutes
Find out how much your home could sell for in as little as 3 minutes with a no-obligation cash offer.
Estimated market value
$789,200
- California
- Orange County
- Ladera Ranch
- 92694
- Terramor Village
- 6 Hinterland Way Unit 17
Nearby cities
Nearby neighborhoods
Nearby zip codes
Other Ladera Ranch Topics
