The March House: Designed as a series of staggered rectangles, 6 Hissarlik embraces earthly elements into its design. Oversized windows not only capture the ever-changing hues of the sky but offer additional views of the rolling front lawn and a spectacular ravine and woods in the back leading into Cat Rocks Park. Although the house sits on two acres, the property feels expansive as Cat Rocks Park encompasses 60+ acres with direct access from the back yard. The main living area is all on one level with an enviable flow. The heart of the home is the stunning living room, dining room and fully renovated eat in kitchen. The primary suite with office, dressing room and spa-like bath are to one side, while two additional bedrooms and 2 full baths are on the opposite side of the home. Echos of “A river runs through it” can be heard as a stream which flows down the ravine, runs under an outside walkway directly under the home. One of the many unique features that creates a home in harmony with its natural surroundings. A perfect example of a home as art, done right. Additional Information: Amenities:Dressing Area,Soaking Tub,Steam Shower,HeatingFuel:Oil Below Ground,ParkingFeatures:2 Car Attached,
Sold for $1,420,000
$1,420,000
6 Hissarlik Way, Bedford, NY 10506
3beds
2,545sqft
Single Family Residence, Residential
Built in 1977
2 Acres Lot
$1,717,800 Zestimate®
$558/sqft
$7,172 Estimated rent
Home value
$1,717,800
$1.56M - $1.89M
$7,172/mo
Zestimate® history
Owner options
List your home for rent
$7,172/mo
Rent Zestimate®
Find your next renter with Zillow Rental Manager. Plus, with online applications, you can quickly screen prospective tenants – for free.
$7,172/mo
Rent Zestimate®
Refinance and save
$9,508/mo
Est. payment
Refinancing to a lower rate could help reduce your monthly payments and save thousands over the life of the loan.
$9,508/mo
Est. payment
Explore your selling options
Work with a Zillow partner agent
Leverage their expertise and Zillow's premium Showcase listings to get your home seen by more buyers.
Get startedList with your own agent
Get your home in front of millions of buyers by listing it on Zillow.
Learn how to do itSell it yourself
Take full control of how buyers see your home on Zillow by listing For Sale by Owner (FSBO).
List your homeWhat's special
Zillow last checked:
Listing updated:
Listed by:
Amy Via 914-523-9248,
Houlihan Lawrence Inc. 914-328-8400,
Todd Goddard 914-328-8400,
Houlihan Lawrence Inc.
Bought with:
Kathleen E. Usherwood, 10401316863
Compass Greater NY, LLC
Source: OneKey® MLS as distributed by MLS GRID,MLS#: H6284339
Facts & features
Interior
Bedrooms & bathrooms
- Bedrooms: 3
- Bathrooms: 3
- Full bathrooms: 3
Other
- Description: Entry hall, entrance to oversized two car garage with storage room, office/gym, outside bridge walkway leading under home to additional storage room and utilities.
- Level: First
Other
- Description: Main living area with living room with fireplace and floor to ceiling windows, door to deck,study/office. Primary bedroom, dressing room with closets, primary bath with steam shower, double sink vanity and soaking tub. Formal dining room, renovated kitchen with eating area and door to screened porch, two bedrooms plus an additional two full baths. and
- Level: Second
Heating
- Forced Air, Oil
Cooling
- Central Air
Appliances
- Included: Dishwasher, Dryer, Microwave, Refrigerator, Washer, Oil Water Heater, Wine Refrigerator
Features
- Cathedral Ceiling(s), Chefs Kitchen, Double Vanity, Eat-in Kitchen, Entrance Foyer, Formal Dining, Primary Bathroom
- Windows: Double Pane Windows, Floor to Ceiling Windows, Oversized Windows
- Basement: See Remarks
- Attic: None
- Number of fireplaces: 1
Interior area
- Total structure area: 2,545
- Total interior livable area: 2,545 sqft
Property
Parking
- Total spaces: 2
- Parking features: Attached
Features
- Levels: Two
- Stories: 2
- Patio & porch: Deck
Lot
- Size: 2 Acres
- Features: Sloped, Views
- Residential vegetation: Partially Wooded
Details
- Parcel number: 38001020000000100000020350000
Construction
Type & style
- Home type: SingleFamily
- Architectural style: Contemporary
- Property subtype: Single Family Residence, Residential
Materials
- Wood Siding
Condition
- Actual
- Year built: 1977
Utilities & green energy
- Sewer: Septic Tank
- Utilities for property: Trash Collection Private
Community & HOA
HOA
- Has HOA: No
Location
- Region: Bedford
Financial & listing details
- Price per square foot: $558/sqft
- Tax assessed value: $18,930
- Annual tax amount: $20,654
- Date on market: 2/1/2024
- Listing agreement: Exclusive Right To Sell
- Inclusions: Light Fixtures, Oven/Range
- Exclusions: Chandelier(s)
Price history
| Date | Event | Price |
|---|---|---|
| 4/26/2024 | Sold | $1,420,000+9.2%$558/sqft |
Source:  OneKey® MLS as distributed by MLS GRID #H6284339 Report a problem OneKey® MLS as distributed by MLS GRID #H6284339 Report a problem | ||
| 2/21/2024 | Pending sale | $1,300,000$511/sqft |
Source: OneKey® MLS as distributed by MLS GRID #H6284339 Report a problem | ||
| 2/8/2024 | Listing removed | -- |
Source: OneKey® MLS as distributed by MLS GRID #H6284339 Report a problem | ||
| 2/1/2024 | Listed for sale | $1,300,000+30%$511/sqft |
Source: OneKey® MLS as distributed by MLS GRID #H6284339 Report a problem | ||
| 8/2/2005 | Sold | $999,999$393/sqft |
Source: Public Record Report a problem | ||
Public tax history
| Year | Property taxes | Tax assessment |
|---|---|---|
| 2025 | -- | $23,500 |
| 2024 | -- | $23,500 +24.1% |
| 2023 | -- | $18,930 |
| 2022 | -- | $18,930 |
| 2021 | -- | $18,930 |
| 2020 | -- | $18,930 |
| 2019 | -- | $18,930 |
| 2018 | -- | $18,930 |
| 2017 | -- | $18,930 |
| 2016 | -- | $18,930 |
| 2015 | -- | $18,930 |
| 2014 | -- | $18,930 |
| 2013 | -- | $18,930 -15.1% |
| 2012 | -- | $22,300 |
| 2011 | -- | $22,300 |
| 2010 | -- | $22,300 |
| 2009 | -- | $22,300 |
| 2008 | -- | $22,300 |
| 2007 | -- | $22,300 |
| 2006 | -- | $22,300 |
| 2005 | -- | $22,300 |
| 2004 | -- | $22,300 |
| 2003 | -- | $22,300 |
| 2002 | -- | $22,300 |
| 2001 | -- | $22,300 |
| 2000 | -- | $22,300 |
Find assessor info on the county website
Neighborhood: 10506
Nearby homes
- $1,835,0004 bd5 ba3.1k sqft10 Hissarlik Way, Bedford, NY 10506Off Market
- $1,341,8004 bd3 ba3.1k sqft10 Hissalik Way, Bedford, NY 10506Off Market
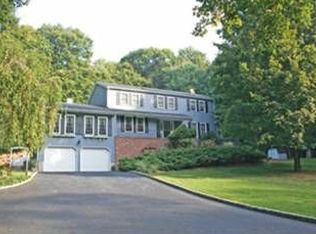
- $1,357,7004 bd3 ba2.8k sqft11 Hissarlik Way, Bedford, NY 10506Off Market
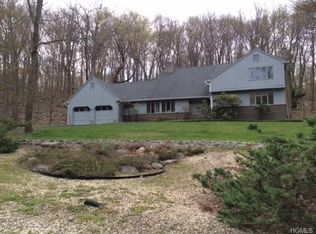
- $1,541,8003 bd4 ba3.2k sqft3 Hissarlik Way, Bedford, NY 10506Off Market
- $1,427,1004 bd3 ba2.5k sqft12 Hissarlik Way, Bedford, NY 10506Off Market
- $1,118,900-- bd-- ba-- sqft12 Hissarlik Way, Armonk, NY 10504Off Market
- $1,871,5004 bd3 ba3.5k sqft5 Hissarlik Way, Bedford, NY 10506Off Market
- $1,366,9003 bd2 ba2.1k sqft147 Bedford Banksville Rd, Bedford, NY 10506Off Market
Nearby schools
GreatSchools rating
- NAComan Hill SchoolGrades: K-2Distance: 1.6 mi
- 9/10H C Crittenden Middle SchoolGrades: 6-8Distance: 3.2 mi
- 9/10Byram Hills High SchoolGrades: 9-12Distance: 2.1 mi
Schools provided by the listing agent
- Elementary: Coman Hill
- Middle: H C Crittenden Middle School
- High: Byram Hills High School
Source: OneKey® MLS as distributed by MLS GRID. This data may not be complete. We recommend contacting the local school district to confirm school assignments for this home.
Get a cash offer in 3 minutes
Find out how much your home could sell for in as little as 3 minutes with a no-obligation cash offer.
Estimated market value
$1,717,800
Get a cash offer in 3 minutes
Find out how much your home could sell for in as little as 3 minutes with a no-obligation cash offer.
Estimated market value
$1,717,800
- New York
- Westchester County
- Bedford
- 10506
- 6 Hissarlik Way
Nearby cities
Nearby zip codes
Other Bedford Topics
