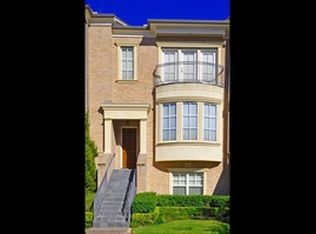
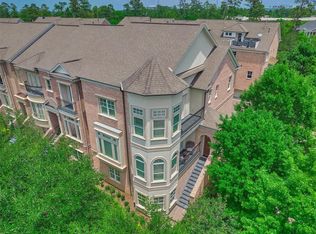
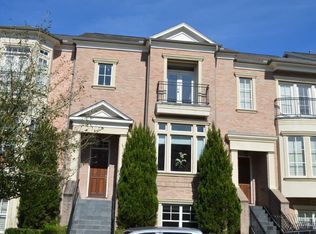
Luxurious Brownstone in East Shore! Open floorplan, neutral paint, crown moulding, recessed lighting & hardwood flooring. Chefs kitchen w/ Stainless Steel built-in appliances & 5-burner gas range. All bedrooms have en-suite full bathrooms. 1st floor bedroom w/ ''''secret'''' closet. 3rd floor master w/ coffered ceiling & spacious walk-in closet. 4th floor study w/built-in desk can be 4th bedroom! Close proximity to The Woodlands Market Street & Waterway!
Sold
Street View
Price history
| Date | Event | Price |
|---|---|---|
| 7/30/2026 | Sold | -- |
Source: Agent Provided Report a problem | ||
| 7/6/2026 | Pending sale | $969,000$308/sqft |
Source:  HAR #60167472 Report a problem HAR #60167472 Report a problem | ||
| 6/22/2026 | Price change | $969,000-2.6%$308/sqft |
Source: HAR #60167472 Report a problem | ||
| 3/20/2026 | Price change | $995,000-2.9%$317/sqft |
Source: HAR #70289427 Report a problem | ||
| 2/19/2026 | Listed for sale | $1,025,000+63%$326/sqft |
Source: HAR #70289427 Report a problem | ||
| 5/8/2015 | Sold | -- |
Source: Agent Provided Report a problem | ||
| 5/7/2015 | Pending sale | $629,000$200/sqft |
Source: Keller Williams Realty The Woodlands #43728212 Report a problem | ||
| 3/5/2015 | Price change | $629,000-1.6%$200/sqft |
Source: Keller Williams Realty - The Woodlands & Magnolia #43728212 Report a problem | ||
| 1/20/2015 | Listed for sale | $639,000$203/sqft |
Source: Keller Williams Realty - The Woodlands & Magnolia #47210479 Report a problem | ||
| 1/13/2015 | Pending sale | $639,000$203/sqft |
Source: Keller Williams Realty - The Woodlands & Magnolia #47210479 Report a problem | ||
| 7/24/2014 | Price change | $639,000-2.4%$203/sqft |
Source: Keller Williams Realty - The Woodlands & Magnolia #47210479 Report a problem | ||
| 4/16/2014 | Listed for sale | $654,900$208/sqft |
Source: Keller Williams Realty - The Woodlands & Magnolia #47210479 Report a problem | ||
| 4/11/2014 | Pending sale | $654,900$208/sqft |
Source: Keller Williams Realty - The Woodlands & Magnolia #47210479 Report a problem | ||
| 3/19/2014 | Listed for sale | $654,900+125.9%$208/sqft |
Source: Keller Williams Realty The Woodlands #47210479 Report a problem | ||
| 11/29/2012 | Listing removed | $4,500$1/sqft |
Source: Keller Williams - The Woodlands #86308432 Report a problem | ||
| 11/11/2012 | Listed for rent | $4,500$1/sqft |
Source: Keller Williams - The Woodlands #86308432 Report a problem | ||
| 2/22/2010 | Listing removed | $289,900$92/sqft |
Source: RE/MAX Northwest, REALTORS #72379655 Report a problem | ||
| 2/20/2010 | Listed for sale | $289,900-57.9%$92/sqft |
Source: RE/MAX Northwest #72379655 Report a problem | ||
| 2/2/2010 | Sold | -- |
Source: Public Record Report a problem | ||
| 12/23/2009 | Listed for sale | $689,000+53.1%$219/sqft |
Source: Congress Realty Report a problem | ||
| 6/21/2009 | Price change | $450,000-1.1%$143/sqft |
Source: Judith Hopkins #79070724 Report a problem | ||
| 4/18/2009 | Price change | $455,000-4.2%$145/sqft |
Source: Judith Hopkins #79070724 Report a problem | ||
| 4/1/2009 | Price change | $475,000-2.1%$151/sqft |
Source: Judith Hopkins #79070724 Report a problem | ||
| 3/24/2009 | Price change | $485,000-0.9%$154/sqft |
Source: Judith Hopkins #79070724 Report a problem | ||
| 3/11/2009 | Listed for sale | $489,200$156/sqft |
Source: Keller Williams Realty #79070724 Report a problem | ||

Get a cash offer in 3 minutes
Find out how much your home could sell for in as little as 3 minutes with a no-obligation cash offer.
Estimated market value
$956,900
