Skip main navigation
Pending
  • $550,000

    6 W Hite Court, Schenectady, NY 12303

    4beds
    2,815sqft
    Loading
    Single Family Residence, Residential
    Built in 1954
    1.33 Acres Lot
    $583,900 Zestimate®
    $195/sqft
    $-- HOA

    What's special

    Inground poolDouble sided wood fireplaceAdjoining flex roomBright open layoutStunning great roomImmaculate hardwood floorsOne-floor living
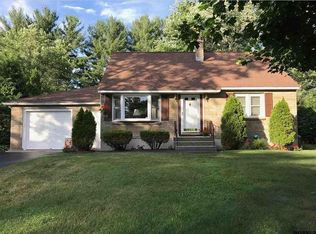
    Welcome to this meticulously maintained 4 bed, 2 bath ranch in Guilderland SD where every detail has been thoughtfully cared for. Offering the ease of one-floor living, this spacious home situated on a corner lot features a bright, open layout perfect for both everyday living and entertaining. Living & dining rooms are connected by a double sided wood fireplace creating warmth & ambiance which easily flows into the impressive kitchen. Immaculate hardwood floors flow throughout, while the stunning great room serves as the heart of the home, complete with a gorgeous stone faced gas fireplace and radiant heat flooring for year-round comfort. The adjoining flex room and bathroom also feature radiant heat flooring, creating a warm and inviting retreat. Step outside and enjoy your own private oasis with beautifully maintained grounds. The backyard is designed for relaxation and entertaining, featuring an inground pool & patio. A separate side patio off one of the bedrooms offers the perfect spot for morning coffee or quiet evenings. It also features a spectacular bluestone fireplace. The additional walkout basement area beneath the great room provides exceptional storage and endless possibilities for a workshop or recreation space. With major updates already completed and pride of ownership evident throughout, this move-in ready home offers the perfect blend of comfort, convenience, and outdoor living. Don't miss this exceptional opportunity!
    39 days
    |
    214
    |
    4
    |

    Likely to sell faster than

    Zillow last checked:

    Listing updated:

    Listed by:

    Berkshire Hathaway Home Services Blake 518-935-2555,

    Claudine D Hodge 518-366-5998

    Source: Global MLS,MLS#: 202618484MLS Logo

      Facts & features

      Interior

      Bedrooms & bathrooms
      • Bedrooms: 4
      • Bathrooms: 2
      • Full bathrooms: 2
      Primary bedroom
      • Level: First
      Bedroom
      • Level: First
      Bedroom
      • Level: First
      Bedroom
      • Level: First
      Full bathroom
      • Level: First
      Full bathroom
      • Level: First
      Dining room
      • Level: First
      Great room
      • Level: First
      Kitchen
      • Level: First
      Living room
      • Level: First
      Other
      • Level: First
      Heating
      • Forced Air, Natural Gas
      Cooling
      • Central Air
      Appliances
      • Included: Dishwasher, Disposal, Gas Water Heater, Humidifier, Microwave, Oven, Range, Refrigerator, Washer/Dryer
      • Laundry: In Bathroom
      Features
      • High Speed Internet, Eat-in Kitchen
      • Flooring: Ceramic Tile, Hardwood
      • Basement: Full,Sump Pump
      • Number of fireplaces: 2
      • Fireplace features: Family Room, Gas, Living Room, Wood Burning
      Interior area
      • Total structure area: 2,815
      • Total interior livable area: 2,815 sqft
      • Finished area above ground: 2,815
      • Finished area below ground: 0
      Video & virtual tour

      Property

      Parking
      • Total spaces: 6
      • Parking features: Paved, Attached, Driveway
      • Garage spaces: 2
      • Has uncovered spaces: Yes
      Features
      • Patio & porch: Patio
      • Exterior features: Lighting
      • Pool features: In Ground
      Lot
      • Size: 1.33 Acres
      • Features: Level, Cleared, Corner Lot, Landscaped
      Details
      • Parcel number: 013089 39.07235
      • Special conditions: Standard

      Construction

      Type & style
      • Home type: SingleFamily
      • Architectural style: Ranch
      • Property subtype: Single Family Residence, Residential
      Materials
      • Cedar
      • Foundation: Block
      • Roof: Asphalt
      Condition
      • Updated/Remodeled
      • New construction: No
      • Year built: 1954

      Utilities & green energy

      • Sewer: Public Sewer
      • Water: Public

      Community & HOA

      Community
      • Security: Smoke Detector(s), Carbon Monoxide Detector(s)
      HOA
      • Has HOA: No
      Location
      • Region: Schenectady

      Financial & listing details

      • Price per square foot: $195/sqft
      • Tax assessed value: $501,333
      • Annual tax amount: $10,946
      • Date on market: 6/1/2026

        Estimated market value

        $583,900

        $555,000 - $619,000

        $3,067/mo

        Price history

        DateEventPrice
        6/5/2026Pending sale$550,000$195/sqft
        Source: Global MLS #202618484 Report a problem
        6/1/2026Listed for sale$550,000+266.7%$195/sqft
        Source: Global MLS #202618484 Report a problem
        2/26/2004Sold$150,000$53/sqft
        Source: Agent Provided Report a problem

        Public tax history

        YearProperty taxesTax assessment
        2025-- $376,000
        2024-- $376,000
        2023-- $376,000
        2022-- $376,000
        2021-- $376,000
        2020-- $376,000
        2019-- $376,000 +27%
        2018-- $296,100
        2017-- $296,100
        2016-- $296,100
        2015-- $296,100
        2014-- $296,100
        2013-- $296,100
        2012-- $296,100
        2011-- $296,100
        2010-- $296,100
        2009-- $296,100
        2008-- $296,100
        2007-- $296,100 +3.9%
        2006-- $284,900
        2005-- $284,900 +86.6%
        2004-- $152,700 +12%
        2003-- $136,400
        2002-- $136,400
        2001-- $136,400
        2000-- $136,400
        Find assessor info on the county website

        Monthly payment

        Estimated monthly payment$1,822
        All calculations are estimates and provided by Zillow, Inc. for informational purposes only. Actual amounts may vary.
        HOA fees may include property taxes on listings classified as Co-Ops. Contact the listing agent and/or owner for fee details.
        Mortgage interest rates are dependent on a number of factors, including credit score, down payment, and repayment length. Interest rate data provided by Zillow Group Marketplace, Inc. as of 1/1/1970 from various mortgage lenders with which we have lead or other similar arrangements; the Estimated Payment is an average of those rates.
        See how much you could borrow to make a competitive offer.

        Climate risks

        Neighborhood: 12303

        Getting around

        40 / 100
        Car-Dependent
        14 / 100
        Minimal Transit
        45 / 100
        Somewhat Bikeable

        Nearby schools

        GreatSchools rating
        Schools provided by the listing agent
        • High: Guilderland

        Source: Global MLS. This data may not be complete. We recommend contacting the local school district to confirm school assignments for this home.

        A local agent can set up tours, give advice and negotiate with sellers.

        Browse local experts

        Similar homes