Skip main navigation
Sold for $1,900,000
  • $1,900,000

    6 Hollise Court, Centerport, NY 11721

    3beds
    3,634sqft
    Single Family Residence, Residential
    Built in 1956
    1.14 Acres Lot
    $1,977,300 Zestimate®
    $523/sqft
    $5,820 Estimated rent

    Home value

    $1,977,300

    $1.78M - $2.19M

    $5,820/mo

    Zestimate® history
    Loading
    Loading...

    Owner options

    List your home for rent

    $5,820/mo

    Rent Zestimate®

    Find your next renter with Zillow Rental Manager. Plus, with online applications, you can quickly screen prospective tenants – for free.

    Learn more

    $5,820/mo

    Rent Zestimate®

    Refinance and save

    $13,769/mo

    Est. payment

    Refinancing to a lower rate could help reduce your monthly payments and save thousands over the life of the loan.

    See today's rates

    $13,769/mo

    Est. payment

    Explore your selling options

    Work with a Zillow partner agent

    Leverage their expertise and Zillow's premium Showcase listings to get your home seen by more buyers.

    Get started

    List with your own agent

    Get your home in front of millions of buyers by listing it on Zillow.

    Learn how to do it

    Sell it yourself

    Take full control of how buyers see your home on Zillow by listing For Sale by Owner (FSBO).

    List your home

    What's special

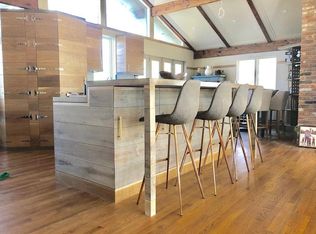
    Absolutely gorgeous custom renovated and expanded Farm Ranch, ideally set on private 1.14 +/- acres property within desirable Plaisance Beach, offers the dream lifestyle you have been waiting for in the Harborfields School District. This sophisticated property offers 3 bedrooms with 3.5 baths and has been completely renovated and expanded in 2023 to perfection with exquisite taste, breathtaking craftsmanship, and meticulous attention to detail. You will fall in love with the new kitchen, new bathrooms, beautiful flooring, molding, the abundance of natural light, square footage and overall functionality this incredible home has to offer. The layout will accommodate all your needs with the first floor presenting a stunning open concept living with entry foyer, dining area, living room/sitting room, gourmet kitchen with expansive center island, custom cabinetry and hi-end appliances. The kitchen flows into to the dramatic great room with soaring ceilings, wood burning fireplace and french doors to the outside, brand new butler's pantry, and spacious mudroom with an elegant laundry room and powder room. Completing the first floor is a spacious primary suite with vaulted ceilings and french doors complete with a beautiful oversized spa bathroom finished with a custom double vanity, soaking tub and walk-in steam shower and 2 oversized walk-in closets. The second floor has two additional generously sized ensuite bedrooms with custom closets and custom millwork. There is unfinished space above the 2 car garage that can be converted to an additional bedroom and bathroom, perfect for guests. This extraordinary property offers a tremendous amount of living space, exquisite details, and a lifestyle that is casual yet sophisticated.

    Zillow last checked:

    Listing updated:

    Listed by:

    Constance Mollick 516-697-2230,

    Douglas Elliman Real Estate 516-921-2262

    Bought with:

    Constance Mollick, 10301208713

    Douglas Elliman Real Estate

    Source: OneKey® MLS as distributed by MLS GRID,MLS#: 850815MLS Logo

    Facts & features

    Interior

    Bedrooms & bathrooms
    • Bedrooms: 3
    • Bathrooms: 4
    • Full bathrooms: 3
    • 1/2 bathrooms: 1
    Primary bedroom
    • Description: Elegant primary bedroom suite with 2 enormous closets, high ceilings, windows and privacy
    • Level: First
    Bedroom 2
    • Description: Spacious bedroom, custom closet, built in cabinetry and ensuite bathroom
    • Level: Second
    Bedroom 3
    • Description: Spacious bedroom with custom cabinetry and en-suite full bathroom
    • Level: Second
    Primary bathroom
    • Description: Spa bathroom with steam shower, soaking tub, custom cabinetry, high end fixtures
    • Level: First
    Bathroom 2
    • Description: Elegant half bathroom
    • Level: First
    Bathroom 3
    • Description: Elegant full bath with custom, high end finishes
    • Level: Second
    Bathroom 4
    • Description: High-end full bathroom with custom fixtures
    • Level: Second
    Other
    • Description: Butler's Pantry with custom cabinets, sink and refrigerator
    • Level: First
    Other
    • Description: Mudroom with access to 2 car garage and attic space that can be converted into a 4th bedroom and bathroom
    • Level: First
    Basement
    • Description: partial unfinished basement, storage, utilities
    • Level: Basement
    Dining room
    • Description: Open concept dining area that flows from the kitchen into the family room
    • Level: First
    Family room
    • Description: Beautiful high ceilings, windows on both sides, FP and open concept space for gathering
    • Level: First
    Kitchen
    • Description: Gourmet kitchen with top of the line cabinets, counters and appliances
    • Level: First
    Laundry
    • Description: Elegant laundry room beautifully finished with special touches
    • Level: First
    Living room
    • Description: Elegant sitting room
    • Level: First
    Heating
    • Forced Air
    Cooling
    • Central Air
    Appliances
    • Included: Convection Oven, Cooktop, Dishwasher, Dryer, Electric Oven, Exhaust Fan, Freezer, Gas Cooktop, Refrigerator, Washer
    • Laundry: Washer/Dryer Hookup, Electric Dryer Hookup, Laundry Room, Washer Hookup
    Features
    • First Floor Bedroom, First Floor Full Bath, Beamed Ceilings, Breakfast Bar, Built-in Features, Central Vacuum, Chandelier, Chefs Kitchen, Crown Molding, Double Vanity, Eat-in Kitchen, Entrance Foyer, High Speed Internet, His and Hers Closets, Kitchen Island, Marble Counters, Primary Bathroom, Natural Woodwork, Open Floorplan, Open Kitchen, Pantry, Quartz/Quartzite Counters, Recessed Lighting, Soaking Tub, Sound System, Speakers, Storage
    • Flooring: Carpet, Hardwood, Tile
    • Windows: Casement, Double Pane Windows, Insulated Windows, New Windows, Oversized Windows, Wood Frames
    • Basement: Partial,Storage Space,Unfinished
    • Attic: Partial,See Remarks,Unfinished
    • Number of fireplaces: 1
    Interior area
    • Total structure area: 3,634
    • Total interior livable area: 3,634 sqft

    Property

    Parking
    • Total spaces: 2
    • Parking features: Attached, Driveway, Electric Vehicle Charging Station(s), Garage, Garage Door Opener, On Street, Private
    • Garage spaces: 2
    • Has uncovered spaces: Yes
    Features
    • Levels: Two
    • Patio & porch: Covered
    • Fencing: Electric
    • Has view: Yes
    • View description: Open
    Lot
    • Size: 1.14 Acres
    Details
    • Parcel number: 0400048000100021000
    • Special conditions: None

    Construction

    Type & style
    • Home type: SingleFamily
    • Architectural style: Other
    • Property subtype: Single Family Residence, Residential
    Condition
    • Updated/Remodeled
    • Year built: 1956
    • Major remodel year: 2023

    Utilities & green energy

    • Sewer: Cesspool
    • Water: Public
    • Utilities for property: Cable Connected, Electricity Connected, Propane, Trash Collection Public

    Community & HOA

    Community
    • Features: Gated
    HOA
    • Has HOA: Yes
    • Amenities included: Boat Dock, Gated
    • Services included: Other
    • HOA fee: $650 annually
    Location
    • Region: Centerport

    Financial & listing details

    • Price per square foot: $523/sqft
    • Tax assessed value: $7,225
    • Annual tax amount: $31,339
    • Date on market: 4/25/2025
    • Cumulative days on market: 19 days
    • Listing agreement: Exclusive Right To Sell
    • Exclusions: Sitting room sconces, dining room light fixture
    • Electric utility on property: Yes

    Price history

    DateEventPrice
    10/2/2025Sold$1,900,000$523/sqft
    Source: Public Record Report a problem
    7/22/2025Sold$1,900,000-5%$523/sqft
    Source: OneKey® MLS as distributed by MLS GRID #850815 Report a problem
    5/14/2025Pending sale$1,999,999$550/sqft
    Source: OneKey® MLS as distributed by MLS GRID #850815 Report a problem
    4/25/2025Listed for sale$1,999,999+132.6%$550/sqft
    Source: OneKey® MLS as distributed by MLS GRID #850815 Report a problem
    12/8/2016Sold$860,000-3.3%$237/sqft
    Source: OneKey® MLS as distributed by MLS GRID #L2882259 Report a problem
    9/10/2016Listed for sale$889,000$245/sqft
    Source: Coldwell Banker Residential Brokerage - Huntington Regional Office #2882259 Report a problem

    Public tax history

    YearProperty taxesTax assessment
    2025-- $7,225
    2024-- $7,225 +30.2%
    2023-- $5,550
    2022-- $5,550
    2021-- $5,550
    2020-- $5,550
    2019-- $5,550
    2018-- $5,550
    2017$21,142 $5,550
    2016-- $5,550
    2015-- $5,550 -6.7%
    2014-- $5,950
    2013-- $5,950
    2012-- $5,950 -6.3%
    2011-- $6,350
    2010-- $6,350
    2009-- $6,350
    2008-- $6,350
    2007$16,616 +11.9%$6,350
    2005$14,853 +7.7%$6,350
    2004$13,789 +7.7%$6,350
    2003$12,798 +8.8%$6,350
    2002$11,762 +7.6%$6,350
    2001$10,926 +2.1%$6,350
    2000$10,704 $6,350
    Find assessor info on the county website

    Neighborhood: 11721

    Nearby schools

    GreatSchools rating
    Schools provided by the listing agent
    • Elementary: Thomas J Lahey Elementary School
    • Middle: Oldfield Middle School
    • High: Harborfields High School

    Source: OneKey® MLS as distributed by MLS GRID. This data may not be complete. We recommend contacting the local school district to confirm school assignments for this home.

    Get a cash offer in 3 minutes
    Find out how much your home could sell for in as little as 3 minutes with a no-obligation cash offer.
    Estimated market value
    $1,977,300
    Get a cash offer in 3 minutes
    Find out how much your home could sell for in as little as 3 minutes with a no-obligation cash offer.
    Estimated market value
    $1,977,300