Skip main navigation
Sold for $272,000
  • $272,000

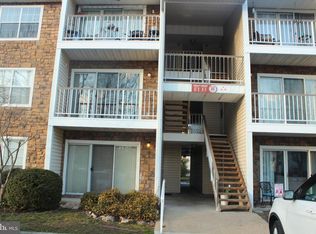
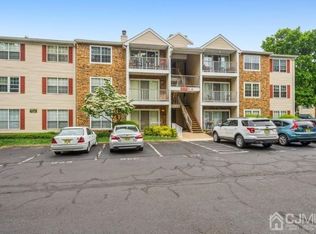
    6 Holly Ct, Hamilton, NJ 08619

    2beds
    1,100sqft
    Condominium
    Built in 1985
    -- sqft lot
    $271,900 Zestimate®
    $247/sqft
    $2,259 Estimated rent

    Home value

    $271,900

    $245,000 - $305,000

    $2,259/mo

    Zestimate® history
    Loading
    Loading...

    Owner options

    List your home for rent

    $2,259/mo

    Rent Zestimate®

    Find your next renter with Zillow Rental Manager. Plus, with online applications, you can quickly screen prospective tenants – for free.

    Learn more

    $2,259/mo

    Rent Zestimate®

    Refinance and save

    $1,912/mo

    Est. payment

    Refinancing to a lower rate could help reduce your monthly payments and save thousands over the life of the loan.

    See today's rates

    $1,912/mo

    Est. payment

    Explore your selling options

    Work with a Zillow partner agent

    Leverage their expertise and Zillow's premium Showcase listings to get your home seen by more buyers.

    Get started

    List with your own agent

    Get your home in front of millions of buyers by listing it on Zillow.

    Learn how to do it

    Sell it yourself

    Take full control of how buyers see your home on Zillow by listing For Sale by Owner (FSBO).

    List your home

    What's special

    Eat-in kitchenPrivate balconyVaulted ceilingsBuilt-in microwaveOpen inviting atmosphereGenerous closet spaceRecently updated en-suite bathroom
    Welcome to this beautifully maintained 2-bedroom, 2 full-bath condominium located in the desirable Society Hill I community of Hamilton, NJ. Situated on the third floor—the top level—this bright and airy home features vaulted ceilings and two skylights in the living room, filling the space with natural light and creating an open, inviting atmosphere. The living room also offers a triple sliding glass door that leads to a private balcony, perfect for relaxing or enjoying your morning coffee. The home includes a formal dining room ideal for entertaining, and the entire unit has been freshly painted, giving it a clean, move-in-ready feel. The eat-in kitchen is equipped with a new stainless steel refrigerator and oven, along with a built-in microwave, offering both style and functionality. The spacious primary suite features newly installed vinyl flooring, a walk-in closet, and a recently updated en-suite bathroom. The second bedroom also offers newly installed vinyl flooring and generous closet space. In addition, the unit includes a full in-unit laundry room with a full-size washer and dryer for added convenience. Residents of Society Hill I enjoy access to wonderful community amenities including a pool, tennis courts, and a clubhouse. Ideally located, this development is convenient to shopping, NJ Transit, and all major highways, making commuting and everyday errands simple and stress-free.

    Zillow last checked:

    Listing updated:

    Listed by:

    Ken Lee 609-865-8888,

    BHHS Fox & Roach - Robbinsville

    Bought with:

    Alexis Fraistat

    Keller Williams Realty East Monmouth

    Source: Bright MLS,MLS#: NJME2072890MLS Logo

    Facts & features

    Interior

    Bedrooms & bathrooms
    • Bedrooms: 2
    • Bathrooms: 2
    • Full bathrooms: 2
    • Main level bathrooms: 2
    • Main level bedrooms: 2
    Primary bedroom
    • Features: Flooring - Luxury Vinyl Plank
    • Level: Main
    • Area: 180 Square Feet
    • Dimensions: 12 X 15
    Primary bedroom
    • Features: Walk-In Closet(s)
    • Level: Unspecified
    Bedroom 1
    • Features: Flooring - Luxury Vinyl Plank
    • Level: Main
    • Area: 110 Square Feet
    • Dimensions: 10 X 11
    Other
    • Features: Attic - Walk-Up
    • Level: Unspecified
    Dining room
    • Level: Main
    • Area: 104 Square Feet
    • Dimensions: 8 X 13
    Kitchen
    • Features: Kitchen - Gas Cooking
    • Level: Main
    • Area: 100 Square Feet
    • Dimensions: 10 X 10
    Laundry
    • Level: Main
    • Area: 50 Square Feet
    • Dimensions: 5 X 10
    Living room
    • Level: Main
    • Area: 238 Square Feet
    • Dimensions: 14 X 17
    Heating
    • Forced Air, Natural Gas
    Cooling
    • Central Air, Electric
    Appliances
    • Included: Gas Water Heater
    • Laundry: Main Level, Laundry Room, In Unit
    Features
    • Primary Bath(s), Cathedral Ceiling(s)
    • Flooring: Luxury Vinyl
    • Windows: Skylight(s)
    • Has basement: No
    • Has fireplace: No
    • Common walls with other units/homes: No One Above
    Interior area
    • Total structure area: 1,100
    • Total interior livable area: 1,100 sqft
    • Finished area above ground: 1,100
    • Finished area below ground: 0

    Property

    Parking
    • Parking features: Assigned, Parking Lot
    • Details: Assigned Parking, Assigned Space #: 10
    Accessibility
    • Accessibility features: None
    Features
    • Levels: One
    • Stories: 1
    • Exterior features: Balcony
    • Pool features: Community
    Details
    • Additional structures: Above Grade, Below Grade
    • Parcel number: 030216701107
    • Zoning: RES
    • Zoning description: Residential
    • Special conditions: Standard

    Construction

    Type & style
    • Home type: Condo
    • Architectural style: Other
    • Property subtype: Condominium
    • Attached to another structure: Yes
    Materials
    • Vinyl Siding
    • Roof: Asphalt
    Condition
    • Very Good
    • New construction: No
    • Year built: 1985
    Details
    • Builder name: K Hovnanian

    Utilities & green energy

    • Electric: 100 Amp Service
    • Sewer: Public Sewer
    • Water: Public
    • Utilities for property: Cable Available, Electricity Available, Natural Gas Available, Phone Available, Sewer Available, Water Available

    Community & neighborhood

    Location
    • Region: Hamilton
    • Subdivision: Society Hill I Hamil
    • Municipality: HAMILTON TWP

    Other

    Other facts
    • Listing agreement: Exclusive Right To Sell
    • Listing terms: Cash,Conventional
    • Ownership: Condominium

    Price history

    DateEventPrice
    3/27/2026Sold$272,000+0.8%$247/sqft
    Source: Bright MLS #NJME2072890 Report a problem
    3/4/2026Pending sale$269,900$245/sqft
    Source: Bright MLS #NJME2072890 Report a problem
    2/28/2026Contingent$269,900$245/sqft
    Source: Bright MLS #NJME2072890 Report a problem
    2/19/2026Listed for sale$269,900+77.6%$245/sqft
    Source: Bright MLS #NJME2072890 Report a problem
    3/30/2017Sold$152,000-3.2%$138/sqft
    Source: Public Record Report a problem
    9/15/2016Listed for sale$157,000-7.6%$143/sqft
    Source: RE/MAX IN TOWN #6856526 Report a problem
    7/27/2015Listing removed$1,450$1/sqft
    Source: CirclePix #6607250 Report a problem
    7/14/2015Listed for rent$1,450$1/sqft
    Source: CirclePix #6607250 Report a problem
    7/30/2014Listing removed$169,900$154/sqft
    Source: RE/MAX IN TOWN #6333772 Report a problem
    5/15/2014Price change$169,900-1.5%$154/sqft
    Source: RE/MAX IN TOWN #6333772 Report a problem
    4/5/2014Price change$172,500-1.4%$157/sqft
    Source: RE/MAX IN TOWN #6333772 Report a problem
    2/4/2014Listed for sale$175,000-12.9%$159/sqft
    Source: RE/MAX IN TOWN #6333772 Report a problem
    8/25/2005Sold$200,900+39.6%$183/sqft
    Source: Public Record Report a problem
    11/18/2003Sold$143,900+3.7%$131/sqft
    Source: Public Record Report a problem
    5/15/2003Sold$138,789$126/sqft
    Source: Public Record Report a problem

    Public tax history

    YearProperty taxesTax assessment
    2025$4,962 $140,800
    2024$4,962 +8%$140,800
    2023$4,594 $140,800
    2022$4,594 +6.5%$140,800
    2021$4,313 +2.3%$140,800
    2020$4,217 +0.6%$140,800
    2019$4,193 +2.6%$140,800
    2018$4,086 +1.7%$140,800
    2017$4,018 +4.9%$140,800
    2016$3,832 +1.7%$140,800 +68.6%
    2015$3,767 +4%$83,500
    2014$3,621 +1%$83,500
    2013$3,585 +2%$83,500
    2012$3,516 -1.2%$83,500
    2011$3,557 +2%$83,500
    2010$3,489 $83,500
    2009-- $83,500
    2008$3,098 +3.6%$83,500
    2007$2,989 $83,500
    2006-- $83,500
    2005-- $83,500
    2004$1,039 $83,500 +3.7%
    2003-- $80,500 +4.5%
    2002-- $77,000 +2.7%
    2001-- $75,000

    Find assessor info on the county website

    Neighborhood: 08619

    Nearby schools

    GreatSchools rating
    Schools provided by the listing agent
    • Middle: Emily C Reynolds
    • High: Hamilton East-steinert H.s.
    • District: Hamilton Township

    Source: Bright MLS. This data may not be complete. We recommend contacting the local school district to confirm school assignments for this home.

    Get a cash offer in 3 minutes
    Find out how much your home could sell for in as little as 3 minutes with a no-obligation cash offer.
    Estimated market value
    $271,900
    Get a cash offer in 3 minutes
    Find out how much your home could sell for in as little as 3 minutes with a no-obligation cash offer.
    Estimated market value
    $271,900