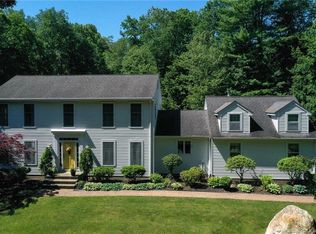
Builders Own Home & 2nd Owner is Interior Designer~Capture your Dream wtih 2 Home Offices without sacrificing precious living space. Flexible Floor Plan offering 1st Floor 4th BdRm/Office & a Day Lit Finished Walk-Out Lower Level with options for~a 2nd Home Office with private entry & full bath, or 5th Ensuite Bdrm/In-Law/AuPair Suite. Pristine pallet blends with natural light and Causal Elegant finishes creating a warm inviting home. The Chef's Dream Kitchen designed with symmetry maximizes on storage and high end finishes; White Cabinets, Quarts countertops, Convection Wall Oven & Microwave, Conduction Cooktop, Exhaust Fan, Peninsula, Breakfast Area overlooking Deck & radiant heat warming the porcelain tile floor. Stylishly Remodeled FmlyRm features new HW FL, Cathedral Ceiling, wainscote & handsome stone surround FP. Formal Living Room is in the quiet corner of the house with FP, wide board peg floors and opens to 4th BdRm/Home Office. Spacious Dining Room trimmed in crown molding, chair rail & chandelier to entertain in style. Second Floor presents HW Flrs, remodeled Full Bath with deep soaking tub, 2 Bdrms with walk-in or oversized custom closets & a magnificent Master Suite. The Master BdRm unfolds a restful retreat with no expense spared in the luxurious bath featuring; dressing room, white quarts split vanities, Tiled Shower with basket weave inlay and Seamless Glass Door. Prof Lndscpd, Paver Patios, Perenial Gardens,Deck,Private Yard, Cul-de-Sac, in the Heart of Avon
This property is not currently displayed as for sale or rent on Zillow. This may be different from what's on other websites or public sources.