Mid-Century architecture. The tranquil ambience of your very own slice of Heaven on 3/4 of an acre in the heart of town! Well built and made to last in this beautifully eclectic neighborhood. You can really spread out here. Two large master suites with newer baths and exciting walk-in closets! Ample storage, wide hallways, some tile floors, massive living space with custom made curtains. Natural light streams in the unique kitchen skylight as full body windows reach around the house offering that same serene vibe inside too. Quartz countertops, Granite island and matching wall cabinets, double farmers sink, recessed lighting and spice rack. Stainless steel appliances are all yours, don’t miss that 6 burner gas stove plus washer/dryer! Adorable breakfast nook sporting another one of those full body windows. Marble fireplace and window sills. In-ground pool sits just past two sliding glass doors and within the fencing. Two car oversized garage with several exits. Come see, Don't miss it!
Closed
Listed by: Century 21 Bailey & Company • Jamie Jackson • 618-303-5510
Bought with: Keller Williams Pinnacle
$340,000
6 Hollyhock Ln, Belleville, IL 62221
3beds
3,144sqft
Single Family Residence
Built in 1957
0.75 Acres Lot
$379,200 Zestimate®
$108/sqft
$2,433 Estimated rent
Home value
$379,200
$356,000 - $402,000
$2,433/mo
Zestimate® history
Owner options
List your home for rent
$2,433/mo
Rent Zestimate®
Find your next renter with Zillow Rental Manager. Plus, with online applications, you can quickly screen prospective tenants – for free.
$2,433/mo
Rent Zestimate®
Refinance and save
$2,534/mo
Est. payment
Refinancing to a lower rate could help reduce your monthly payments and save thousands over the life of the loan.
$2,534/mo
Est. payment
Explore your selling options
Work with a Zillow partner agent
Leverage their expertise and Zillow's premium Showcase listings to get your home seen by more buyers.
Get startedList with your own agent
Get your home in front of millions of buyers by listing it on Zillow.
Learn how to do itSell it yourself
Take full control of how buyers see your home on Zillow by listing For Sale by Owner (FSBO).
List your homeWhat's special
Zillow last checked:
Listing updated:
Listed by:
Jamie Jackson 618-303-5510,
Century 21 Bailey & Company
Bought with:
Jessica Gratzl, 475160805
Keller Williams Pinnacle
Source: MARIS,MLS#: 24025721 Originating MLS: Southwestern Illinois Board of REALTORS
Originating MLS: Southwestern Illinois Board of REALTORSFacts & features
Interior
Bedrooms & bathrooms
- Bedrooms: 3
- Bathrooms: 3
- Full bathrooms: 2
- 1/2 bathrooms: 1
- Main level bathrooms: 3
- Main level bedrooms: 3
Primary bedroom
- Features: Floor Covering: Carpeting, Wall Covering: Some
- Level: Main
- Area: 256
- Dimensions: 16x16
Bedroom
- Features: Floor Covering: Carpeting, Wall Covering: Some
- Level: Main
- Area: 225
- Dimensions: 15x15
Bedroom
- Features: Floor Covering: Carpeting, Wall Covering: Some
- Level: Main
- Area: 272
- Dimensions: 17x16
Primary bathroom
- Features: Floor Covering: Ceramic Tile, Wall Covering: Some
- Level: Main
- Area: 90
- Dimensions: 10x9
Bathroom
- Features: Floor Covering: Ceramic Tile, Wall Covering: Some
- Level: Main
- Area: 64
- Dimensions: 8x8
Bathroom
- Features: Floor Covering: Ceramic Tile, Wall Covering: Some
- Level: Main
- Area: 20
- Dimensions: 5x4
Breakfast room
- Features: Floor Covering: Ceramic Tile, Wall Covering: Some
- Level: Main
- Area: 153
- Dimensions: 17x9
Dining room
- Features: Floor Covering: Carpeting, Wall Covering: None
- Level: Main
- Area: 208
- Dimensions: 16x13
Family room
- Features: Floor Covering: Carpeting, Wall Covering: Some
- Level: Main
- Area: 390
- Dimensions: 26x15
Great room
- Features: Floor Covering: Carpeting, Wall Covering: Some
- Level: Main
- Area: 460
- Dimensions: 23x20
Kitchen
- Features: Floor Covering: Ceramic Tile, Wall Covering: Some
- Level: Main
- Area: 208
- Dimensions: 16x13
Laundry
- Features: Floor Covering: Ceramic Tile, Wall Covering: Some
- Level: Main
- Area: 72
- Dimensions: 9x8
Other
- Features: Floor Covering: Laminate, Wall Covering: Some
- Level: Main
- Area: 108
- Dimensions: 18x6
Other
- Features: Floor Covering: Carpeting, Wall Covering: None
- Level: Main
- Area: 49
- Dimensions: 7x7
Other
- Features: Floor Covering: Carpeting, Wall Covering: None
- Level: Main
- Area: 35
- Dimensions: 7x5
Other
- Features: Floor Covering: Carpeting, Wall Covering: None
- Level: Main
- Area: 56
- Dimensions: 8x7
Other
- Features: Floor Covering: Carpeting, Wall Covering: None
- Level: Main
- Area: 21
- Dimensions: 7x3
Other
- Features: Floor Covering: Carpeting, Wall Covering: None
- Level: Main
- Area: 40
- Dimensions: 8x5
Heating
- Dual Fuel/Off Peak, Forced Air, Zoned, Other
Cooling
- Central Air, Electric
Appliances
- Included: Dishwasher, Disposal, Dryer, Microwave, Gas Range, Gas Oven, Refrigerator, Stainless Steel Appliance(s), Washer
Features
- Bookcases, Walk-In Closet(s), Breakfast Room, Kitchen Island, Granite Counters, Pantry
- Doors: Pocket Door(s), Sliding Doors
- Windows: Skylight(s)
- Basement: Crawl Space
- Number of fireplaces: 1
- Fireplace features: Family Room
Interior area
- Total structure area: 3,144
- Total interior livable area: 3,144 sqft
- Finished area above ground: 3,144
Property
Parking
- Total spaces: 2
- Parking features: Attached, Garage
- Attached garage spaces: 2
Features
- Levels: One
- Patio & porch: Patio
- Has private pool: Yes
- Pool features: Private, In Ground
Lot
- Size: 0.75 Acres
- Dimensions: 213 x 170
Details
- Parcel number: 0824.0110030
- Special conditions: Standard
Construction
Type & style
- Home type: SingleFamily
- Architectural style: Ranch
- Property subtype: Single Family Residence
Condition
- Year built: 1957
Utilities & green energy
- Sewer: Public Sewer
- Water: Public
- Utilities for property: Natural Gas Available
Community & HOA
Community
- Subdivision: Chenot Place 2nd Add
HOA
- Services included: Other
Location
- Region: Belleville
Financial & listing details
- Price per square foot: $108/sqft
- Tax assessed value: $111,638
- Annual tax amount: $7,587
- Date on market: 5/17/2024
- Cumulative days on market: 45 days
- Listing terms: Cash,Conventional,FHA,VA Loan
- Ownership: Private
- Road surface type: Concrete
Price history
| Date | Event | Price |
|---|---|---|
| 7/1/2024 | Pending sale | $329,900-3%$105/sqft |
Source:  MARIS #24025721 Report a problem MARIS #24025721 Report a problem | ||
| 6/28/2024 | Sold | $340,000+3.1%$108/sqft |
Source: MARIS #24025721 Report a problem | ||
| 5/23/2024 | Contingent | $329,900$105/sqft |
Source: MARIS #24025721 Report a problem | ||
| 5/17/2024 | Listed for sale | $329,9000%$105/sqft |
Source: MARIS #24025721 Report a problem | ||
| 9/7/2023 | Listing removed | -- |
Source: MARIS #23043497 Report a problem | ||
| 7/26/2023 | Listed for sale | $330,000$105/sqft |
Source: MARIS #23043497 Report a problem | ||
Public tax history
| Year | Property taxes | Tax assessment |
|---|---|---|
| 2024 | $8,929 +11.4% | $111,638 +13.2% |
| 2023 | $8,019 +5.7% | $98,621 +9.8% |
| 2022 | $7,587 +1.4% | $89,818 +4.3% |
| 2021 | $7,485 +2.2% | $86,132 +4.1% |
| 2020 | $7,322 +0.7% | $82,700 +1.9% |
| 2019 | $7,270 +3.7% | $81,128 +2.6% |
| 2018 | $7,010 +2.5% | $79,057 +2.7% |
| 2017 | $6,842 | $76,952 +3.6% |
| 2016 | $6,842 +11.3% | $74,299 +5.4% |
| 2014 | $6,148 +17.1% | $70,515 |
| 2013 | $5,248 | $70,515 -2.1% |
| 2012 | -- | $71,991 -4.1% |
| 2011 | -- | $75,077 +4.9% |
| 2010 | -- | $71,556 -1.4% |
| 2009 | -- | $72,608 |
| 2008 | -- | $72,608 +10.8% |
| 2006 | -- | $65,555 +5.8% |
| 2005 | $3,745 +7.3% | $61,990 +6.9% |
| 2004 | $3,491 | $57,989 +7.7% |
| 2003 | -- | $53,823 +5.6% |
| 2002 | -- | $50,988 +4.9% |
| 2001 | -- | $48,625 +1% |
| 2000 | -- | $48,153 |
Find assessor info on the county website
Neighborhood: 62221
Nearby homes
- $291,0003 bd3 ba2.3k sqft10 Hollyhock Ln, Belleville, IL 62221Off Market

- $264,0004 bd2 ba2.1k sqft4 Hollyhock Ln, Belleville, IL 62221Off Market
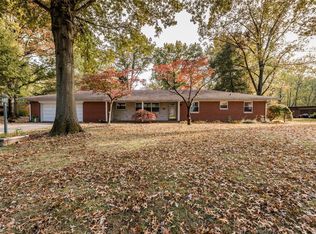
- $184,500-- bd-- ba1.2k sqft5 Hollyhock Ln, Belleville, IL 62221Off Market
- $275,0004 bd2 ba1.9k sqft7 Hollyhock Ln, Belleville, IL 62221Sold

- $218,6003 bd2 ba1.4k sqft9 Hollyhock Ln, Belleville, IL 62221Off Market
- $263,500-- bd-- ba2.4k sqft3 Hollyhock Ln, Belleville, IL 62221Off Market
- $302,2005 bd3 ba2.6k sqft16 Hollyhock Ln, Belleville, IL 62221Off Market
- $349,3004 bd3 ba3.9k sqft21 Coral Dr, Belleville, IL 62221Off Market
Nearby schools
GreatSchools rating
- 5/10Belle Valley Elementary School-NorthGrades: PK-8Distance: 1.9 mi
- 4/10Belleville High School-EastGrades: 9-12Distance: 0.5 mi
Schools provided by the listing agent
- Elementary: Belle Valley Dist 119
- Middle: Belle Valley Dist 119
- High: Belleville High School-East
Source: MARIS. This data may not be complete. We recommend contacting the local school district to confirm school assignments for this home.
Get a cash offer in 3 minutes
Find out how much your home could sell for in as little as 3 minutes with a no-obligation cash offer.
Estimated market value
$379,200
Get a cash offer in 3 minutes
Find out how much your home could sell for in as little as 3 minutes with a no-obligation cash offer.
Estimated market value
$379,200
- Illinois
- Saint Clair County
- Belleville
- 62221
- 6 Hollyhock Ln
