Welcome to 6 Holmes Street, a completely renovated three-bedroom, two-bath home offering modern updates, flexible living space, and a convenient Westerly location. The main level features a mix of hardwood and tile flooring with a bright, comfortable layout. The updated kitchen is finished with quartz countertops and brand-new appliances and leads into a spacious living room, while three bedrooms and a full bathroom complete the main floor. Downstairs, the finished walkout lower level adds just over 600 square feet of additional living space with durable luxury vinyl flooring and a second full bathroom. This versatile space is ideal for a family room, home office, gym, playroom, or guest area. Separate utility and storage areas provide plenty of additional room to keep things organized. The updates continue outside with brand-new vinyl siding, bluestone front steps, and a new Trex deck overlooking the backyard. The home is also connected to town water, sewer, and natural gas for added convenience. Located close to parks, schools, downtown Westerly, shopping, restaurants, and area beaches, this move-in-ready home puts everything Westerly has to offer within easy reach. Thoughtfully updated from top to bottom, 6 Holmes Street is ready for its next owner!
Pending
$574,800
6 Holmes St, Westerly, RI 02891
3beds
1,646sqft
Single Family Residence
Built in 1970
0.28 Acres Lot
$-- Zestimate®
$349/sqft
$-- HOA
What's special
Brand-new appliancesBluestone front stepsFinished walkout lower levelUpdated kitchenBrand-new vinyl sidingHardwood and tile flooringLuxury vinyl flooring
- 33 days
- 364
- 11
Zillow last checked:
Listing updated:
Listed by:
Sheil Readyhough Team 401-243-7041,
SERHANT.
Source: StateWide MLS RI,MLS#: 1421433
Facts & features
Interior
Bedrooms & bathrooms
- Bedrooms: 3
- Bathrooms: 2
- Full bathrooms: 2
Bedroom
- Level: First
Bedroom
- Level: First
Bedroom
- Level: First
Bathroom
- Level: Lower
Bathroom
- Level: First
Family room
- Level: Lower
Kitchen
- Level: First
Other
- Level: Lower
Living room
- Level: First
Storage
- Level: Lower
Utility room
- Level: Lower
Heating
- Natural Gas, Baseboard, Forced Water, Gas Connected
Cooling
- None
Appliances
- Included: Dishwasher, Dryer, Exhaust Fan, Microwave, Refrigerator, Washer
Features
- Wall (Dry Wall), Stairs, Plumbing (Mixed), Plumbing (PVC), Insulation (Ceiling), Insulation (Walls), Ceiling Fan(s)
- Flooring: Ceramic Tile, Hardwood, Vinyl
- Basement: Full,Walk-Out Access,Partially Finished,Bath/Stubbed,Family Room,Storage Space,Utility
- Has fireplace: No
- Fireplace features: None
Interior area
- Total structure area: 1,023
- Total interior livable area: 1,646 sqft
- Finished area above ground: 1,023
- Finished area below ground: 623
Property
Parking
- Total spaces: 3
- Parking features: No Garage, Driveway
- Has uncovered spaces: Yes
Accessibility
- Accessibility features: One Level
Features
- Patio & porch: Deck
Lot
- Size: 0.28 Acres
Details
- Foundation area: 800
- Parcel number: WESTM78B111
- Zoning: R-15
Construction
Type & style
- Home type: SingleFamily
- Architectural style: Ranch
- Property subtype: Single Family Residence
Materials
- Dry Wall, Shingles, Vinyl Siding
- Foundation: Concrete Perimeter
Condition
- New construction: No
- Year built: 1970
Utilities & green energy
- Electric: 200+ Amp Service, Circuit Breakers
- Sewer: Public Sewer
- Water: Public
- Utilities for property: Sewer Connected, Water Connected
Community & HOA
Community
- Features: Near Public Transport, Commuter Bus, Golf, Highway Access, Hospital, Interstate, Marina, Private School, Public School, Railroad, Recreational Facilities, Restaurants, Schools, Near Shopping, Near Swimming, Tennis
- Subdivision: Smith Plat
HOA
- Has HOA: No
Location
- Region: Westerly
Financial & listing details
- Price per square foot: $349/sqft
- Tax assessed value: $339,500
- Annual tax amount: $2,414
- Date on market: 8/27/2026
Estimated market value
Not available
Estimated sales range
Not available
Not available
Price history
| Date | Event | Price |
|---|---|---|
| 9/28/2026 | Pending sale | $574,800$349/sqft |
Source:  StateWide MLS RI #1421433 Report a problem StateWide MLS RI #1421433 Report a problem | ||
| 9/2/2026 | Contingent | $574,800$349/sqft |
Source: StateWide MLS RI #1421433 Report a problem | ||
| 8/27/2026 | Listed for sale | $574,800+94.8%$349/sqft |
Source: StateWide MLS RI #1421433 Report a problem | ||
| 1/30/2026 | Sold | $295,000-1.7%$179/sqft |
Source: StateWide MLS RI #1402846 Report a problem | ||
| 1/13/2026 | Pending sale | $300,000$182/sqft |
Source: StateWide MLS RI #1402846 Report a problem | ||
| 1/8/2026 | Listed for sale | $300,000$182/sqft |
Source: StateWide MLS RI #1402846 Report a problem | ||
Public tax history
| Year | Property taxes | Tax assessment |
|---|---|---|
| 2025 | $2,641 +14% | $339,500 +53.2% |
| 2024 | $2,316 +3.5% | $221,600 |
| 2023 | $2,238 | $221,600 |
| 2022 | $2,238 +0.9% | $221,600 +20.6% |
| 2021 | $2,217 +1.8% | $183,800 |
| 2020 | $2,178 +0.9% | $183,800 |
| 2019 | $2,158 +1.9% | $183,800 +7.2% |
| 2018 | $2,117 +2.9% | $171,400 |
| 2017 | $2,057 | $171,400 |
| 2016 | $2,057 -1.2% | $171,400 -7.6% |
| 2015 | $2,083 +1.6% | $185,500 |
| 2014 | $2,050 +1.4% | $185,500 |
| 2013 | $2,022 -4.4% | $185,500 -11.4% |
| 2012 | $2,116 +1% | $209,300 |
| 2011 | $2,095 +3.2% | $209,300 |
| 2010 | $2,030 +0.1% | $209,300 -8.4% |
| 2009 | $2,027 | $228,500 |
| 2008 | $2,027 +3.2% | $228,500 |
| 2007 | $1,965 +12.3% | $228,500 +39.8% |
| 2006 | $1,750 +4% | $163,400 +0.1% |
| 2005 | $1,682 -3.8% | $163,300 +43.4% |
| 2003 | $1,748 | $113,900 |
Find assessor info on the county website
Monthly payment
Est. payment
Payment breakdown
Explore the cost of this home by adjusting the details. Changes won't be saved.Climate risks
Neighborhood: 02891
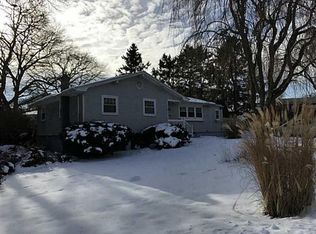
Similar homes
- $585,0004 bd3 ba2k sqft8 Pequot Ave, Westerly, RI 02891For Sale
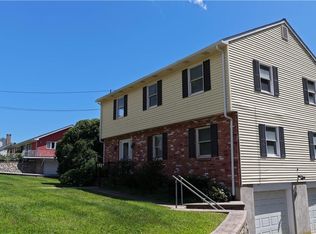
 MLS ID #1415908, Dan Liese, Seaport Real Estate Services. StateWide MLS RI
 - $595,0003 bd3 ba2.2k sqft346 Post Rd, Westerly, RI 02891For Sale
 MLS ID #1423364, Meredith Goncalves, Malek Real Estate, Inc.. StateWide MLS RI
 - $549,9002 bd1 ba1.7k sqft3 Pauline St, Westerly, RI 02891For Sale
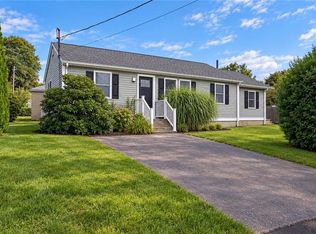 MLS ID #1423135, Paula Licciardi, RI Real Estate Services. StateWide MLS RI
 - $649,0002 bd3 ba1.7k sqftWheeler Farm, Westerly, RI 02891For Sale
 MLS ID #1420341, Holly Powell, BHHS New England Properties. StateWide MLS RI
 - $595,0003 bd2 ba1.4k sqft33 Charles Ave, Charlestown, RI 02813For SaleMLS ID #1419669, Sharon PHILIPP, Coldwell Banker Realty. StateWide MLS RI
- $599,0003 bd3 ba2.1k sqft590 Shannock Rd, South Kingstown, RI 02879For SaleMLS ID #1424161, Sheil Readyhough Team, SERHANT.. StateWide MLS RI
- $494,9003 bd2 ba1.9k sqft107 Church St, Bradford, RI 02808For SaleMLS ID #1423309, Sandy Bliven, RE/MAX South County. StateWide MLS RI
- $625,0004 bd3 ba2.3k sqft27 Mystic Avenue, Stonington, CT 06379For Sale
 MLS ID #24206769, Debra J. Thomas, Schilke Realty, LLC. Smart MLS
 - $569,9003 bd2 ba1.5k sqft101 Kingstown Rd, Richmond, RI 02898For SaleMLS ID #1422135, Ania Kent, BHHS Commonwealth Real Estate. StateWide MLS RI
- $469,0003 bd1 ba2.2k sqft126 Alton Bradford Rd, Bradford, RI 02808For SaleMLS ID #1423315, The Hiraldo Group, Innovations Realty. StateWide MLS RI
- $549,0003 bd2 ba1.9k sqft33 Deer Ridge Road, Stonington, CT 06378For SaleMLS ID #24162087, Megan N. Broneill, REMAX Revolution. Smart MLS
- $624,9003 bd2 ba1.6k sqft58 Sand Turn Rd, South Kingstown, RI 02892For SaleMLS ID #1420886, Jack Silberman, Blue Star Properties. StateWide MLS RI
- $450,0003 bd3 ba960 sqft25 Asher Avenue, Stonington, CT 06379For SaleMLS ID #24208210, Joe Malerba, eXp Realty. Smart MLS
- $519,0002 bd1 ba1.7k sqft42 Charles Ave, Charlestown, RI 02813For SaleMLS ID #1415710, Gail McGinnis, Keller Williams Coastal. StateWide MLS RI
- $574,5003 bd1 ba1.2k sqft430 Pond St, South Kingstown, RI 02879For SaleMLS ID #1423273, Art Samos, RE/MAX Real Estate Center. StateWide MLS RI
- $549,9003 bd2 ba1.6k sqft86 Pegasus Drive, Groton, CT 06340For SaleMLS ID #24172228, Adam Mancini, Ann McBride Real Estate. Smart MLS
- $532,0004 bd2 ba1.7k sqft161 Ridgewood Drive, Groton, CT 06355For SaleMLS ID #24205221, Andrew O'Reilly, Seaport Real Estate Services. Smart MLS
- $600,0003 bd3 ba1.7k sqft59 Noank Ledyard Road, Groton, CT 06355For SaleMLS ID #24194088, Joe Malerba, eXp Realty. Smart MLS
- $499,0004 bd2 ba1.8k sqft209 Shannock Rd, South Kingstown, RI 02879For SaleMLS ID #1420434, The Mackinney Gold Group, SERHANT.. StateWide MLS RI
