Some homes have a city view. This one makes it part of everyday life. From its elevated South Side setting, 6 Holt Street captures sweeping views of the Pittsburgh skyline from every floor, with three decks offering a different place to enjoy the scenery throughout the day. Inside, approximately 2,280 square feet of living space provides room to spread out. The three-bedroom, three-bath floor plan features generously sized rooms, abundant natural light and multiple living areas that can evolve with your needs. New bamboo flooring brings warmth to the kitchen level, while fresh paint and new carpeting create a comfortable, welcoming feel throughout the home. Whether gathering with friends, working from home or unwinding above the city, the flexible multilevel layout offers plenty of possibilities. Its configuration may even present an opportunity for duplex conversion, subject to zoning and municipal approval. A metal shingle roof with a lifetime guarantee adds lasting value to a home designed to be enjoyed for years to come. Located just minutes from East Carson Street and the dining, shopping and entertainment of the South Side, 6 Holt Street offers something increasingly difficult to find: remarkable space, genuine versatility and a Pittsburgh view that is unmatched!
For sale
Price cut: $25K (9/3)
$299,900
6 Holt St, Pittsburgh, PA 15203
3beds
2,280sqft
Single Family Residence
Built in 1910
2,500 Square Feet Lot
$294,800 Zestimate®
$132/sqft
$-- HOA
What's special
Fresh paintGenuine versatilityAbundant natural lightRemarkable spaceFlexible multilevel layoutGenerously sized roomsElevated south side setting
- 57 days
- 2,637
- 305
Zillow last checked:
Listing updated:
Listed by:
Jacob Rady,
LIFESPACE REAL ESTATE 412-361-0194
Source: WPMLS,MLS#: 1768718 Originating MLS: West Penn Multi-List
Originating MLS: West Penn Multi-ListFacts & features
Interior
Bedrooms & bathrooms
- Bedrooms: 3
- Bathrooms: 3
- Full bathrooms: 3
Primary bedroom
- Level: Upper
- Dimensions: 18X17
Bedroom 2
- Level: Upper
- Dimensions: 17X10
Bedroom 3
- Level: Upper
- Dimensions: 16X15
Den
- Level: Upper
- Dimensions: 13X12
Dining room
- Level: Upper
- Dimensions: 18X17
Entry foyer
- Level: Main
- Dimensions: 3X3
Game room
- Level: Lower
- Dimensions: 15X13
Kitchen
- Level: Upper
- Dimensions: 13X12
Laundry
- Level: Lower
Living room
- Level: Upper
- Dimensions: 18X17
Heating
- Forced Air, Gas
Cooling
- Central Air
Appliances
- Included: Some Gas Appliances, Dryer, Dishwasher, Disposal, Microwave, Refrigerator, Stove, Washer
Features
- Window Treatments
- Flooring: Ceramic Tile, Hardwood, Carpet
- Windows: Screens, Window Treatments
- Basement: Finished,Walk-Out Access
- Number of fireplaces: 2
- Fireplace features: Decorative
Interior area
- Total structure area: 2,280
- Total interior livable area: 2,280 sqft
Property
Parking
- Parking features: On Street
- Has uncovered spaces: Yes
Features
- Levels: Three Or More
- Stories: 3
Lot
- Size: 2,500 Square Feet
- Dimensions: 0.0574
Details
- Parcel number: 0013C00295000000
Construction
Type & style
- Home type: SingleFamily
- Architectural style: Contemporary,Three Story
- Property subtype: Single Family Residence
Materials
- Frame
- Roof: Metal
Condition
- Resale
- Year built: 1910
Utilities & green energy
- Sewer: Public Sewer
- Water: Public
Community & HOA
Location
- Region: Pittsburgh
Financial & listing details
- Price per square foot: $132/sqft
- Tax assessed value: $196,500
- Annual tax amount: $5,178
- Date on market: 8/7/2026
Estimated market value
$294,800
$280,000 - $310,000
$2,347/mo
Price history
| Date | Event | Price |
|---|---|---|
| 9/3/2026 | Price change | $299,900-7.7%$132/sqft |
Source:  WPMLS #1768718 Report a problem WPMLS #1768718 Report a problem | ||
| 8/13/2026 | Price change | $324,900-3%$143/sqft |
Source: WPMLS #1768718 Report a problem | ||
| 8/7/2026 | Listed for sale | $334,900+94.7%$147/sqft |
Source: WPMLS #1768718 Report a problem | ||
| 2/10/2021 | Sold | $172,000+1.8%$75/sqft |
Source: WPMLS #1480452 Report a problem | ||
| 12/28/2020 | Contingent | $169,000$74/sqft |
Source: WPMLS #1480452 Report a problem | ||
| 12/28/2020 | Pending sale | $169,000$74/sqft |
Source: TOWNE & COUNTRY REAL ESTATE AND APPRAISALS, LLC #1480452 Report a problem | ||
| 12/22/2020 | Listed for sale | $169,000-12.9%$74/sqft |
Source: TOWNE & COUNTRY REAL ESTATE AND APPRAISALS, LLC #1480452 Report a problem | ||
| 8/11/2017 | Sold | $194,000-7.6%$85/sqft |
Source: WPMLS #1282160 Report a problem | ||
| 5/24/2017 | Listed for sale | $209,900-4.6%$92/sqft |
Source: Howard Hanna - Mt. Lebanon #1282160 Report a problem | ||
| 8/21/2014 | Listing removed | $1,700$1/sqft |
Source: Trends Select Realty Report a problem | ||
| 8/6/2014 | Listed for rent | $1,700+21.4%$1/sqft |
Source: Trends Select Realty Report a problem | ||
| 10/15/2013 | Listing removed | $220,000$96/sqft |
Source: Howard Hanna - Mt. Lebanon #965172 Report a problem | ||
| 8/15/2013 | Price change | $220,000-4.3%$96/sqft |
Source: Howard Hanna - Mt. Lebanon #965172 Report a problem | ||
| 6/6/2013 | Listed for sale | $230,000+4.5%$101/sqft |
Source: Howard Hanna - Mt. Lebanon #965172 Report a problem | ||
| 11/4/2012 | Listing removed | $1,400$1/sqft |
Source: Owner Report a problem | ||
| 10/14/2012 | Listed for rent | $1,400$1/sqft |
Source: Owner Report a problem | ||
| 9/19/2012 | Listing removed | $220,000$96/sqft |
Source: Prudential Preferred Realty #899483 Report a problem | ||
| 8/28/2012 | Price change | $220,000-4.3%$96/sqft |
Source: Prudential Preferred Realty #899483 Report a problem | ||
| 7/21/2012 | Price change | $230,000-2.1%$101/sqft |
Source: Prudential Preferred Realty #899483 Report a problem | ||
| 6/24/2012 | Price change | $235,000-2.1%$103/sqft |
Source: Prudential Preferred Realty #899483 Report a problem | ||
| 4/30/2012 | Price change | $240,000-2%$105/sqft |
Source: Prudential Preferred Realty #899483 Report a problem | ||
| 3/1/2012 | Listed for sale | $245,000+17.8%$107/sqft |
Source: Prudential Preferred Realty #899483 Report a problem | ||
| 11/13/2009 | Sold | $208,000+14.9%$91/sqft |
Source: Public Record Report a problem | ||
| 7/19/2004 | Sold | $181,000+34.1%$79/sqft |
Source: Public Record Report a problem | ||
| 7/22/1999 | Sold | $135,000+17.4%$59/sqft |
Source: WPMLS #250464 Report a problem | ||
| 11/15/1994 | Sold | $115,000$50/sqft |
Source: Public Record Report a problem | ||
Public tax history
| Year | Property taxes | Tax assessment |
|---|---|---|
| 2025 | $4,836 +6.8% | $196,500 |
| 2024 | $4,527 +387.1% | $196,500 |
| 2023 | $929 +0% | $196,500 |
| 2022 | $929 +10.1% | $196,500 +10.1% |
| 2021 | $844 +2% | $178,500 |
| 2020 | $827 -2% | $178,500 |
| 2019 | $844 -79.1% | $178,500 |
| 2018 | $4,039 -9.2% | $178,500 -9.2% |
| 2017 | $4,447 +378.4% | $196,500 |
| 2016 | $929 -78.6% | $196,500 |
| 2015 | $4,349 +526.9% | $196,500 |
| 2014 | $694 | $196,500 |
| 2013 | -- | $196,500 +32.9% |
| 2012 | -- | $147,900 |
| 2011 | -- | $147,900 |
| 2010 | -- | $147,900 |
| 2009 | -- | $147,900 |
| 2008 | -- | $147,900 -10.6% |
| 2007 | -- | $165,500 -8.3% |
| 2006 | -- | $180,500 +116.2% |
| 2005 | -- | $83,500 +21.9% |
| 2004 | -- | $68,500 -18% |
| 2003 | -- | $83,500 |
| 2002 | -- | $83,500 |
Find assessor info on the county website
Monthly payment
Est. payment
Payment breakdown
Explore the cost of this home by adjusting the details. Changes won't be saved.Climate risks
Neighborhood: Southside Slopes
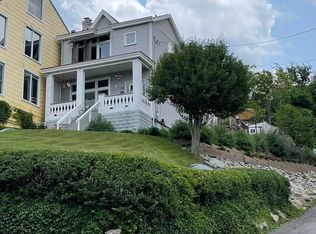

Similar homes
- $265,0003 bd2 ba2k sqft2410 Leticoe St, Pittsburgh, PA 15203For Sale
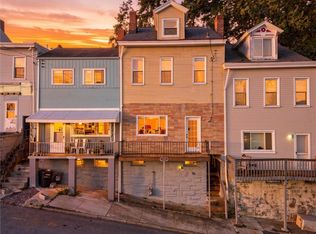 MLS ID #1777142, Michalene Cerqua. WPMLS
 - $297,0003 bd2 ba1.5k sqft1920 Harcum Way, Pittsburgh, PA 15203For Sale
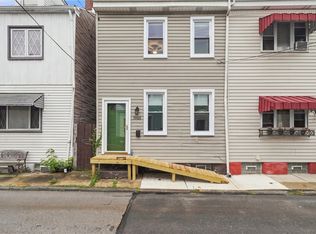 MLS ID #1769672, Mylasia Sherrell. WPMLS
 - $339,0003 bd3 ba1.8k sqft919 Eleanor St, Pittsburgh, PA 15203For Sale
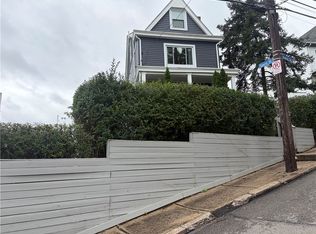 MLS ID #1747877, Ann Greathouse. WPMLS
 - $276,5003 bd3 ba1.6k sqft58 Sterling St, Pittsburgh, PA 15203For Sale
 MLS ID #1762411, Hedy Krenn. WPMLS
