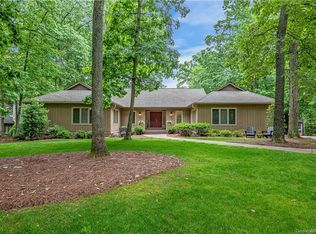
RANCH living in lakefront gated community of River Hills!! This neighborhood offers miles of walking trails, 18 hole championship golf course and country club with 2 pools, clubhouse and pickleball/tennis center., marina, playgrounds, gardens, dog park, waterfront park with sandy beach and picnic pavilion AND 24 hour security! The marina and country club are separate. Fee schedules attached. This home offers 3 large bedrooms, 3 full baths and 1/2 bath, vaulted ceilings in the great room/kitchen combo, bar dining, eat in dining, flex space with French doors could be office, man cave or extra bedroom for guests, huge deck for entertaining with golf course view, great location near the back resident gate and oversized detached garage for all your stuff! Brand new shower in primary bathroom. This neighborhood is known for bing amenity rich and lots of mature trees and canopy. Home is located in the award winning Clover School District with brand new Lake Wylie High School set to open fall 2026. Easy commute to Charlotte, Belmont/Gastonia, York or Rock hill/Fort Mill for work. 35 minutes to the Charlotte International Airport. Come enjoy life at the lake and welcome home!
Active
$670,000
6 Honeysuckle, Lake Wylie, SC 29710
3beds
2,702sqft
Single Family Residence
Built in 1978
0.32 Acres Lot
$650,600 Zestimate®
$248/sqft
$203/mo HOA
What's special
Eat in diningBar diningOversized detached garage
- 44 days |
- 490 |
- 21 |
Zillow last checked:
Listing updated:
Listed by:
Melanie Wilson mel.wilsonrealtor@gmail.com,
Keller Williams Connected
Source: Canopy MLS as distributed by MLS GRID,MLS#: 4383785
Loading...
Facts & features
Interior
Bedrooms & bathrooms
- Bedrooms: 3
- Bathrooms: 4
- Full bathrooms: 3
- 1/2 bathrooms: 1
- Main level bedrooms: 3
Primary bedroom
- Level: Main
Bedroom s
- Level: Main
Bedroom s
- Level: Main
Bathroom full
- Level: Main
Bathroom full
- Level: Main
Bathroom full
- Level: Main
Bathroom half
- Level: Main
Dining room
- Level: Main
Family room
- Level: Main
Kitchen
- Level: Main
Laundry
- Level: Main
Living room
- Level: Main
Office
- Level: Main
Heating
- Heat Pump
Cooling
- Ceiling Fan(s), Heat Pump
Appliances
- Included: Convection Oven, Dishwasher, Disposal, Gas Cooktop, Gas Range, Gas Water Heater, Microwave, Plumbed For Ice Maker
- Laundry: Electric Dryer Hookup, Inside, Laundry Room, Main Level
Features
- Breakfast Bar, Kitchen Island, Open Floorplan, Pantry, Walk-In Closet(s)
- Flooring: Carpet, Tile, Wood
- Windows: Insulated Windows
- Has basement: No
- Attic: Pull Down Stairs
Interior area
- Total structure area: 2,702
- Total interior livable area: 2,702 sqft
- Finished area above ground: 2,702
- Finished area below ground: 0
Video & virtual tour
Property
Parking
- Total spaces: 2
- Parking features: Detached Garage, Garage Door Opener, Garage Faces Side, Keypad Entry, Garage on Main Level
- Garage spaces: 2
Features
- Levels: One
- Stories: 1
- Pool features: Community
- Waterfront features: Beach - Public, Paddlesport Launch Site - Community
- Body of water: Lake Wylie
Lot
- Size: 0.32 Acres
- Features: Level, Wooded
Details
- Parcel number: 5750301015
- Zoning: RC-I
- Special conditions: Standard
- Other equipment: Network Ready
Construction
Type & style
- Home type: SingleFamily
- Architectural style: Ranch
- Property subtype: Single Family Residence
Materials
- Wood
- Foundation: Crawl Space
Condition
- New construction: No
- Year built: 1978
Utilities & green energy
- Sewer: County Sewer
- Water: County Water
- Utilities for property: Cable Available, Electricity Connected
Community & HOA
Community
- Features: Clubhouse, Dog Park, Game Court, Gated, Golf, Lake Access, Picnic Area, Playground, Recreation Area, Tennis Court(s), Walking Trails
- Security: Carbon Monoxide Detector(s), Security Service, Smoke Detector(s)
- Subdivision: River Hills
HOA
- Has HOA: Yes
- HOA fee: $610 quarterly
- HOA name: River Hills Comm Assoc
- HOA phone: 803-831-8214
Location
- Region: Lake Wylie
Financial & listing details
- Price per square foot: $248/sqft
- Tax assessed value: $577,600
- Annual tax amount: $2,543
- Date on market: 5/27/2026
- Cumulative days on market: 44 days
- Listing terms: Cash,Conventional,FHA,USDA Loan,VA Loan
- Electric utility on property: Yes
- Road surface type: Concrete, Paved
Estimated market value
$650,600
$618,000 - $683,000
$3,074/mo
Price history
| Date | Event | Price |
|---|---|---|
| 5/27/2026 | Listed for sale | $670,000+60.1%$248/sqft |
Source: | ||
| 6/24/2020 | Sold | $418,500+11.6%$155/sqft |
Source: | ||
| 11/30/2018 | Sold | $375,000$139/sqft |
Source: | ||
| 11/3/2018 | Pending sale | $375,000$139/sqft |
Source: Terry Realty Group, Inc #3448588 Report a problem | ||
| 10/31/2018 | Listed for sale | $375,000+15%$139/sqft |
Source: Terry Realty Group, Inc #3448588 Report a problem | ||
| 2/18/2014 | Sold | $326,000+5.2%$121/sqft |
Source: | ||
| 8/30/2013 | Listed for sale | $309,900+463.5%$115/sqft |
Source: Henderson Realty Report a problem | ||
| 8/13/2012 | Sold | $55,000$20/sqft |
Source: Public Record Report a problem | ||
Public tax history
| Year | Property taxes | Tax assessment |
|---|---|---|
| 2025 | $2,543 +11.4% | $18,574 +15% |
| 2024 | $2,282 -2.5% | $16,151 |
| 2023 | $2,340 +21.4% | $16,151 |
| 2022 | $1,928 +6.1% | $16,151 |
| 2021 | $1,818 | $16,151 +6.1% |
| 2020 | -- | $15,227 -30.4% |
| 2019 | -- | $21,870 +69.3% |
| 2018 | -- | $12,920 |
| 2017 | $3,829 | $12,920 |
| 2016 | $3,829 | $12,920 |
| 2014 | $3,829 | $12,920 +1.6% |
| 2013 | $3,829 | $12,720 |
| 2012 | -- | $12,720 +11.3% |
| 2010 | -- | $11,430 |
| 2009 | -- | $11,430 |
| 2008 | -- | $11,430 +50% |
| 2007 | -- | $7,620 |
| 2006 | -- | $7,620 +19.1% |
| 2005 | -- | $6,400 |
| 2004 | -- | $6,400 |
| 2003 | -- | $6,400 |
| 2002 | -- | $6,400 |
| 2001 | -- | $6,400 +18.5% |
| 2000 | -- | $5,400 |
Find assessor info on the county website
Monthly payment
Est. payment$--/mo
Payment breakdown
Explore the cost of this home by adjusting the details. Changes won't be saved.All calculations are estimates and provided by Zillow, Inc. for informational purposes only. Actual amounts may vary.
HOA fees may include property taxes on listings classified as Co-Ops. Contact the listing agent and/or owner for fee details.
Mortgage interest rates are dependent on a number of factors, including credit score, down payment, and repayment length. Interest rate data provided by Zillow Group Marketplace, Inc. as of 1/1/1970 from various mortgage lenders with which we have lead or other similar arrangements; the Estimated Payment is an average of those rates.
See how much you could borrow to make a competitive offer.
Climate risks
Neighborhood: 29710
Nearby schools
GreatSchools rating
- 7/10Crowders Creek Elementary SchoolGrades: PK-5Distance: 1.7 mi
- 5/10Oakridge Middle SchoolGrades: 6-8Distance: 2.2 mi
- 9/10Clover High SchoolGrades: 9-12Distance: 6.7 mi
Schools provided by the listing agent
- Elementary: Crowders Creek
- Middle: Oakridge
- High: Lake Wylie
Source: Canopy MLS as distributed by MLS GRID. This data may not be complete. We recommend contacting the local school district to confirm school assignments for this home.
A local agent can set up tours, give advice and negotiate with sellers.
- South Carolina
- York County
- Clover
- 29710
- 6 Honeysuckle