Super cute and beautifully updated 3-bedroom, 2-bath home with a dedicated office, offering the perfect blend of style and functionality. The open-concept living, dining, and breakfast kitchen area creates an inviting space ideal for both everyday living and entertaining. The completely renovated kitchen shines with quartz countertops, abundant cabinetry, stainless steel appliances, and a large island overlooking the living area. New windows throughout the home bring in fantastic natural light while enhancing energy efficiency and comfort. A functional home office provides the perfect work-from-home setup or flex space. The spacious primary suite features a stunning, newly remodeled bathroom with quartz counters, dual sinks, and a sleek walk-in shower with modern finishes. Step outside to a generously sized backyard with a newer wood privacy fence—perfect for pets, play, or outdoor gatherings. Move-in ready with thoughtful updates throughout, this home offers modern finishes, great flow, and everyday livability in one charming package. highest and best Noon Sunday May 3rd.
Sold
Price Unknown
6 Honor Oak Ln, Bedford, TX 76022
3beds
1,500sqft
Single Family Residence
Built in 1961
7,187 Square Feet Lot
$325,100 Zestimate®
$--/sqft
$2,252 Estimated rent
Home value
$325,100
$306,000 - $348,000
$2,252/mo
Zestimate® history
Owner options
List your home for rent
$2,252/mo
Rent Zestimate®
Find your next renter with Zillow Rental Manager. Plus, with online applications, you can quickly screen prospective tenants – for free.
$2,252/mo
Rent Zestimate®
Refinance and save
Refinancing to a lower rate could help reduce your monthly payments and save thousands over the life of the loan.
Explore your selling options
Work with a Zillow partner agent
Leverage their expertise and Zillow's premium Showcase listings to get your home seen by more buyers.
Get startedList with your own agent
Get your home in front of millions of buyers by listing it on Zillow.
Learn how to do itSell it yourself
Take full control of how buyers see your home on Zillow by listing For Sale by Owner (FSBO).
List your homeWhat's special
Modern finishesFunctional home officeNewly remodeled bathroomDedicated officeStainless steel appliancesFantastic natural lightQuartz countertops
Zillow last checked:
Listing updated:
Listed by:
Elizabeth Deane 0456516 817-239-0038,
TDT Realtors 817-239-0038
Bought with:
Sergio Cardoza, 0664546
Compass RE Texas, LLC
Source: NTREIS,MLS#: 21256116
Facts & features
Interior
Bedrooms & bathrooms
- Bedrooms: 3
- Bathrooms: 2
- Full bathrooms: 2
Primary bedroom
- Features: Ceiling Fan(s), Dual Sinks, En Suite Bathroom, Separate Shower
- Level: First
- Dimensions: 10 x 15
Bedroom
- Features: Walk-In Closet(s)
- Level: First
- Dimensions: 9 x 10
Bedroom
- Features: Walk-In Closet(s)
- Level: First
- Dimensions: 10 x 11
Breakfast room nook
- Level: First
- Dimensions: 11 x 6
Kitchen
- Features: Breakfast Bar, Built-in Features, Eat-in Kitchen, Granite Counters, Pantry, Solid Surface Counters
- Level: First
- Dimensions: 11 x 13
Living room
- Features: Ceiling Fan(s)
- Level: First
- Dimensions: 13 x 15
Living room
- Features: Ceiling Fan(s), Fireplace
- Level: First
- Dimensions: 11 x 14
Office
- Level: First
- Dimensions: 10 x 8
Heating
- Central, Natural Gas
Cooling
- Central Air, Ceiling Fan(s), Electric
Appliances
- Included: Dishwasher, Disposal, Gas Range
- Laundry: Washer Hookup, Dryer Hookup, ElectricDryer Hookup, Laundry in Utility Room
Features
- Eat-in Kitchen, High Speed Internet, Open Floorplan, Cable TV, Walk-In Closet(s)
- Has basement: No
- Number of fireplaces: 1
- Fireplace features: Gas, Gas Log, Gas Starter, Living Room
Interior area
- Total interior livable area: 1,500 sqft
Property
Parking
- Total spaces: 1
- Parking features: Garage Faces Front
- Attached garage spaces: 1
Features
- Levels: One
- Stories: 1
- Patio & porch: Covered
- Exterior features: Fire Pit, Rain Gutters
- Pool features: None
- Fencing: Wood
Lot
- Size: 7,187 Square Feet
- Features: Back Yard, Interior Lot, Lawn, Landscaped
Details
- Additional structures: Storage
- Parcel number: 02959968
Construction
Type & style
- Home type: SingleFamily
- Architectural style: Traditional,Detached
- Property subtype: Single Family Residence
Materials
- Brick
- Foundation: Slab
- Roof: Composition
Condition
- Year built: 1961
Utilities & green energy
- Sewer: Public Sewer
- Water: Public
- Utilities for property: Sewer Available, Water Available, Cable Available
Community & HOA
Community
- Subdivision: Stonegate Add
HOA
- Has HOA: No
Location
- Region: Bedford
Financial & listing details
- Tax assessed value: $235,342
- Annual tax amount: $4,751
- Date on market: 4/30/2026
- Cumulative days on market: 3 days
- Listing terms: Cash,Conventional,FHA,VA Loan
Price history
| Date | Event | Price |
|---|---|---|
| 5/22/2026 | Sold | -- |
Source: NTREIS #21256116 Report a problem | ||
| 5/10/2026 | Pending sale | $300,000$200/sqft |
Source: NTREIS #21256116 Report a problem | ||
| 5/3/2026 | Contingent | $300,000$200/sqft |
Source: NTREIS #21256116 Report a problem | ||
| 4/30/2026 | Listed for sale | $300,000$200/sqft |
Source: NTREIS #21256116 Report a problem | ||
| 10/26/1998 | Sold | -- |
Source: Public Record Report a problem | ||
| 1/27/1998 | Sold | -- |
Source: Public Record Report a problem | ||
Public tax history
| Year | Property taxes | Tax assessment |
|---|---|---|
| 2025 | $4,751 +3.7% | $235,342 |
| 2024 | $4,582 +8.4% | $235,342 +6.8% |
| 2023 | $4,225 +0.1% | $220,288 +14% |
| 2022 | $4,220 +7.1% | $193,207 +12.6% |
| 2021 | $3,941 +15.2% | $171,600 +18.2% |
| 2020 | $3,420 +1% | $145,168 +2% |
| 2019 | $3,384 +7.7% | $142,333 +10.1% |
| 2018 | $3,141 +7.3% | $129,300 +5.6% |
| 2017 | $2,927 +12.1% | $122,405 +13.4% |
| 2016 | $2,611 +34.5% | $107,938 +39.6% |
| 2015 | $1,941 | $77,300 |
| 2014 | $1,941 | $77,300 |
| 2013 | -- | $77,300 -0.4% |
| 2012 | -- | $77,600 |
| 2011 | -- | $77,600 -7% |
| 2010 | -- | $83,400 +5.2% |
| 2009 | -- | $79,300 |
| 2008 | -- | $79,300 |
| 2007 | -- | $79,300 |
| 2006 | -- | $79,300 |
| 2005 | -- | $79,300 |
| 2004 | -- | $79,300 +11.7% |
| 2003 | -- | $71,000 +0.7% |
| 2002 | -- | $70,500 +16.3% |
| 2001 | -- | $60,600 |
| 2000 | -- | $60,600 |
Find assessor info on the county website
Neighborhood: Stonegate
Nearby homes
- $355,0004 bd3 ba1.8k sqft2 Honor Oak Ln, Bedford, TX 76022Off Market
- $--3 bd2 ba1.2k sqft10 Honor Oak Ln, Bedford, TX 76022Sold

- $292,6003 bd2 ba1.3k sqft505 Merrill Dr, Bedford, TX 76022Off Market
- $--3 bd2 ba1.7k sqft501 Merrill Dr, Bedford, TX 76022Sold
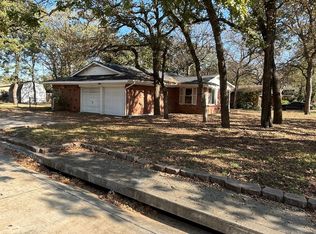
- $290,6003 bd2 ba1.3k sqft14 Honor Oak Ln, Bedford, TX 76022Off Market
- $292,5003 bd2 ba1.5k sqft509 Merrill Dr, Bedford, TX 76022Off Market
- $290,1003 bd2 ba1.3k sqft5 Honor Oak Ln, Bedford, TX 76022Off Market
- $261,2003 bd1 ba1.1k sqft1200 King Dr, Bedford, TX 76022Off Market
Nearby schools
GreatSchools rating
- 8/10Stonegate Elementary SchoolGrades: PK-6Distance: 0.4 mi
- 9/10Central Junior High SchoolGrades: 7-9Distance: 1.3 mi
- 7/10Bell High SchoolGrades: 10-12Distance: 0.9 mi
Schools provided by the listing agent
- Elementary: Stonegate
- Middle: Central
- High: Bell
- District: Hurst-Euless-Bedford ISD
Source: NTREIS. This data may not be complete. We recommend contacting the local school district to confirm school assignments for this home.
Get a cash offer in 3 minutes
Find out how much your home could sell for in as little as 3 minutes with a no-obligation cash offer.
Estimated market value
$325,100
Get a cash offer in 3 minutes
Find out how much your home could sell for in as little as 3 minutes with a no-obligation cash offer.
Estimated market value
$325,100
- Texas
- Tarrant County
- Bedford
- 76022
- Stonegate
- 6 Honor Oak Ln
Nearby cities
Nearby neighborhoods
Nearby zip codes
Other Bedford Topics
