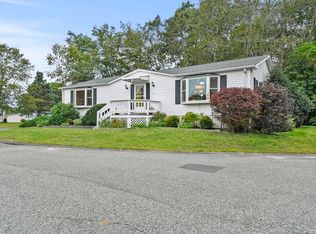
Welcome to this lovely two-bedroom, two-bathroom home set on a cul-de-sac, located in the sought after 55+ Leisurewoods community! Thoughtfully designed for comfort and practicality, the open concept living and dining space boasts large updated windows, creating a welcoming atmosphere. Enjoy coffee or meal on the spacious back deck, perfect for outdoor gatherings and relaxation. The kitchen features ample counter space, providing plenty of room for hosting and exploring all your culinary needs. The primary bedroom serves as a serene retreat, complete with double closets and a private ensuite bathroom. The second bedroom is equipped with another large closet, offering extra storage and versatility. This private community includes a club house, heated-pool, private shuttle and so much more!
Sold for $300,000
$300,000
6 Hornbeam St, Rockland, MA 02370
2beds
1,152sqft
Mobile Home
Built in 1988
-- sqft lot
$-- Zestimate®
$260/sqft
$3,385 Estimated rent
Home value
Not available
Estimated sales range
Not available
$3,385/mo
Zestimate® history
Owner options
List your home for rent
$3,385/mo
Rent Zestimate®
Find your next renter with Zillow Rental Manager. Plus, with online applications, you can quickly screen prospective tenants – for free.
$3,385/mo
Rent Zestimate®
Refinance and save
$1,918/mo
Est. payment
Refinancing to a lower rate could help reduce your monthly payments and save thousands over the life of the loan.
$1,918/mo
Est. payment
Explore your selling options
Work with a Zillow partner agent
Leverage their expertise and Zillow's premium Showcase listings to get your home seen by more buyers.
Get startedList with your own agent
Get your home in front of millions of buyers by listing it on Zillow.
Learn how to do itSell it yourself
Take full control of how buyers see your home on Zillow by listing For Sale by Owner (FSBO).
List your homeWhat's special
Spacious back deckPrivate ensuite bathroomDouble closetsLarge updated windows
Zillow last checked:
Listing updated:
Listed by:
Amy Dias 781-408-1478,
Lamacchia Realty, Inc. 781-917-0491
Bought with:
Ita Lynch
ELITE Realty Advisors
Source: MLS PIN,MLS#: 73317858
Facts & features
Interior
Bedrooms & bathrooms
- Bedrooms: 2
- Bathrooms: 2
- Full bathrooms: 2
Primary bedroom
- Features: Bathroom - Full, Ceiling Fan(s), Closet, Flooring - Vinyl, Cable Hookup
- Level: First
- Area: 180
- Dimensions: 15 x 12
Bedroom 2
- Features: Closet, Flooring - Wall to Wall Carpet, Cable Hookup
- Level: First
- Area: 121
- Dimensions: 11 x 11
Primary bathroom
- Features: Yes
Bathroom 1
- Features: Bathroom - With Tub & Shower, Flooring - Stone/Ceramic Tile, Countertops - Stone/Granite/Solid, Countertops - Upgraded, Wainscoting
- Level: First
- Area: 40
- Dimensions: 8 x 5
Bathroom 2
- Features: Bathroom - With Shower Stall, Skylight, Flooring - Stone/Ceramic Tile, Wainscoting
- Level: First
- Area: 60
- Dimensions: 5 x 12
Dining room
- Features: Ceiling Fan(s), Closet - Linen, Flooring - Vinyl
- Level: First
- Area: 132
- Dimensions: 11 x 12
Kitchen
- Features: Skylight, Closet, Cabinets - Upgraded, Exterior Access, Recessed Lighting, Gas Stove
- Level: First
- Area: 121
- Dimensions: 11 x 11
Living room
- Features: Flooring - Wall to Wall Carpet, Window(s) - Bay/Bow/Box, Cable Hookup, Deck - Exterior, Exterior Access
- Level: First
- Area: 220
- Dimensions: 11 x 20
Heating
- Forced Air, Natural Gas
Cooling
- Central Air
Appliances
- Included: Range, Dishwasher, Disposal, Microwave, Refrigerator, Washer, Dryer
- Laundry: Gas Dryer Hookup, Washer Hookup, First Floor, Electric Dryer Hookup
Features
- Flooring: Wood, Tile, Vinyl, Carpet
- Doors: Insulated Doors
- Windows: Insulated Windows, Screens
- Has basement: No
- Has fireplace: No
Interior area
- Total structure area: 1,152
- Total interior livable area: 1,152 sqft
Property
Parking
- Total spaces: 2
- Parking features: Paved Drive, Off Street, Paved
- Uncovered spaces: 2
Features
- Patio & porch: Deck - Wood, Deck - Composite
- Exterior features: Deck - Wood, Deck - Composite, Pool - Inground, Pool - Inground Heated, Rain Gutters, Storage, Screens
- Pool features: In Ground, Pool - Inground Heated
Lot
- Features: Cul-De-Sac
Details
- Foundation area: 0
- Zoning: 55+
Construction
Type & style
- Home type: MobileManufactured
- Property subtype: Mobile Home
Materials
- Frame, Modular, Cork
- Foundation: Other
- Roof: Shingle
Condition
- Year built: 1988
Utilities & green energy
- Electric: 200+ Amp Service
- Sewer: Public Sewer
- Water: Public
- Utilities for property: for Gas Range, for Electric Dryer
Green energy
- Energy efficient items: Thermostat
Community & HOA
Community
- Features: Pool, Highway Access, House of Worship, Public School
HOA
- Has HOA: Yes
- HOA fee: $765 monthly
Location
- Region: Rockland
Financial & listing details
- Price per square foot: $260/sqft
- Date on market: 1/17/2026
- Road surface type: Paved
- Body type: Double Wide
Price history
| Date | Event | Price |
|---|---|---|
| 12/27/2024 | Sold | $300,000-4.8%$260/sqft |
Source: MLS PIN #73317858 Report a problem | ||
| 12/5/2024 | Listed for sale | $315,000$273/sqft |
Source: MLS PIN #73317858 Report a problem | ||
Public tax history
Tax history is unavailable.
Neighborhood: 02370
Nearby homes
- $330,0002 bd2 ba1.4k sqft4 Horn Beam St, Rockland, MA 02370Sold
- $407,3002 bd2 ba1.1k sqft11 Horn Beam St, Rockland, MA 02370Off Market
- $---- bd-- ba-- sqft83 Leisurewoods Dr, Rockland, MA 02370Off Market
- $307,2002 bd2 ba1.4k sqft85 Leisurewoods Dr, Rockland, MA 02370Off Market

- $295,3002 bd2 ba1.5k sqft3 Horn Beam St, Rockland, MA 02370Off Market
- $---- bd-- ba-- sqft2 Juniper Cir, Rockland, MA 02370Off Market
- $328,9002 bd2 ba1.4k sqft8 Juniper Cir, Rockland, MA 02370Off Market
- $279,1002 bd2 ba-- sqft11 Hornbeam St #301, Rockland, MA 02370Off Market
Nearby schools
GreatSchools rating
- 5/10John W Rogers Middle SchoolGrades: 5-8Distance: 0.8 mi
- 4/10Rockland Senior High SchoolGrades: 9-12Distance: 0.8 mi
- 6/10Jefferson Elementary SchoolGrades: 1-4Distance: 0.9 mi
- Massachusetts
- Plymouth County
- Rockland
- 02370
- 6 Hornbeam St
Nearby cities
Nearby zip codes
Other Rockland Topics
