Sidewalk to the library AND the Bruce Freeman bike trail! This classic 1960s Cape offers wonderful bones, real character, and a location that's hard to beat. The fireplaced living room and country kitchen give the home genuine everyday charm, and the family room opens to a screened porch overlooking a beautifully wooded backyard — a perfect spot for morning coffee or quiet evenings. A flexible floor plan includes a first-floor bedroom and full bath, plus two generous bedrooms and a second full bath upstairs. A wonderful home to grow into as you update at your own pace. With an oversized two-car garage and great outdoor entertaining space, this is a fantastic opportunity to put your own stamp on a home in one of Acton's most convenient locations — close to schools, shopping, restaurants, bike train, Wheeler Pool, and commuter routes.
Pending
Price cut: $40K (8/7)
$750,000
6 Hosmer St, Acton, MA 01720
3beds
1,890sqft
Single Family Residence
Built in 1960
0.55 Acres Lot
$736,400 Zestimate®
$397/sqft
$-- HOA
What's special
Eat-in kitchenOversized two-car garageBeautifully wooded backyardGreat outdoor entertaining space
- 62 days
- 72
- 0
Likely to sell faster than
Zillow last checked:
Listing updated:
Listed by:
Edith Hill 978-505-8973,
Keller Williams Realty Boston Northwest 978-369-5775
Source: MLS PIN,MLS#: 73551423
Facts & features
Interior
Bedrooms & bathrooms
- Bedrooms: 3
- Bathrooms: 2
- Full bathrooms: 2
Primary bedroom
- Features: Flooring - Hardwood
- Level: Second
- Area: 285
- Dimensions: 19 x 15
Bedroom 2
- Features: Flooring - Hardwood
- Level: Second
- Area: 342
- Dimensions: 19 x 18
Bedroom 3
- Features: Flooring - Hardwood
- Level: First
- Area: 132
- Dimensions: 12 x 11
Primary bathroom
- Features: No
Bathroom 1
- Features: Bathroom - Full, Bathroom - With Shower Stall
- Level: First
Bathroom 2
- Features: Bathroom - Full, Bathroom - With Tub
- Level: Second
Family room
- Features: Flooring - Hardwood, Exterior Access
- Level: First
- Area: 132
- Dimensions: 12 x 11
Kitchen
- Features: Dining Area, Country Kitchen, Exterior Access, Open Floorplan
- Level: First
- Area: 264
- Dimensions: 24 x 11
Living room
- Features: Flooring - Hardwood
- Level: First
- Area: 252
- Dimensions: 18 x 14
Heating
- Baseboard, Natural Gas, Fireplace(s)
Cooling
- None
Appliances
- Included: Gas Water Heater, Water Heater, Range, Dishwasher, Refrigerator, Washer, Dryer
- Laundry: In Basement, Electric Dryer Hookup, Washer Hookup
Features
- Bonus Room
- Flooring: Wood, Tile, Vinyl
- Windows: Insulated Windows, Storm Window(s)
- Basement: Full,Partially Finished,Walk-Out Access,Interior Entry,Concrete
- Number of fireplaces: 2
- Fireplace features: Living Room
Interior area
- Total structure area: 1,890
- Total interior livable area: 1,890 sqft
- Finished area above ground: 1,890
Property
Parking
- Total spaces: 8
- Parking features: Attached, Garage Door Opener, Storage, Garage Faces Side, Paved Drive, Off Street, Paved
- Attached garage spaces: 2
- Uncovered spaces: 6
Accessibility
- Accessibility features: No
Features
- Patio & porch: Screened, Patio
- Exterior features: Porch - Screened, Patio, Rain Gutters, Stone Wall
Lot
- Size: 0.55 Acres
- Features: Wooded, Easements, Level
Details
- Parcel number: 310534
- Zoning: res
Construction
Type & style
- Home type: SingleFamily
- Architectural style: Cape
- Property subtype: Single Family Residence
Materials
- Frame
- Foundation: Concrete Perimeter
- Roof: Shingle
Condition
- Year built: 1960
Utilities & green energy
- Electric: Fuses
- Sewer: Inspection Required for Sale, Private Sewer
- Water: Public
- Utilities for property: for Electric Range, for Electric Dryer, Washer Hookup
Community & HOA
Community
- Features: Pool, Walk/Jog Trails, Bike Path, Conservation Area, Highway Access
HOA
- Has HOA: No
Location
- Region: Acton
Financial & listing details
- Price per square foot: $397/sqft
- Tax assessed value: $705,100
- Annual tax amount: $12,092
- Date on market: 7/21/2026
Estimated market value
$736,400
$700,000 - $773,000
$3,523/mo
Price history
| Date | Event | Price |
|---|---|---|
| 8/14/2026 | Pending sale | $750,000$397/sqft |
Source: MLS PIN #73551423 Report a problem | ||
| 8/7/2026 | Price change | $750,000-5.1%$397/sqft |
Source: MLS PIN #73551423 Report a problem | ||
| 7/17/2026 | Listed for sale | $790,000$418/sqft |
Source: MLS PIN #73551423 Report a problem | ||
Public tax history
| Year | Property taxes | Tax assessment |
|---|---|---|
| 2025 | $12,092 +6.4% | $705,100 +3.5% |
| 2024 | $11,361 -0.8% | $681,500 +4.4% |
| 2023 | $11,458 +10.5% | $652,500 +22.4% |
| 2022 | $10,369 +3.5% | $533,100 +7.7% |
| 2021 | $10,014 +8.1% | $495,000 +2.8% |
| 2020 | $9,262 +2.4% | $481,400 +3.1% |
| 2019 | $9,042 +1.7% | $466,800 +1.7% |
| 2018 | $8,892 +1.7% | $458,800 |
| 2017 | $8,745 +5.1% | $458,800 +6% |
| 2016 | $8,321 +0.7% | $432,700 -0.3% |
| 2015 | $8,264 +2.2% | $433,800 +4.4% |
| 2014 | $8,085 +0.4% | $415,700 -1.4% |
| 2013 | $8,049 +5% | $421,400 +2% |
| 2012 | $7,663 +2.6% | $413,100 |
| 2011 | $7,469 +4% | $413,100 -1.5% |
| 2010 | $7,180 +1% | $419,400 -2.5% |
| 2009 | $7,111 +3.1% | $430,200 -4% |
| 2008 | $6,896 -4% | $448,100 -8.8% |
| 2007 | $7,180 +7% | $491,100 +6.7% |
| 2006 | $6,708 +12.7% | $460,100 +6.8% |
| 2005 | $5,951 +5.8% | $430,900 +7.5% |
| 2004 | $5,623 +9.7% | $400,800 +5.9% |
| 2003 | $5,127 +0.7% | $378,400 +12.4% |
| 2002 | $5,089 +23.6% | $336,800 +49.8% |
| 1998 | $4,118 | $224,900 |
Find assessor info on the county website
Monthly payment
Est. payment
Payment breakdown
Explore the cost of this home by adjusting the details. Changes won't be saved.Climate risks
Neighborhood: 01720
Nearby schools
Schools provided by the listing agent
- Elementary: Parker-Damon
- Middle: Abrjhs
- High: Abrhs
Source: MLS PIN. This data may not be complete. We recommend contacting the local school district to confirm school assignments for this home.
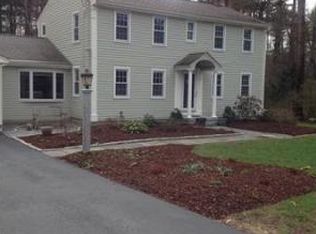
Similar homes
- $999,0004 bd3 ba2.5k sqft14 Thoreau Rd, Acton, MA 01720For Sale
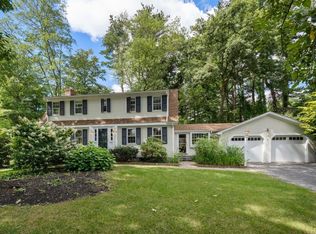 MLS ID #73577899, Gundersheim Group Real Estate, Commonwealth Standard Realty Advisors. MLS PIN
 - $795,0003 bd2 ba1.6k sqft13 Shore Ave, Maynard, MA 01754For Sale
 MLS ID #73548090, Diane Hughes Valente, Keller Williams Realty. MLS PIN
 - $749,9004 bd3 ba2.1k sqft18 Harrington Rd, Framingham, MA 01701For Sale
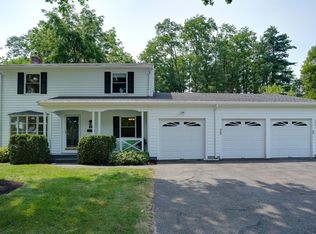 MLS ID #73551437, Debbie Chase, Coldwell Banker Realty - Framingham. MLS PIN
 - $774,9004 bd2 ba1.8k sqft22 Ranlett Ln, Billerica, MA 01821For Sale
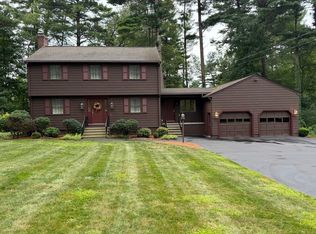 MLS ID #73567338, Curtis Knight, Curtis Knight Real Estate LLC. MLS PIN
