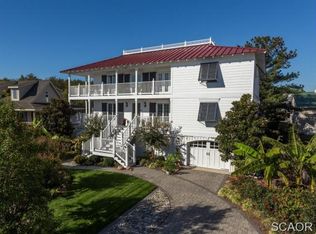
Welcome to the iconic “Barn on the Bay” beach house, featured in the 2018 Holiday edition of Delaware Beach Life magazine. Having gone through an extensive renovation in 2017 the home has maintained its homey feel but with thoroughly modern updates. This 4 bedroom, 3 bath home has been redone with precision and craftmanship all while keeping the original barn in tack even with the addition of expanded rooms / space for functionality both inside and out. The first floor features a bright and airy renovated kitchen and living room with 14’ ceiling and 20- foot expanse of windows looking out to the screened porch , skylight and a linear fireplace. The kitchen was modernized with all stainless appliances, quartz countertops and rustic touches in keeping with the look and feel of the homes’ architect. Also, on this level is a sizable pantry and full guest bathroom. The 2nd floor features a spacious 2nd living room with new dormer windows opening the space up to an abundance of sunlight and views of the sky. The room has many elements of the original barn style such as; custom built shelving, a brick wood-burning fireplace flanked by the original post and bean wall and a knee-wall of reclaimed barnwood overlooking the 1st floor living room, kitchen and porch. Additionally, just off the living room is a fully screened porch to the rear of the home offering much privacy and solitude. This level includes 3 BR, a fully renovated bathroom with an expansive tiled shower and a complete laundry room with large linen closet for storage. The 3rd floor features a loft area and a private spacious owners en-suite bedroom with a small balcony overlooking the streetscape. Additional features included throughout are wide plank wood floors, all new windows and all new and reconfigured bathrooms and all new lighting. The lower level includes a heated Basement/Game Room and Garage space for 2-Cars. Additions include new Bathroom, spacious Screened Porch, 3rd floor balcony, flood gates in basement, conditioned Crawl Space, exterior Lighting, new Roof, HVAC, Tankless HWH and Drainage system from yard to the cul-de-sac and Security System
Sold for $1,800,000
Street View
$1,800,000
6 Houston Ave, Lewes, DE 19958
4beds
2,570sqft
Single Family Residence
Built in 1994
7,405 Square Feet Lot
$2,024,400 Zestimate®
$700/sqft
$2,726 Estimated rent
Home value
$2,024,400
$1.78M - $2.31M
$2,726/mo
Zestimate® history
Owner options
List your home for rent
$2,726/mo
Rent Zestimate®
Find your next renter with Zillow Rental Manager. Plus, with online applications, you can quickly screen prospective tenants – for free.
$2,726/mo
Rent Zestimate®
Refinance and save
$11,098/mo
Est. payment
Refinancing to a lower rate could help reduce your monthly payments and save thousands over the life of the loan.
$11,098/mo
Est. payment
Explore your selling options
Work with a Zillow partner agent
Leverage their expertise and Zillow's premium Showcase listings to get your home seen by more buyers.
Get startedList with your own agent
Get your home in front of millions of buyers by listing it on Zillow.
Learn how to do itSell it yourself
Take full control of how buyers see your home on Zillow by listing For Sale by Owner (FSBO).
List your homeWhat's special
Zillow last checked:
Listing updated:
Listed by:
NON MEMBER 844-552-7444,
Non Subscribing Office
Bought with:
ROBIN DAVIS, RS-0015138
Compass
Source: Bright MLS,MLS#: DESU2053220
Facts & features
Interior
Bedrooms & bathrooms
- Bedrooms: 4
- Bathrooms: 3
- Full bathrooms: 3
- Main level bathrooms: 1
Basement
- Area: 0
Heating
- Forced Air, Electric
Cooling
- Central Air, Electric
Appliances
- Included: Disposal, Ice Maker, Refrigerator, Range Hood, Washer/Dryer Stacked, Six Burner Stove, Tankless Water Heater, Oven/Range - Gas, Stainless Steel Appliance(s), Electric Water Heater
- Laundry: Main Level
Features
- Ceiling Fan(s), Exposed Beams, Family Room Off Kitchen, Eat-in Kitchen, Built-in Features, Kitchen - Table Space, Pantry, Upgraded Countertops, Beamed Ceilings, Log Walls, Dry Wall, Wood Walls
- Flooring: Hardwood, Ceramic Tile, Wood
- Doors: Sliding Glass, Atrium
- Windows: Insulated Windows, Screens, Skylight(s), Window Treatments
- Basement: Partial,Garage Access,Heated,Drainage System,Sump Pump
- Number of fireplaces: 2
- Fireplace features: Gas/Propane
Interior area
- Total structure area: 3,570
- Total interior livable area: 2,570 sqft
- Finished area above ground: 2,570
- Finished area below ground: 0
Property
Parking
- Total spaces: 4
- Parking features: Garage Faces Front, Concrete, Off Street, Driveway, Attached
- Attached garage spaces: 2
- Uncovered spaces: 2
Accessibility
- Accessibility features: None
Features
- Levels: Four
- Stories: 4
- Patio & porch: Porch, Screened
- Exterior features: Lighting, Lawn Sprinkler, Underground Lawn Sprinkler, Balcony
- Pool features: None
- Fencing: Partial
- Has view: Yes
- View description: Garden
Lot
- Size: 7,405 Square Feet
- Dimensions: 79.00 x 105.00
- Features: Cul-De-Sac, Landscaped
Details
- Additional structures: Above Grade, Below Grade
- Parcel number: 33504.20204.00
- Lease amount: $365
- Zoning: TN
- Special conditions: Standard
Construction
Type & style
- Home type: SingleFamily
- Architectural style: Post & Beam,Converted Barn
- Property subtype: Single Family Residence
Materials
- Wood Siding, Stick Built
- Foundation: Block
- Roof: Metal
Condition
- Excellent
- New construction: No
- Year built: 1994
- Major remodel year: 2017
Utilities & green energy
- Electric: 200+ Amp Service
- Sewer: Public Sewer
- Water: Public
- Utilities for property: Cable Connected, Propane, Sewer Available, Cable
Community & HOA
Community
- Security: Security System, Smoke Detector(s)
- Subdivision: Lewes Beach
HOA
- Has HOA: No
Location
- Region: Lewes
Financial & listing details
- Price per square foot: $700/sqft
- Tax assessed value: $1,421,100
- Annual tax amount: $3,497
- Date on market: 12/30/2023
- Listing agreement: Exclusive Right To Sell
- Listing terms: Cash,Conventional
- Ownership: Land Lease
Price history
| Date | Event | Price |
|---|---|---|
| 12/18/2023 | Sold | $1,800,000+147.3%$700/sqft |
Source:  Bright MLS #DESU2053220 Report a problem Bright MLS #DESU2053220 Report a problem | ||
| 12/2/2012 | Sold | $728,000$283/sqft |
Source: Agent Provided Report a problem | ||
Public tax history
| Year | Property taxes | Tax assessment |
|---|---|---|
| 2025 | $3,001 +31.1% | $710,550 +1429.7% |
| 2024 | $2,289 +0.1% | $46,450 |
| 2023 | $2,287 +3.6% | $46,450 |
| 2022 | $2,208 +0.9% | $46,450 |
| 2021 | $2,187 +0.3% | $46,450 |
| 2020 | $2,181 | $46,450 +22.7% |
| 2019 | $2,181 -0.1% | $37,850 -18.5% |
| 2018 | $2,184 +7.1% | $46,450 +22.7% |
| 2017 | $2,040 +34.9% | $37,850 |
| 2016 | $1,512 +4.7% | $37,850 |
| 2015 | $1,445 +0.7% | $37,850 |
| 2014 | $1,434 +2.9% | $37,850 |
| 2013 | $1,394 +0.4% | $37,850 |
| 2012 | $1,388 +11.9% | $37,850 |
| 2011 | $1,241 | $37,850 |
| 2010 | $1,241 -3% | $37,850 |
| 2009 | $1,279 | $37,850 |
| 2008 | -- | -- |
| 2007 | -- | -- |
| 2006 | -- | -- |
| 2005 | -- | -- |
| 2004 | -- | -- |
| 2003 | -- | -- |
| 2002 | -- | -- |
| 2001 | -- | -- |
Find assessor info on the county website
Neighborhood: 19958
Nearby homes
- $1,376,6003 bd-- ba2.3k sqft4 Houston Ave, Lewes, DE 19958Off Market
- $1,021,6005 bd-- ba1.6k sqft8 Houston Ave, Lewes, DE 19958Off Market
- $1,547,3006 bd-- ba3.5k sqft7 Delmar Ave, Lewes, DE 19958Off Market
- $1,506,8004 bd3 ba1.8k sqft5 Delmar Ave, Lewes, DE 19958Off Market
- $1,149,6003 bd-- ba1.5k sqft9 Delmar Ave, Lewes, DE 19958Off Market
- $1,026,0002 bd1 ba1.7k sqft501 Cedar St, Lewes, DE 19958Off Market
- $1,222,5004 bd1 ba1.8k sqft7 Houston Ave, Lewes, DE 19958Off Market
- $1,223,8005 bd-- ba1.9k sqft5 Houston Ave, Lewes, DE 19958Off Market
Nearby schools
GreatSchools rating
- 9/10Shields (Richard A.) Elementary SchoolGrades: K-5Distance: 0.9 mi
- NAFrederick D Thomas Middle SchoolGrades: 6-8Distance: 1.9 mi
- 8/10Cape Henlopen High SchoolGrades: 9-12Distance: 1.7 mi
Schools provided by the listing agent
- District: Cape Henlopen
Source: Bright MLS. This data may not be complete. We recommend contacting the local school district to confirm school assignments for this home.
Sell for more on Zillow
Get a Zillow Showcase℠ listing at no additional cost and you could sell for .
$2,024,400
2% more
+$40,488
With Zillow Showcase(estimated)
$2,064,888
Sell for more on Zillow
Get a Zillow Showcase℠ listing at no additional cost and you could sell for .
$2,024,400
2% more
+$40,488
With Zillow Showcase(estimated)
$2,064,888
- Delaware
- Sussex County
- Lewes
- 19958
- 6 Houston Ave
