Wow! So much to offer & absolutely adore in this beautiful, unique, 2728 sq. ft., 10 room, 5 bedroom raised ranch in Town of Montgomery, that abounds with antique charm, style and flair and special features & upgrades. It includes a lower level with a kitchen, living room, 2 bedrooms, & full bath & ceramic tile floors. Perfect for extended family. It sits on a lovely .78 acre property with ornamental & cherry trees, has a covered back deck to entertain or BBQ & 3 car heated detached garage with carriage style doors & AC wall unit, a fancy detailed paved driveway. The upper level has dramatic open floor plan, cathedral ceilings & recent Pergo floors in living/dining/kitchen with portable gas heater. Living room has picture window. Great kitchen with Corian counters, glass stove cooktop with center island & wall oven with microwave above. The primary bedroom has walk in closet & private bath with tub & shower plus 2 additional bedrooms. Main bath has ceramic tile, dual vanities & shower/tub. This is a picture postcard property. Minutes to village shopping, parks, restaurants, Wallkill River & close to I84. Approx 1 hour 30 min to midtown Manhattan.Come see for yourself! Additional Information: Amenities:Guest Quarters,HeatingFuel:Oil Above Ground,ParkingFeatures:3 Car Detached,
Sold for $465,000
$465,000
6 Houtman Drive, Walden, NY 12586
5beds
2,728sqft
Single Family Residence, Residential
Built in 1986
0.79 Acres Lot
$565,600 Zestimate®
$170/sqft
$3,624 Estimated rent
Home value
$565,600
$537,000 - $600,000
$3,624/mo
Zestimate® history
Owner options
List your home for rent
$3,624/mo
Rent Zestimate®
Find your next renter with Zillow Rental Manager. Plus, with online applications, you can quickly screen prospective tenants – for free.
$3,624/mo
Rent Zestimate®
Refinance and save
$3,266/mo
Est. payment
Refinancing to a lower rate could help reduce your monthly payments and save thousands over the life of the loan.
$3,266/mo
Est. payment
Explore your selling options
Work with a Zillow partner agent
Leverage their expertise and Zillow's premium Showcase listings to get your home seen by more buyers.
Get startedList with your own agent
Get your home in front of millions of buyers by listing it on Zillow.
Learn how to do itSell it yourself
Take full control of how buyers see your home on Zillow by listing For Sale by Owner (FSBO).
List your homeWhat's special
Recent pergo floorsWalk in closetCenter islandDual vanitiesPrivate bathWallkill riverCherry trees
Zillow last checked:
Listing updated:
Listed by:
Marion Bruhns 845-800-4840,
Howard Hanna Rand Realty 845-744-2095
Bought with:
Myrna Latorre, 10401284406
RE/MAX Opulent
Source: OneKey® MLS as distributed by MLS GRID,MLS#: H6248004
Facts & features
Interior
Bedrooms & bathrooms
- Bedrooms: 5
- Bathrooms: 3
- Full bathrooms: 3
Bedroom 1
- Level: First
Bedroom 2
- Level: First
Bedroom 3
- Level: Second
Bedroom 4
- Level: Second
Bathroom 1
- Level: First
Bathroom 2
- Level: Second
Bathroom 3
- Description: Master Bath
- Level: Second
Other
- Level: Second
Dining room
- Level: Second
Kitchen
- Level: First
Kitchen
- Level: Second
Living room
- Level: First
Living room
- Level: Second
Heating
- Baseboard, Oil
Cooling
- Wall/Window Unit(s)
Appliances
- Included: Dryer, Microwave, Refrigerator, Tankless Water Heater, Washer
Features
- Cathedral Ceiling(s), First Floor Bedroom, Primary Bathroom
- Basement: See Remarks,Walk-Out Access
- Attic: Pull Stairs
Interior area
- Total structure area: 2,728
- Total interior livable area: 2,728 sqft
Property
Parking
- Total spaces: 3
- Parking features: Detached
Features
- Patio & porch: Deck
- Fencing: Fenced
Lot
- Size: 0.79 Acres
- Features: Corner Lot, Near School, Near Shops
Details
- Parcel number: 3342890090000001026.0000000
Construction
Type & style
- Home type: SingleFamily
- Architectural style: Ranch
- Property subtype: Single Family Residence, Residential
Materials
- Aluminum Siding
Condition
- Actual
- Year built: 1986
Utilities & green energy
- Sewer: Public Sewer
- Utilities for property: Trash Collection Private
Community & HOA
HOA
- Has HOA: No
Location
- Region: Walden
Financial & listing details
- Price per square foot: $170/sqft
- Tax assessed value: $199,800
- Annual tax amount: $9,019
- Date on market: 6/2/2023
- Listing agreement: Exclusive Right To Sell
- Inclusions: Oven/Range
Price history
| Date | Event | Price |
|---|---|---|
| 12/29/2023 | Sold | $465,000$170/sqft |
Source:  OneKey® MLS as distributed by MLS GRID #H6248004 Report a problem OneKey® MLS as distributed by MLS GRID #H6248004 Report a problem | ||
| 11/1/2023 | Pending sale | $465,000$170/sqft |
Source: OneKey® MLS as distributed by MLS GRID #H6248004 Report a problem | ||
| 8/21/2023 | Price change | $465,000-6.8%$170/sqft |
Source: OneKey® MLS as distributed by MLS GRID #H6248004 Report a problem | ||
| 7/23/2023 | Price change | $499,000-5.8%$183/sqft |
Source: OneKey® MLS as distributed by MLS GRID #H6248004 Report a problem | ||
| 5/9/2023 | Listed for sale | $530,000+641.3%$194/sqft |
Source: OneKey® MLS as distributed by MLS GRID #H6248004 Report a problem | ||
| 2/2/1994 | Sold | $71,500$26/sqft |
Source: Public Record Report a problem | ||
Public tax history
| Year | Property taxes | Tax assessment |
|---|---|---|
| 2025 | -- | $199,800 |
| 2024 | -- | $199,800 |
| 2023 | -- | $199,800 |
| 2022 | -- | $199,800 |
| 2021 | -- | $199,800 |
| 2020 | -- | $199,800 |
| 2019 | -- | $199,800 |
| 2018 | -- | $199,800 |
| 2017 | $3,469 | $199,800 |
| 2016 | -- | $199,800 |
| 2015 | -- | $199,800 |
| 2014 | -- | $199,800 |
| 2013 | -- | $199,800 |
| 2012 | -- | $199,800 |
| 2011 | -- | $199,800 |
| 2010 | -- | $199,800 |
| 2009 | -- | $199,800 |
| 2007 | -- | $199,800 |
| 2006 | -- | $199,800 |
| 2005 | -- | $199,800 |
| 2004 | -- | $199,800 |
| 2002 | -- | $199,800 +23.5% |
| 2001 | -- | $161,800 |
| 2000 | -- | $161,800 |
Find assessor info on the county website
Neighborhood: 12586
Nearby homes
- $468,7003 bd2 ba1.4k sqft1117 State Route 52, Walden, NY 12586Off Market
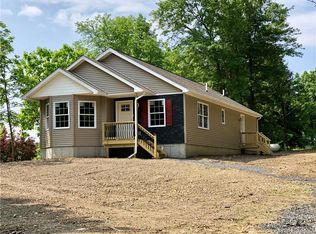
- $360,2003 bd3 ba1.5k sqft26 Pond Hill Ln, Walden, NY 12586Off Market

- $501,8003 bd4 ba1.5k sqft12 Houtman Dr, Walden, NY 12586Off Market

- $358,7003 bd2 ba1.5k sqft24 Pond Hill Ln, Walden, NY 12586Off Market
- $350,0003 bd2 ba1.5k sqft22 Pond Hill Ln, Walden, NY 12586Sold
- $353,0003 bd2 ba1.5k sqft20 Pond Hill Ln, Walden, NY 12586Off Market
- $350,0003 bd3 ba1.5k sqft22 Pond Hill Ln, Walden, NY 12586Sold
- $177,8463 bd2 ba1.5k sqft22 Pond Hill Ln, Walden, NY 12586Off Market
Nearby schools
GreatSchools rating
- 5/10Walden Elementary SchoolGrades: K-5Distance: 0.9 mi
- 6/10Valley Central Middle SchoolGrades: 6-8Distance: 3.5 mi
- 6/10Valley Central High SchoolGrades: 9-12Distance: 3.4 mi
Schools provided by the listing agent
- Elementary: Walden Elementary School
- Middle: Valley Central Middle School
- High: Valley Central High School
Source: OneKey® MLS as distributed by MLS GRID. This data may not be complete. We recommend contacting the local school district to confirm school assignments for this home.
Get a cash offer in 3 minutes
Find out how much your home could sell for in as little as 3 minutes with a no-obligation cash offer.
Estimated market value
$565,600
Get a cash offer in 3 minutes
Find out how much your home could sell for in as little as 3 minutes with a no-obligation cash offer.
Estimated market value
$565,600
- New York
- Orange County
- Walden
- 12586
- 6 Houtman Drive
Nearby cities
Nearby zip codes
Other Walden Topics
