Skip main navigation
Sold for $750,000
Street View
  • $750,000

    6 Howe Street, Huntington Station, NY 11746

    4beds
    1,451sqft
    Single Family Residence, Residential
    Built in 1950
    0.31 Acres Lot
    $756,000 Zestimate®
    $517/sqft
    $4,643 Estimated rent

    Home value

    $756,000

    $688,000 - $832,000

    $4,643/mo

    Zestimate® history
    Loading
    Loading...

    Owner options

    List your home for rent

    $4,643/mo

    Rent Zestimate®

    Find your next renter with Zillow Rental Manager. Plus, with online applications, you can quickly screen prospective tenants – for free.

    Learn more

    $4,643/mo

    Rent Zestimate®

    Refinance and save

    $5,437/mo

    Est. payment

    Refinancing to a lower rate could help reduce your monthly payments and save thousands over the life of the loan.

    See today's rates

    $5,437/mo

    Est. payment

    Explore your selling options

    Work with a Zillow partner agent

    Leverage their expertise and Zillow's premium Showcase listings to get your home seen by more buyers.

    Get started

    List with your own agent

    Get your home in front of millions of buyers by listing it on Zillow.

    Learn how to do it

    Sell it yourself

    Take full control of how buyers see your home on Zillow by listing For Sale by Owner (FSBO).

    List your home

    What's special

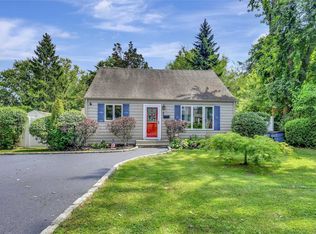
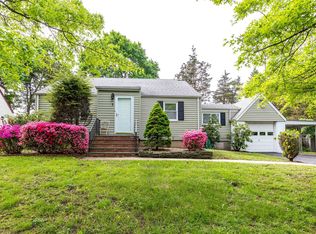
    A Home That Has It All — And Then Some Welcome to this lovingly maintained and thoughtfully updated 4-bedroom, 2-bath Colonial, nestled on a lush, flat third-of-an-acre that feels like your own private retreat. From the moment you arrive, the beautifully rebuilt front porch invites you to slow down and stay awhile. Step inside to a stunning dining room featuring soaring vaulted ceilings and a skylight that floods the space with natural light — easily accommodating a table for 12, making it the perfect setting for holidays and gatherings to remember. The heart of the home is the expansive, renovated kitchen, thoughtfully designed with custom cabinetry and generous counter space that inspires everything from weeknight dinners to elaborate holiday feasts. Rich red oak hardwood floors flow throughout, adding warmth and timeless character to every room. Cozy up in the living room beside the wood-burning stove on chilly evenings, challenge loved ones to game night in the den — complete with wall space for a 65" TV — or retreat to the private home office when it's time to focus. A full bath on the first floor adds everyday convenience. Upstairs, four bedrooms each with double closets offer comfort and flexibility for households of any size. The oversized primary bedroom is a true sanctuary, complete with a walk-in closet. And with closet space throughout, storage is never a second thought. The full basement with egress window and private outside entrance opens the door to endless possibilities — think recreation, extra storage, guest suite or even multi-generational potential. Outside, the fully fenced backyard is a gardener's paradise, bursting with evergreens, perennials, and flowering plants that bloom across three seasons — all framed by an oversized deck perfect for summer entertaining. Additional highlights include 4-zone heating for personalized comfort, taxes already grieved for added savings, and a location that puts mass transit, shopping, and everyday conveniences right at your fingertips. This is more than a house — it's the lifestyle you've been looking for.

    Zillow last checked:

    Listing updated:

    Listed by:

    Christina Tabacco PSA SFR SRS 516-225-5636,

    Executive Group Realty 631-282-8992,

    Sergio Saia 631-282-8992,

    Executive Group Realty

    Bought with:

    Andrea Paredes, 10401314871

    Keller Williams Realty Elite

    Source: OneKey® MLS as distributed by MLS GRID,MLS#: 1012079MLS Logo

    Facts & features

    Interior

    Bedrooms & bathrooms
    • Bedrooms: 4
    • Bathrooms: 2
    • Full bathrooms: 2
    Heating
    • Oil
    Cooling
    • Attic Fan
    Appliances
    • Included: Dishwasher, Dryer, Electric Oven, Electric Range, Refrigerator, Stainless Steel Appliance(s), Washer, Oil Water Heater
    • Laundry: In Basement
    Features
    • First Floor Full Bath, Built-in Features, Cathedral Ceiling(s), Ceiling Fan(s), High Speed Internet, Kitchen Island, Natural Woodwork, Open Kitchen, Original Details, Storage
    • Flooring: Hardwood
    • Windows: Casement, Double Pane Windows, Screens, Skylight(s)
    • Basement: Full,Storage Space,Walk-Out Access
    • Attic: See Remarks,Unfinished
    • Number of fireplaces: 1
    • Fireplace features: Wood Burning Stove
    Interior area
    • Total structure area: 1,451
    • Total interior livable area: 1,451 sqft

    Property

    Parking
    • Total spaces: 6
    • Parking features: Driveway, Private
    • Has uncovered spaces: Yes
    Features
    • Levels: Two
    • Patio & porch: Deck, Porch
    • Exterior features: Garden, Mailbox, Rain Gutters
    • Fencing: Back Yard,Wood
    Lot
    • Size: 0.31 Acres
    • Features: Back Yard, Front Yard, Garden, Landscaped, Level, Near Public Transit, Private
    Details
    • Additional structures: Shed(s)
    • Parcel number: 0400150.0003.00074.000
    • Special conditions: None

    Construction

    Type & style
    • Home type: SingleFamily
    • Architectural style: Colonial
    • Property subtype: Single Family Residence, Residential
    Materials
    • Frame, Vinyl Siding
    • Foundation: Block
    Condition
    • Year built: 1950

    Utilities & green energy

    • Sewer: Cesspool, Septic Tank
    • Water: Public
    • Utilities for property: Cable Connected, Electricity Connected, Natural Gas Available, Phone Available, Trash Collection Public, Water Connected

    Community & HOA

    Community
    • Subdivision: Lakeview Terrace
    HOA
    • Has HOA: No
    Location
    • Region: Huntington Station

    Financial & listing details

    • Price per square foot: $517/sqft
    • Tax assessed value: $2,350
    • Annual tax amount: $10,743
    • Date on market: 6/12/2026
    • Cumulative days on market: 15 days
    • Listing agreement: Exclusive Right To Sell
    • Exclusions: Certain plants, chicken coop and run, swing set
    • Electric utility on property: Yes

    Price history

    DateEventPrice
    9/8/2026Sold$750,000+7.3%$517/sqft
    Source: OneKey® MLS as distributed by MLS GRID #1012079 Report a problem
    6/27/2026Pending sale$699,000$482/sqft
    Source: OneKey® MLS as distributed by MLS GRID #1012079 Report a problem
    6/12/2026Listed for sale$699,000+39.8%$482/sqft
    Source: OneKey® MLS as distributed by MLS GRID #1012079 Report a problem
    11/24/2022Listing removed--
    Source: Zillow Rental Manager Report a problem
    10/24/2022Listed for rent$1,600$1/sqft
    Source: Zillow Rental Manager Report a problem
    10/18/2021Sold$500,000+7.5%$345/sqft
    Source: OneKey® MLS as distributed by MLS GRID #L3182185 Report a problem
    3/18/2020Listing removed$465,000$320/sqft
    Source: Lucky to Live Here Realty #3182185 Report a problem
    12/16/2019Price change$465,000-4.1%$320/sqft
    Source: Lucky to Live Here Realty #3182185 Report a problem
    11/22/2019Price change$485,000-2.8%$334/sqft
    Source: Lucky to Live Here Realty #3182185 Report a problem
    6/4/2019Price change$499,000-3.9%$344/sqft
    Source: Promise Realty LLC #3125317 Report a problem
    5/3/2019Listed for sale$519,000+31.4%$358/sqft
    Source: Promise Realty LLC #3125317 Report a problem
    11/9/2009Sold$395,000-5.7%$272/sqft
    Source: Public Record Report a problem
    8/8/2009Listing removed$419,000$289/sqft
    Source: Signature Properties of Huntington #2189572 Report a problem
    7/12/2009Price change$419,000-4.6%$289/sqft
    Source: Signature Properties of Huntington #2189572 Report a problem
    6/1/2009Listed for sale$439,000$303/sqft
    Source: Signature Properties of Huntington #2189572 Report a problem

    Public tax history

    YearProperty taxesTax assessment
    2025-- $2,350
    2024-- $2,350 -19%
    2023-- $2,900
    2022-- $2,900
    2021-- $2,900
    2020-- $2,900
    2019-- $2,900
    2018-- $2,900
    2017$10,181 $2,900
    2016-- $2,900
    2015-- $2,900
    2014-- $2,900
    2013-- $2,900
    2012-- $2,900 -7.2%
    2011-- $3,125
    2010-- $3,125 +17.9%
    2009-- $2,650
    2008-- $2,650
    2007$5,540 +11.2%$2,650
    2005$4,983 +8.1%$2,650
    2004$4,609 +8.9%$2,650
    2003$4,234 +7.5%$2,650
    2002$3,937 +8.7%$2,650
    2001$3,623 +5.6%$2,650
    2000$3,432 $2,650
    Find assessor info on the county website

    Neighborhood: 11746

    Nearby schools

    GreatSchools rating
    Schools provided by the listing agent
    • Elementary: Countrywood Primary Center
    • Middle: Henry L Stimson Middle School
    • High: Walt Whitman High School

    Source: OneKey® MLS as distributed by MLS GRID. This data may not be complete. We recommend contacting the local school district to confirm school assignments for this home.

    Get a cash offer in 3 minutes
    Find out how much your home could sell for in as little as 3 minutes with a no-obligation cash offer.
    Estimated market value
    $756,000
    Get a cash offer in 3 minutes
    Find out how much your home could sell for in as little as 3 minutes with a no-obligation cash offer.
    Estimated market value
    $756,000