Skip main navigation
Sold for $2,360,000
  • $2,360,000

    6 Hull Ave, Annapolis, MD 21403

    4beds
    4,075sqft
    Single Family Residence
    Built in 2008
    0.46 Acres Lot
    $2,525,000 Zestimate®
    $579/sqft
    $6,395 Estimated rent

    Home value

    $2,525,000

    $2.37M - $2.68M

    $6,395/mo

    Zestimate® history
    Loading
    Loading...

    Owner options

    List your home for rent

    $6,395/mo

    Rent Zestimate®

    Find your next renter with Zillow Rental Manager. Plus, with online applications, you can quickly screen prospective tenants – for free.

    Learn more

    $6,395/mo

    Rent Zestimate®

    Refinance and save

    $14,367/mo

    Est. payment

    Refinancing to a lower rate could help reduce your monthly payments and save thousands over the life of the loan.

    See today's rates

    $14,367/mo

    Est. payment

    Explore your selling options

    Work with a Zillow partner agent

    Leverage their expertise and Zillow's premium Showcase listings to get your home seen by more buyers.

    Get started

    List with your own agent

    Get your home in front of millions of buyers by listing it on Zillow.

    Learn how to do it

    Sell it yourself

    Take full control of how buyers see your home on Zillow by listing For Sale by Owner (FSBO).

    List your home

    What's special

    Private quartersCommunity poolGorgeous cryptomeria treesHidden cutting boardsInterchangeable screensGenerous ceilingsLuxe details
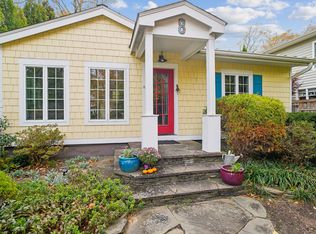
    Love at first sight at one of the finest homes in sought-after Bay Ridge! This impeccable Architectural Digest Magazine-worthy private retreat is perfectly situated with water views and leaves no want or desire unfilled. Designed by renowned architect Thomas Davies, the Hamptons-inspired shingle-style home is both innovative and thoughtful in design. Lush landscaping, highlighted by gorgeous cryptomeria trees and hydrangeas, creates a warm welcome into the home. Unmatched craftsmanship and fine appointments abound, including stunning millwork, barrel and coffered ceilings, oversized Kolbe windows, and Koa wood floors throughout and a high efficiency geothermal heating and cooling system. The 2-story foyer leads into the comfortable and architecturally pleasing living room, complete with a generously sized gas fireplace with a soapstone surround. Open to this relaxing space is the luxurious kitchen featuring a live edge wood island with bar seating, paneled high-end appliances including multiple subzero refrigeration with separate wine chiller, Wolf dual fuel range, and Fisher & Paykel dishwasher drawers, as well as hidden cutting boards and spice rack. The formal dining room is a grand rotunda with a soaring ceiling, decadent moldings, and rope lighting. There is an additional dining/flex space just off the kitchen – a wonderful spot for a lite meal. Private quarters on the main level include a phenomenal primary suite with luxe details such as a 2-sided fireplace warming both the bedroom and the attached bath, as well as a spacious guest suite. A wide staircase leads to the upper level, complete with an additional bedroom, and a full bath. There is also a spectacular rotunda room with walls of windows and a cozy gas fireplace. Just imagine watching the snowfall over the Bay with a roaring fire in the winter from the private balcony. The balcony provides views of the bay--the perfect spot to sit and watch the ships go by with your morning coffee or evening cocktail! A possible 5th bedroom/private suite is located in the additional dwelling structure above the detached oversized 2-car garage. A breezeway off the main level leads to both the flagstone covered porch and the beautiful, enclosed porch with interchangeable screens and windows plus a fireplace that offers year-round enjoyment. The unfinished, walk-up basement offers generous ceilings – perfect for a recreation room, exercise area, or home theater. With the beach and community pool just steps away, there is plenty of fun to be had beyond your own backyard oasis. This dream home is just minutes away from Historic Downtown Annapolis, award-winning restaurants, and shopping. Don’t miss your opportunity to live the Annapolis lifestyle at its finest.

    Zillow last checked:

    Listing updated:

    Listed by:

    Parker Jones 410-980-0110,

    Engel & Volkers Annapolis,

    Co-Listing Agent: Steven Knopf 443-995-5805,

    Engel & Volkers Annapolis

    Bought with:

    Pam Tierney, 585041

    Long & Foster Real Estate, Inc.

    Source: Bright MLS,MLS#: MDAA2063148MLS Logo

    Facts & features

    Interior

    Bedrooms & bathrooms
    • Bedrooms: 4
    • Bathrooms: 5
    • Full bathrooms: 4
    • 1/2 bathrooms: 1
    • Main level bathrooms: 4
    • Main level bedrooms: 2
    Basement
    • Area: 2663
    Heating
    • Zoned, Programmable Thermostat, Geothermal
    Cooling
    • Ceiling Fan(s), Central Air, Electric
    Appliances
    • Included: Microwave, Dishwasher, Disposal, Dryer, Ice Maker, Self Cleaning Oven, Washer, Water Conditioner - Owned, Water Heater, Water Treat System, Electric Water Heater
    • Laundry: Main Level
    Features
    • Butlers Pantry, Ceiling Fan(s), Crown Molding, Entry Level Bedroom, Exposed Beams, Open Floorplan, Formal/Separate Dining Room, Kitchen - Gourmet, Kitchen Island, Pantry, Soaking Tub, Sound System, Upgraded Countertops, Walk-In Closet(s), Wine Storage
    • Flooring: Hardwood, Ceramic Tile, Wood
    • Windows: Energy Efficient, ENERGY STAR Qualified Windows, Low Emissivity Windows, Screens, Skylight(s), Transom, Window Treatments
    • Basement: Heated,Exterior Entry,Partial,Side Entrance,Unfinished,Walk-Out Access
    • Number of fireplaces: 4
    • Fireplace features: Gas/Propane
    Interior area
    • Total structure area: 6,738
    • Total interior livable area: 4,075 sqft
    • Finished area above ground: 4,075
    • Finished area below ground: 0

    Property

    Parking
    • Total spaces: 10
    • Parking features: Garage Faces Front, Garage Door Opener, Oversized, Detached, Driveway
    • Garage spaces: 2
    • Uncovered spaces: 8
    • Details: Garage Sqft: 1500
    Accessibility
    • Accessibility features: Accessible Hallway(s)
    Features
    • Levels: Three
    • Stories: 3
    • Pool features: Community
    • Fencing: Partial
    • Has view: Yes
    • View description: Bay, Garden, Trees/Woods
    • Has water view: Yes
    • Water view: Bay
    • Waterfront features: Bay
    • Body of water: Chesapeake Bay
    Lot
    • Size: 0.46 Acres
    • Features: Landscaped
    Details
    • Additional structures: Above Grade, Below Grade
    • Parcel number: 020204790024361
    • Zoning: R2
    • Special conditions: Standard

    Construction

    Type & style
    • Home type: SingleFamily
    • Architectural style: Coastal
    • Property subtype: Single Family Residence
    Materials
    • Cedar, Stone
    • Foundation: Block
    Condition
    • New construction: No
    • Year built: 2008
    Details
    • Builder name: S.D. Parks

    Utilities & green energy

    • Sewer: Public Sewer
    • Water: Well
    • Utilities for property: Propane

    Community & neighborhood

    Location
    • Region: Annapolis
    • Subdivision: Bay Ridge

    Other

    Other facts
    • Listing agreement: Exclusive Agency
    • Listing terms: Cash,Conventional
    • Ownership: Fee Simple

    Price history

    DateEventPrice
    7/24/2023Sold$2,360,000-1.7%$579/sqft
    Source: Bright MLS #MDAA2063148 Report a problem
    7/13/2023Pending sale$2,399,990$589/sqft
    Source: Bright MLS #MDAA2063148 Report a problem
    6/29/2023Contingent$2,399,990$589/sqft
    Source: Bright MLS #MDAA2063148 Report a problem
    6/22/2023Price change$2,399,990-3.8%$589/sqft
    Source: Bright MLS #MDAA2063148 Report a problem
    5/26/2023Listed for sale$2,495,000+275.2%$612/sqft
    Source: Bright MLS #MDAA2060974 Report a problem
    6/1/2004Sold$665,000+44.6%$163/sqft
    Source: Public Record Report a problem
    10/12/1999Sold$460,000$113/sqft
    Source: Public Record Report a problem

    Public tax history

    YearProperty taxesTax assessment
    2025$19,568 +23.4%$1,642,700 +13.4%
    2024$15,859 +15.8%$1,448,300 +15.5%
    2023$13,693 +9.3%$1,253,900 +4.6%
    2022$12,527 +4.8%$1,198,767 +4.8%
    2021$11,951 +5%$1,143,633 +5.1%
    2020$11,386 +0.2%$1,088,500
    2019$11,367 +3.5%$1,088,500 +0.5%
    2018$10,981 -0.3%$1,082,900 +0.3%
    2017$11,009 $1,080,100
    2016-- $1,080,100
    2015-- $1,080,100 -4.1%
    2014-- $1,126,000 +3.6%
    2013-- $1,086,463 +3.8%
    2012-- $1,046,927 +3.9%
    2011-- $1,007,390 +2.7%
    2010-- $981,342 +2.7%
    2009-- $955,296 +46%
    2008-- $654,450 +20.9%
    2007-- $541,356 +26.4%
    2006-- $428,263 +35.9%
    2005-- $315,170 +2.8%
    2004-- $306,442 +2.9%
    2003-- $297,716 +3%
    2002-- $288,990 +4.7%
    2001-- $275,966

    Find assessor info on the county website

    Neighborhood: 21403

    Nearby schools

    GreatSchools rating
    Schools provided by the listing agent
    • Elementary: Georgetown East
    • Middle: Annapolis
    • High: Annapolis
    • District: Anne Arundel County Public Schools

    Source: Bright MLS. This data may not be complete. We recommend contacting the local school district to confirm school assignments for this home.

    Get a cash offer in 3 minutes
    Find out how much your home could sell for in as little as 3 minutes with a no-obligation cash offer.
    Estimated market value
    $2,525,000
    Get a cash offer in 3 minutes
    Find out how much your home could sell for in as little as 3 minutes with a no-obligation cash offer.
    Estimated market value
    $2,525,000