Skip main navigation
Off market
  • $1,482,300

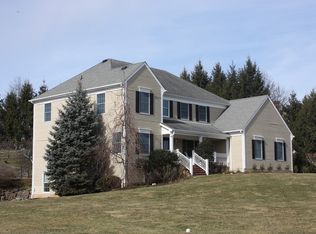
    6 Hunt Ln, Gladstone, NJ 07934

    4beds
    2,866sqft
    SingleFamily
    Built in 1994
    0.71 Acres Lot
    $1,482,300 Zestimate®
    $517/sqft
    $5,433 Estimated rent

    Home value

    $1,482,300

    $1.39M - $1.59M

    $5,433/mo

    Zestimate® history
    Loading
    Loading...

    Owner options

    List your home for rent

    $5,433/mo

    Rent Zestimate®

    Find your next renter with Zillow Rental Manager. Plus, with online applications, you can quickly screen prospective tenants – for free.

    Learn more

    $5,433/mo

    Rent Zestimate®

    Refinance and save

    $10,334/mo

    Est. payment

    Refinancing to a lower rate could help reduce your monthly payments and save thousands over the life of the loan.

    See today's rates

    $10,334/mo

    Est. payment

    Explore your selling options

    Work with a Zillow partner agent

    Leverage their expertise and Zillow's premium Showcase listings to get your home seen by more buyers.

    Get started

    List with your own agent

    Get your home in front of millions of buyers by listing it on Zillow.

    Learn how to do it

    Sell it yourself

    Take full control of how buyers see your home on Zillow by listing For Sale by Owner (FSBO).

    List your home

    What's special

    Unparalleled home situated on a resort-like property with saltwater pool offers recent luxurious upgrades. Exceptional 2019 True Leaf kitchen features granite center island, Bertazzoni fridge, Miele ovens, and coffee station. Ideal floor plan for entertaining, kitchen opens to 2-story FR with recent addition boasting six-skylights and sets of French doors to yard. Backyard oasis with sweeping views, extensive perennial gardens and gorgeous pool with new porcelain tile surround. Two home offices. Master suite with vaulted ceiling, dressing room, walk-in closet, and spa-like bath. Functional lower level with kitchen, full bath and multiple rooms. Recently new roof, heat/air systems and water heater. Situated at end of the cul-de-sac, this home is private yet close to downtown and Gill St. Bernard School.

    This property is off market, which means it's not currently listed for sale or rent on Zillow. This may be different from what's available on other websites or public sources.

    Facts & features

    Interior

    Bedrooms & bathrooms
    • Bedrooms: 4
    • Bathrooms: 4
    • Full bathrooms: 3
    • 1/2 bathrooms: 1
    Heating
    • Forced air, Heat pump, Electric, Gas
    Cooling
    • Central
    Appliances
    • Included: Dryer, Washer
    Features
    • Blinds, CeilCath, CeilHigh, SmokeDet, WlkInCls, JacuzTyp
    • Flooring: Tile, Hardwood
    • Basement: Yes
    • Has fireplace: Yes
    Interior area
    • Total interior livable area: 2,866 sqft

    Property

    Parking
    • Total spaces: 2
    • Parking features: Garage
    Features
    • Exterior features: Wood
    Lot
    • Size: 0.71 Acres
    Details
    • Parcel number: 150000200000200019

    Construction

    Type & style
    • Home type: SingleFamily
    Materials
    • Roof: Asphalt
    Condition
    • Year built: 1994

    Utilities & green energy

    • Sewer: Public Sewer
    • Utilities for property: All Underground

    Community & neighborhood

    Location
    • Region: Gladstone

    Other

    Other facts
    • Appliances: RgOvElec, Refrig, CarbMDet, Dishwshr, KitExhFn, Washer, Microwav, OvenSelf, Dryer, GenBltIn, WatrFltr, OvnWGas, CookIndu
    • Basement: Yes
    • Easement: Unknown
    • Master Bath Features: Jetted Tub, Stall Shower
    • Heating: 1 Unit, Multi-Zone, Radiant - Electric, Heat Pump
    • Listing Type: Exclusive Right to Sell
    • Ownership Type: Fee Simple
    • Roof Description: Asphalt Shingle
    • Lot Description: Backs to Park Land, Open Lot, Cul-De-Sac
    • Dining Room Level: First
    • Family Room Level: First
    • Kitchen Level: First
    • Sewer: Public Sewer
    • Living Room Level: First
    • Level 1 Rooms: Foyer, LivingRm, FamilyRm, Kitchen, DiningRm, Office, Laundry, PowderRm, InsdEntr, OutEntrn, GarEnter
    • Water: Public Water
    • Basement Description: Finished
    • Level 2 Rooms: Bath Main, 4 Or More Bedrooms, Office
    • Bedroom 2 Level: Second
    • Master Bedroom Desc: Full Bath, Dressing Room
    • Bedroom 1 Level: Second
    • Flooring: Tile, Wood, Stone
    • Parking/Driveway Description: Blacktop
    • Style: Colonial
    • Exterior Description: Wood
    • Primary Style: Colonial
    • Pets Allowed: Yes
    • Fireplace Desc: Family Room, Gas Fireplace, Pellet Stove
    • Bedroom 3 Level: Second
    • Fuel Type: Gas-Natural
    • Pool: Yes
    • Kitchen Area: Breakfast Bar, Separate Dining Area, Second Kitchen
    • Cooling: 1 Unit, Multi-Zone Cooling, Heatpump
    • Exterior Features: Patio, Storm Door(s), Storm Window(s)
    • Construction Date/Year Built Des: Renovated
    • Other Room 2 Level: First
    • Basement Level Rooms: Bath(s) Other, Exercise Room, Storage Room, Kitchen, Rec Room
    • Water Heater: Gas
    • Pool Description: In-Ground Pool
    • Other Room 1 Level: Second
    • Other Room 1: Bedroom/Office
    • Utilities: All Underground
    • Interior Features: Blinds, CeilCath, CeilHigh, SmokeDet, WlkInCls, JacuzTyp
    • Garage Description: InEntrnc, DoorOpnr, Built-In, Loft
    • Town #: Peapack Gladstone Boro
    • Ownership type: Fee Simple

    Price history

    DateEventPrice
    9/25/2020Listing removed$975,000$340/sqft
    Source: Keller Williams Towne Square Realty #3656742 Report a problem
    8/16/2020Listed for sale$975,000+8.9%$340/sqft
    Source: KELLER WILLIAMS TOWNE SQUARE REAL #3656742 Report a problem
    7/30/2015Sold$895,000+114.4%$312/sqft
    Source: GSMLS #3213815 Report a problem
    10/24/1994Sold$417,540$146/sqft
    Source: Public Record Report a problem

    Public tax history

    YearProperty taxesTax assessment
    2025$19,031 +9.1%$1,114,900 +9.1%
    2024$17,446 +4.4%$1,022,000 +8.7%
    2023$16,707 +1.9%$940,200 +3.9%
    2022$16,394 $905,200 +3.4%
    2021-- $875,300 +0.3%
    2020$16,499 +1.4%$872,800 +0.3%
    2019$16,277 -0.9%$870,100 +0.4%
    2018$16,418 +4.4%$866,700 +4.9%
    2017$15,732 +3.8%$826,200 +0.8%
    2016$15,159 +2.3%$819,800 +1.9%
    2015$14,818 +2.4%$804,600 +3.2%
    2014$14,470 +4.1%$779,900 +2.5%
    2013$13,900 +1.4%$761,200 +2.5%
    2012$13,713 +2.3%$742,500 +1%
    2011$13,407 -3%$734,900 +0.5%
    2010$13,828 -3.5%$731,400 -8.6%
    2009$14,330 $800,200 -9.5%
    2008-- $884,000 -2.7%
    2007-- $908,200 +4.2%
    2006-- $871,900 +11%
    2005-- $785,300 +21.9%
    2004$10,046 $644,000
    2003-- $644,000 +19.4%
    2002-- $539,300
    2001-- $539,300

    Find assessor info on the county website

    Neighborhood: 07934

    Nearby schools

    GreatSchools rating
    Schools provided by the listing agent
    • Elementary: BEDWELL
    • Middle: BERNARDS
    • High: BERNARDS

    Source: The MLS. This data may not be complete. We recommend contacting the local school district to confirm school assignments for this home.

    Get a cash offer in 3 minutes
    Find out how much your home could sell for in as little as 3 minutes with a no-obligation cash offer.
    Estimated market value
    $1,482,300
    Get a cash offer in 3 minutes
    Find out how much your home could sell for in as little as 3 minutes with a no-obligation cash offer.
    Estimated market value
    $1,482,300