Skip main navigation
Sold for $573,000
  • $573,000

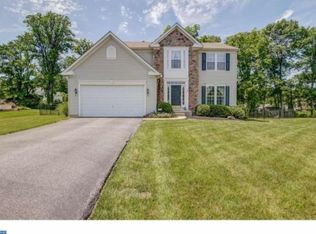
    6 Huntingdon Ct, Upper Chichester, PA 19061

    4beds
    2,629sqft
    Single Family Residence
    Built in 2007
    0.33 Acres Lot
    $581,200 Zestimate®
    $218/sqft
    $3,733 Estimated rent

    Home value

    $581,200

    $529,000 - $639,000

    $3,733/mo

    Zestimate® history
    Loading
    Loading...

    Owner options

    List your home for rent

    $3,733/mo

    Rent Zestimate®

    Find your next renter with Zillow Rental Manager. Plus, with online applications, you can quickly screen prospective tenants – for free.

    Learn more

    $3,733/mo

    Rent Zestimate®

    Refinance and save

    $3,942/mo

    Est. payment

    Refinancing to a lower rate could help reduce your monthly payments and save thousands over the life of the loan.

    See today's rates

    $3,942/mo

    Est. payment

    Explore your selling options

    Work with a Zillow partner agent

    Leverage their expertise and Zillow's premium Showcase listings to get your home seen by more buyers.

    Get started

    List with your own agent

    Get your home in front of millions of buyers by listing it on Zillow.

    Learn how to do it

    Sell it yourself

    Take full control of how buyers see your home on Zillow by listing For Sale by Owner (FSBO).

    List your home

    What's special

    Bright and airy homeWelcoming morning roomNew shedNewly renovated private bathroomOpen-concept layoutSun-filled dining roomWalk-in closet
    Welcome to the private cul-de-sac community of Naamans Creek. Step into this bright and airy home featuring a soaring entry ceiling and a sun-filled dining room to the right. A central hallway leads to an open-concept layout designed for comfortable everyday living. The light-filled great room showcases a beautiful gas fireplace surrounded by windows and flows seamlessly into the kitchen, offering views of the expansive deck. The kitchen provides ample space for cooking and entertaining, featuring a large island, granite countertops, pantry, and stainless-steel appliances including a refrigerator, stove, microwave, and dishwasher. An extended countertop opens into a welcoming morning room, creating additional gathering space. French doors lead to the low-maintenance deck with a retractable awning—perfect for outdoor entertaining—and provide access to the backyard. The second level offers three bedrooms, including a spacious primary suite with a walk-in closet and a newly renovated private bathroom. The partially finished lower level provides flexible living space ideal for a game room or entertainment area, along with an additional room that can serve as a bedroom or bonus space, complete with an egress window. A third full bathroom was recently added for convenience. An unfinished, insulated area offers excellent storage or future customization potential. Recent updates include a new roof (2024), new heater (2025), a new shed, and an electric car charger added in 2025. Ideally located near shopping and transportation, this home offers comfort, functionality, and a welcoming community setting. GPS might spell street name differently. Huntington Ct or Huntingdon Ct

    Zillow last checked:

    Listing updated:

    Listed by:

    Lisa Osberg 302-229-7642,

    Monument Sotheby's International Realty

    Bought with:

    Megan Cromer, RS0026300

    BHHS Fox & Roach-Chadds Ford

    Source: Bright MLS,MLS#: PADE2106432MLS Logo

    Facts & features

    Interior

    Bedrooms & bathrooms
    • Bedrooms: 4
    • Bathrooms: 4
    • Full bathrooms: 3
    • 1/2 bathrooms: 1
    • Main level bathrooms: 1
    Bedroom 1
    • Features: Flooring - Wood, Lighting - Ceiling, Ceiling Fan(s), Walk-In Closet(s), Attached Bathroom
    • Level: Upper
    • Area: 210 Square Feet
    • Dimensions: 14 X 15
    Bedroom 1
    • Features: Flooring - Carpet, Recessed Lighting
    • Level: Lower
    • Area: 150 Square Feet
    • Dimensions: 10 X 15
    Bedroom 2
    • Features: Flooring - Wood, Ceiling Fan(s), Lighting - Ceiling
    • Level: Upper
    • Area: 100 Square Feet
    • Dimensions: 10 X 10
    Bedroom 3
    • Features: Flooring - Wood, Ceiling Fan(s), Lighting - Ceiling
    • Level: Upper
    • Area: 121 Square Feet
    • Dimensions: 11 X 11
    Bathroom 1
    • Features: Bathroom - Tub Shower, Double Sink
    • Level: Upper
    Bathroom 1
    • Features: Bathroom - Stall Shower
    • Level: Lower
    Bathroom 2
    • Features: Bathroom - Tub Shower
    • Level: Upper
    Breakfast room
    • Features: Breakfast Bar, Cathedral/Vaulted Ceiling, Granite Counters, Lighting - Pendants, Window Treatments
    • Level: Main
    • Area: 176 Square Feet
    • Dimensions: 11 X 16
    Dining room
    • Features: Flooring - Wood, Lighting - Pendants
    • Level: Main
    • Area: 143 Square Feet
    • Dimensions: 11 X 13
    Family room
    • Features: Flooring - Carpet, Recessed Lighting
    • Level: Lower
    • Area: 336 Square Feet
    • Dimensions: 14 X 24
    Great room
    • Features: Flooring - Wood, Ceiling Fan(s), Fireplace - Gas, Lighting - Ceiling, Window Treatments
    • Level: Main
    • Area: 260 Square Feet
    • Dimensions: 13 X 20
    Half bath
    • Level: Main
    Kitchen
    • Features: Granite Counters, Kitchen Island, Eat-in Kitchen, Recessed Lighting, Pantry
    • Level: Main
    • Area: 192 Square Feet
    • Dimensions: 12 X 16
    Heating
    • Forced Air, Natural Gas
    Cooling
    • Central Air, Natural Gas
    Appliances
    • Included: Microwave, Built-In Range, Cooktop, Dishwasher, Disposal, Dryer, Oven/Range - Gas, Refrigerator, Water Heater, Gas Water Heater
    • Laundry: Upper Level
    Features
    • Bathroom - Stall Shower, Bathroom - Tub Shower, Breakfast Area, Ceiling Fan(s), Dining Area, Open Floorplan, Formal/Separate Dining Room, Kitchen Island, Pantry, Primary Bath(s), Recessed Lighting, Sound System, Walk-In Closet(s), Dry Wall
    • Flooring: Wood, Vinyl, Carpet
    • Windows: Double Pane Windows, Screens
    • Basement: Partially Finished,Concrete
    • Number of fireplaces: 1
    • Fireplace features: Gas/Propane
    Interior area
    • Total structure area: 2,629
    • Total interior livable area: 2,629 sqft
    • Finished area above ground: 2,629

    Property

    Parking
    • Total spaces: 7
    • Parking features: Built In, Garage Faces Front, Garage Door Opener, Inside Entrance, Asphalt, Attached, Driveway
    • Attached garage spaces: 2
    • Uncovered spaces: 5
    Accessibility
    • Accessibility features: 2+ Access Exits, Doors - Swing In
    Features
    • Levels: Two
    • Stories: 2
    • Patio & porch: Deck
    • Exterior features: Awning(s), Lighting
    • Pool features: None
    • Has view: Yes
    • View description: Trees/Woods
    Lot
    • Size: 0.33 Acres
    • Features: Suburban
    Details
    • Additional structures: Above Grade
    • Parcel number: 09000156205
    • Zoning: R-10
    • Special conditions: Standard

    Construction

    Type & style
    • Home type: SingleFamily
    • Architectural style: Traditional
    • Property subtype: Single Family Residence
    Materials
    • Frame
    • Foundation: Concrete Perimeter
    • Roof: Architectural Shingle
    Condition
    • Very Good
    • New construction: No
    • Year built: 2007

    Utilities & green energy

    • Electric: 200+ Amp Service
    • Sewer: Public Sewer
    • Water: Public
    • Utilities for property: Cable Connected, Cable Available, Electricity Available, Natural Gas Available, Sewer Available, Water Available, Phone Available

    Community & neighborhood

    Location
    • Region: Upper Chichester
    • Subdivision: Namaans Creek
    • Municipality: UPPER CHICHESTER TWP

    HOA & financial

    HOA
    • Has HOA: Yes
    • HOA fee: $50 monthly
    • Association name: NAAMANS CREEK HOA

    Other

    Other facts
    • Listing agreement: Exclusive Right To Sell
    • Listing terms: Cash,Conventional
    • Ownership: Fee Simple
    • Road surface type: Black Top

    Price history

    DateEventPrice
    2/20/2026Sold$573,000+4.6%$218/sqft
    Source: Bright MLS #PADE2106432 Report a problem
    2/19/2026Pending sale$548,000$208/sqft
    Source: Bright MLS #PADE2106432 Report a problem
    1/21/2026Contingent$548,000$208/sqft
    Source: Bright MLS #PADE2106432 Report a problem
    1/15/2026Listed for sale$548,000+30.5%$208/sqft
    Source: Bright MLS #PADE2106432 Report a problem
    10/29/2021Sold$420,000+20%$160/sqft
    Source: Bright MLS #PADE2007582 Report a problem
    11/26/2019Listing removed$349,900$133/sqft
    Source: Sunland Real Estate #PADE501862 Report a problem
    11/20/2019Price change$349,900+3.2%$133/sqft
    Source: Sunland Real Estate #PADE501862 Report a problem
    11/12/2019Price change$339,000-1.7%$129/sqft
    Source: Sunland Real Estate #PADE501862 Report a problem
    10/31/2019Price change$345,000-1.1%$131/sqft
    Source: Sunland Real Estate #PADE501862 Report a problem
    10/26/2019Price change$349,000-2.8%$133/sqft
    Source: Sunland Real Estate #PADE501778 Report a problem
    10/4/2019Price change$359,000-2.9%$137/sqft
    Source: Sunland Real Estate #PADE501778 Report a problem
    7/10/2019Listed for sale$369,900+30.9%$141/sqft
    Source: BHHS Fox & Roach Blue Bell #PADE496024 Report a problem
    11/26/2012Sold$282,500-30.9%$107/sqft
    Source: Public Record Report a problem
    3/15/2007Sold$408,945+152.6%$156/sqft
    Source: Public Record Report a problem
    1/2/2007Sold$161,863$62/sqft
    Source: Public Record Report a problem

    Public tax history

    YearProperty taxesTax assessment
    2025$9,113 +2.2%$268,430
    2024$8,918 +3.3%$268,430
    2023$8,633 +2.5%$268,430
    2022$8,422 $268,430
    2021$8,422 +867.9%$268,430 +68.5%
    2020$870 -89.2%$159,330
    2019$8,033 -0.3%$159,330
    2018$8,056 +821.3%$159,330
    2017$874 $159,330
    2016$874 -21.7%$159,330 -21.7%
    2015$1,116 $203,400
    2014$1,116 -15.4%$203,400 -17.6%
    2013$1,319 +0.8%$246,910
    2012$1,309 +2.3%$246,910
    2011$1,279 $246,910
    2010$1,279 +7.5%$246,910
    2009$1,190 +2%$246,910
    2008$1,166 $246,910

    Find assessor info on the county website

    Neighborhood: 19061

    Nearby schools

    GreatSchools rating
    Schools provided by the listing agent
    • District: Chichester

    Source: Bright MLS. This data may not be complete. We recommend contacting the local school district to confirm school assignments for this home.

    Get a cash offer in 3 minutes
    Find out how much your home could sell for in as little as 3 minutes with a no-obligation cash offer.
    Estimated market value
    $581,200
    Get a cash offer in 3 minutes
    Find out how much your home could sell for in as little as 3 minutes with a no-obligation cash offer.
    Estimated market value
    $581,200