Skip main navigation
Sold
  • Price Unknown

    6 Huntington Cir, Longview, TX 75601

    6beds
    5,607sqft
    Single Family Residence
    Built in 1964
    0.73 Acres Lot
    $957,600 Zestimate®
    $--/sqft
    $4,518 Estimated rent

    Home value

    $957,600

    $814,000 - $1.12M

    $4,518/mo

    Zestimate® history
    Loading
    Loading...

    Owner options

    List your home for rent

    $4,518/mo

    Rent Zestimate®

    Find your next renter with Zillow Rental Manager. Plus, with online applications, you can quickly screen prospective tenants – for free.

    Learn more

    $4,518/mo

    Rent Zestimate®

    Refinance and save

    Refinancing to a lower rate could help reduce your monthly payments and save thousands over the life of the loan.

    See today's rates

    Explore your selling options

    Work with a Zillow partner agent

    Leverage their expertise and Zillow's premium Showcase listings to get your home seen by more buyers.

    Get started

    List with your own agent

    Get your home in front of millions of buyers by listing it on Zillow.

    Learn how to do it

    Sell it yourself

    Take full control of how buyers see your home on Zillow by listing For Sale by Owner (FSBO).

    List your home

    What's special

    Gas lampsBeautiful fountainLarge poolMiele coffee makerExquisite homeDesigner hardwareCorner lot
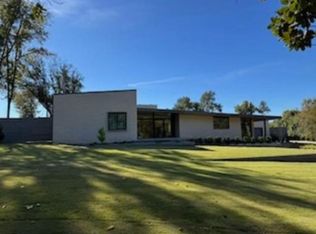
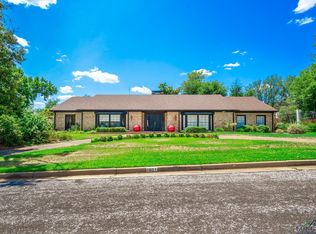
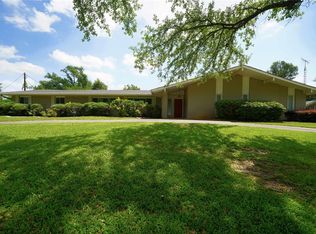
    Huge Price Reduction! Seller is motivated. BRING ALL OFFERS! Old Hollywood Glamour right here in Texas! 6 Huntington Circle is an Iconic Longview Home in highly sought after Huntington Park. Located on a spacious corner lot, the exterior is absolutely breathtaking: lush landscaping, beautiful fountain, gorgeous iron work, gas lamps, extensive balconies and covered porches, private entrance for service companies, large pool, and parking galore beyond the gate. Step inside to find one of the most exquisite homes in Longview. Designer remodel complete in 2008. Luxury tiles in bathrooms and kitchen from Walker Zanger and Ann Sacks, Italian Murano Glass chandelier with gold flecks in entry, designer lighting, Wolf Range, Thermador Refrigerator, Miele Coffee Maker, Finely crafted cabinets, Designer Hardware. The primary suite features his and hers separate bathrooms with a steam shower and 2 walk in closets. A few favorite spots are the view from the sun-room to the gorgeous backyard or relaxing on the balconies. The home does not currently have the furniture that is in the pictures. The interior photos and the virtual tour video were taken in 2021 - home finishes are the same with the exception of a few light fixtures and mirrors no longer being in the home.

    Zillow last checked:

    Listing updated:

    Listed by:

    Meredith Roel 903-238-5224,

    Keller Williams Realty-Tyler

    Bought with:

    Katherine Smith

    Sugar Magnolia Properties

    Source: LGVBOARD,MLS#: 20250115MLS Logo

    Facts & features

    Interior

    Bedrooms & bathrooms
    • Bedrooms: 6
    • Bathrooms: 9
    • Full bathrooms: 6
    • 1/2 bathrooms: 3
    Bathroom
    • Features: Shower Only, Tub Only, Shower and Tub, Shower/Tub, Walk-In Closet(s), Separate Walk-in Closets, Tile Counters, Marble
    Heating
    • Central Gas
    Cooling
    • Central Electric, Other
    Appliances
    • Included: Gas Range/Oven, Microwave, Dishwasher, Disposal, Vented Exhaust Fan, Gas Water Heater, More Than One Water Heater
    Features
    • Bookcases, Paneling, Wet Bar, Pantry, High Speed Internet, Master Downstairs, Breakfast Bar
    • Flooring: Tile, Hardwood, Other
    • Windows: Partial Curtains
    • Has fireplace: Yes
    • Fireplace features: Gas Log, Den, Living Room, Bedroom, See Remarks, Decorative, Gas Starter, Glass Doors, Woodburning w/Gas Logs
    Interior area
    • Total structure area: 5,607
    • Total interior livable area: 5,607 sqft

    Property

    Parking
    • Total spaces: 3
    • Parking features: Garage, Garage Faces Side
    • Garage spaces: 3
    Features
    • Levels: Two
    • Stories: 2
    • Patio & porch: Patio, Covered, Porch
    • Exterior features: Auto Sprinkler, Balcony, Rain Gutters
    • Has private pool: Yes
    • Pool features: Vinyl, In Ground
    • Fencing: Metal Fence,Brick
    Lot
    • Size: 0.73 Acres
    • Dimensions: 162.50 X 196
    • Features: Landscaped, Cul-de-sac, Curbs/Gutters
    Details
    • Additional structures: None
    • Parcel number: 48280

    Construction

    Type & style
    • Home type: SingleFamily
    • Architectural style: Traditional
    • Property subtype: Single Family Residence
    Materials
    • Brick
    • Foundation: Slab
    • Roof: Composition
    Condition
    • Year built: 1964

    Utilities & green energy

    • Gas: Gas
    • Sewer: Community
    • Water: Community, City
    • Utilities for property: Electricity Available, Cable Available

    Community & neighborhood

    Security
    • Security features: Security Gate, Security Lights, Smoke Detector(s)
    Location
    • Region: Longview
    • Subdivision: Huntington Park

    Other

    Other facts
    • Listing terms: Cash,Conventional

    Price history

    DateEventPrice
    4/17/2025Sold--
    Source: LGVBOARD #20250115 Report a problem
    3/17/2025Price change$650,000-16.1%$116/sqft
    Source: LGVBOARD #20250115 Report a problem
    2/21/2025Price change$775,000-3%$138/sqft
    Source: LGVBOARD #20250115 Report a problem
    1/7/2025Listed for sale$799,000+5.8%$143/sqft
    Source: LGVBOARD #20250115 Report a problem
    12/6/2021Sold--
    Source: LGVBOARD #20215680 Report a problem
    11/11/2021Pending sale$755,000$135/sqft
    Source: GTARMLS #10141233 Report a problem
    10/20/2021Price change$755,000-12.1%$135/sqft
    Source: GTARMLS #10141233 Report a problem
    10/7/2021Listed for sale$859,000$153/sqft
    Source: LGVBOARD #20215680 Report a problem
    9/1/2021Listing removed--
    Source: LGVBOARD #20205878 Report a problem
    11/17/2020Listed for sale$859,000$153/sqft
    Source: KELLER WILLIAMS REALTY - TYLER #20205878 Report a problem
    8/14/2006Sold--
    Source: Public Record Report a problem

    Public tax history

    YearProperty taxesTax assessment
    2025$14,032 +3.4%$806,820 +6.3%
    2024$13,570 +11.7%$759,088 +10%
    2023$12,152 -26.5%$690,080 -13.7%
    2022$16,523 -0.1%$799,970 +4.6%
    2021$16,534 +11%$764,737 +10.7%
    2020$14,896 -3%$690,870 -2.8%
    2019$15,354 -1.2%$710,470 -0.4%
    2018$15,548 -5.7%$713,260 -8%
    2017$16,479 +10.6%$775,000 -3.1%
    2016$14,897 +9.8%$800,000 +28.1%
    2015$13,562 $624,320 +1.8%
    2014-- $613,580 +2.5%
    2013-- $598,330 +0.5%
    2012-- $595,090 -1.2%
    2011-- $602,510 +3.5%
    2010-- $582,190 -0.4%
    2009-- $584,520 +1.9%
    2008-- $573,850 +6.2%
    2007-- $540,130 0%
    2006-- $540,390 +2.5%
    2005-- $527,070 +3.4%
    2004-- $509,970 +6.9%
    2003-- $476,950 +4.1%
    2002-- $458,300 +7.4%
    2001-- $426,600
    2000-- $426,600

    Find assessor info on the county website

    Neighborhood: 75601

    Nearby schools

    GreatSchools rating
    Schools provided by the listing agent
    • District: Longview ISD

    Source: LGVBOARD. This data may not be complete. We recommend contacting the local school district to confirm school assignments for this home.