Skip main navigation
Off market
  • $1,044,600

    6 Huntington Ct, Allentown, NJ 08501

    4beds
    2,948sqft
    SingleFamily
    Built in 1988
    1.17 Acres Lot
    $1,044,600 Zestimate®
    $354/sqft
    $4,836 Estimated rent

    Home value

    $1,044,600

    $971,000 - $1.12M

    $4,836/mo

    Zestimate® history
    Loading
    Loading...

    Owner options

    List your home for rent

    $4,836/mo

    Rent Zestimate®

    Find your next renter with Zillow Rental Manager. Plus, with online applications, you can quickly screen prospective tenants – for free.

    Learn more

    $4,836/mo

    Rent Zestimate®

    Refinance and save

    $6,936/mo

    Est. payment

    Refinancing to a lower rate could help reduce your monthly payments and save thousands over the life of the loan.

    See today's rates

    $6,936/mo

    Est. payment

    Explore your selling options

    Work with a Zillow partner agent

    Leverage their expertise and Zillow's premium Showcase listings to get your home seen by more buyers.

    Get started

    List with your own agent

    Get your home in front of millions of buyers by listing it on Zillow.

    Learn how to do it

    Sell it yourself

    Take full control of how buyers see your home on Zillow by listing For Sale by Owner (FSBO).

    List your home

    What's special

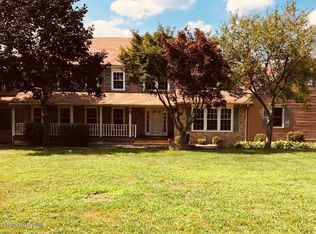
    Now is your chance to live in one of the most desirable models in Drews Farm!The Downing! Come sit a spell on this generously sized covered front wrap around porch that spans approximately 8 x 100 feet! Enjoy the calming effect while the breeze blows through your hair as you are gazing over the views of acres acres of bucolic preserved farmland from this 1.17 ac.premium lot tucked away on the very last cul de sac at the rear of this site. That alone makes this home stand out among the rest. The charm continues as you enter into the vast foyer with hard wood floors that lead you around the nice flowing floor plan. The dinning room has a unique corner built in cabinet that is reminiscent of times gone by. The large and inviting living room also has stylish built in shelves and takes you through the double door way into the cozy fam. room with a wood burning insert in the fireplace that can heat the entire first floor. This Downing Model offers one of the largest kitchens with a 5 walk-in panty, an abundance of cabinets. a vast amount of quartz counter top space, and SS appliances for the chef of the home. Enjoy the panoramic view of preserved farmland while having your morning coffee Sitting in the breakfast nook that has a triple Pella french door that also lets in amazing sunlight! Laundry central describes the size of the mud/laundry room, that offers tons of space to utilize as you wish. The second story offers a 22 x 20 Ma Suite complete with a soaking tub and sitting area, that adds a quiet place of solitude after a long day. Three additional bedrooms all with newer carpet, and generous closets, a hall bath, attic access with pull down stairs newer Berber carpet in the halls compete the second story. A 16 x 12 Shed with an overhang,an over sized 2-car garage and a full basement with high ceilings add to the amenities of this charming home in a great school district and wonderful community. Parks, golf courses, wineries, and the beautiful rolling countryside of Cream ridge awaits you, as the new owners.

    This property is off market, which means it's not currently listed for sale or rent on Zillow. This may be different from what's available on other websites or public sources.

    Facts & features

    Interior

    Bedrooms & bathrooms
    • Bedrooms: 4
    • Bathrooms: 3
    • Full bathrooms: 2
    • 1/2 bathrooms: 1
    Heating
    • Baseboard, Gas
    Cooling
    • Central
    Appliances
    • Included: Dishwasher, Dryer, Microwave, Range / Oven, Refrigerator, Washer
    Features
    • Flooring: Tile, Hardwood
    • Basement: Unfinished
    • Has fireplace: Yes
    Interior area
    • Total interior livable area: 2,948 sqft

    Property

    Parking
    • Total spaces: 4
    • Parking features: Garage - Attached
    Features
    • Exterior features: Vinyl
    • Has view: Yes
    • View description: Territorial
    Lot
    • Size: 1.17 Acres
    Details
    • Parcel number: 5100042000000031
    • Zoning: Residential

    Construction

    Type & style
    • Home type: SingleFamily
    Materials
    • Frame
    • Roof: Asphalt
    Condition
    • Year built: 1988

    Community & neighborhood

    Location
    • Region: Allentown
    • Municipality: Allentown (ALL)

    Other

    Other facts
    • Interior: Attic, Attic - Pull Down Stairs, Center Hall, Den
    • Living Room: Built-Ins
    • Kitchen: Eat-In, Sliding Door, Pantry, Bnook/Dining Area
    • Master Bedroom: Full Bath
    • Master Bath: Tub, Floor - Ceramic, Shower Stall
    • Siding: Vinyl
    • Heat/AC: HWBB, 2 Zoned Heat, 2 Zoned AC
    • Included: Blinds/Shades, Light Fixtures, Window Treatments, Garage Door Opener, Gas Cooking, Stove, Water Softener
    • Water/Sewer: Well, Septic
    • Zoning: Residential
    • Roof: Shingled
    • Parking: Paved Drv
    • Master Bedroom Level: 2
    • Living Room Level: 1
    • Kitchen Level: 1
    • Foyer Level: 1
    • Family Room Level: 1
    • Bedroom Level: 2
    • Lot Description: Level, Cul-De-Sac, Oversized
    • County: Monmouth
    • Ownership Type: Fee Simple
    • Out Buildings: Storage Shed
    • Sub-Type: Detached
    • Breakfast Level: 1
    • Exterior: Shed
    • Floors: Cement
    • Zip Code: 08501
    • Municipality: Allentown (ALL)
    • Middle School: Upper Freehold Reg
    • Ownership type: Fee Simple

    Price history

    DateEventPrice
    10/5/2018Sold$550,000-5.2%$187/sqft
    Source: MoreMLS #21821887 Report a problem
    6/4/2018Listed for sale$579,900$197/sqft
    Source: Gloria Nilson & Co. Real Estate #21821887 Report a problem

    Public tax history

    YearProperty taxesTax assessment
    2025$15,152 +3.6%$702,800 +3.6%
    2024$14,624 +0.2%$678,300 +3.2%
    2023$14,601 +6.9%$657,400 +9.3%
    2022$13,660 +1.7%$601,500 +8.6%
    2021$13,430 +2.6%$553,800 +1.9%
    2020$13,085 +133.6%$543,400 -0.5%
    2019$5,601 $545,900 +9.9%
    2018$5,601 -51%$496,700 +1.5%
    2017$11,428 +3.9%$489,200 +1.5%
    2016$11,003 -3.5%$481,800 +2.8%
    2015$11,407 +3.6%$468,800 -4.3%
    2014$11,011 +1.9%$489,800
    2013$10,805 +2.1%$489,800
    2012$10,585 +5.2%$489,800
    2011$10,061 -0.9%$489,800 -7%
    2010$10,154 +6.6%$526,500 -8.3%
    2009$9,523 $574,000
    2008-- $574,000
    2007-- $574,000
    2006-- $574,000 +117.9%
    2005-- $263,400
    2003-- $263,400
    2002-- $263,400
    2001-- $263,400

    Find assessor info on the county website

    Neighborhood: 08501

    Nearby schools

    GreatSchools rating
    Schools provided by the listing agent
    • Elementary: Allentown
    • Middle: Upper Freehold Reg
    • High: Allentown

    Source: The MLS. This data may not be complete. We recommend contacting the local school district to confirm school assignments for this home.

    Get a cash offer in 3 minutes
    Find out how much your home could sell for in as little as 3 minutes with a no-obligation cash offer.
    Estimated market value
    $1,044,600
    Get a cash offer in 3 minutes
    Find out how much your home could sell for in as little as 3 minutes with a no-obligation cash offer.
    Estimated market value
    $1,044,600