Welcome to this stunning split-level home in the sought-after Hunting Tweed community, beautifully updated from top to bottom and set on over 1 acre of gorgeous, flat land. Filled with natural light and featuring all-new windows, fresh paint throughout, and thoughtful updates at every turn, this home offers an exceptional blend of comfort, style, and space. The main level features beautiful hardwood floors and a spacious family room complete with a cozy wood-burning fireplace. The large kitchen offers an abundance of counter and cabinet space, stainless steel appliances, and a stunning range hood that adds both style and character to the space. Just off the kitchen and dining room, sliding doors open to a large screened-in back porch overlooking the beautifully landscaped backyard — the perfect spot for morning coffee, entertaining, or relaxing outdoors. The spacious primary bedroom features an attached bathroom with dual sinks and a large walk-in closet. Additional bedrooms are generously sized, offering plenty of space for family, guests, or a home office. The lower level provides incredible flexibility with a large finished room that can be used as a 4th bedroom, a recreation room, home gym, movie theater, playroom, or whatever best suits your needs. There is also an abundance of additional storage space on the lower level. An attached 2-car, rear-entry garage leads directly into a large mudroom, providing exceptional convenience and plenty of space for coats, shoes, sports equipment, and everyday essentials. Outside, enjoy the privacy and versatility of over an acre of level, flat land, beautifully enhanced by professional landscaping. A brand-new asphalt driveway provides a fresh, welcoming approach to the home and ample parking for family and guests. Perfectly located in a peaceful setting away from the hustle and bustle, yet conveniently close to everything you need, this Valley Hills home offers the ideal combination of updated living, beautiful outdoor space, privacy, and convenience. With its extensive updates, spacious layout, 2-car garage, and exceptional lot, this is a home you won't want to miss!
Sold for $620,000
Zestimate®
$620,000
6 Huntmeadow Ct, Owings Mills, MD 21117
4beds
2,296sqft
Single Family Residence
Built in 1979
1.16 Acres Lot
$620,000 Zestimate®
$270/sqft
$3,461 Estimated rent
Home value
$620,000
$577,000 - $670,000
$3,461/mo
Zestimate® history
Owner options
List your home for rent
$3,461/mo
Rent Zestimate®
Find your next renter with Zillow Rental Manager. Plus, with online applications, you can quickly screen prospective tenants – for free.
$3,461/mo
Rent Zestimate®
Refinance and save
$4,160/mo
Est. payment
Refinancing to a lower rate could help reduce your monthly payments and save thousands over the life of the loan.
$4,160/mo
Est. payment
Explore your selling options
Work with a Zillow partner agent
Leverage their expertise and Zillow's premium Showcase listings to get your home seen by more buyers.
Get startedList with your own agent
Get your home in front of millions of buyers by listing it on Zillow.
Learn how to do itSell it yourself
Take full control of how buyers see your home on Zillow by listing For Sale by Owner (FSBO).
List your homeWhat's special
Cozy wood-burning fireplaceStunning split-level homeBeautifully landscaped backyardLarge walk-in closetProfessional landscapingFresh paint throughoutBeautiful hardwood floors
Zillow last checked:
Listing updated:
Listed by:
R.J. Breeden 410-929-2491,
Berkshire Hathaway HomeServices Homesale Realty
Bought with:
Wendy Slaughter, 605856
Samson Properties
Dalia Aly Bracy, 653378
Samson Properties
Source: Bright MLS,MLS#: MDBC2174704
Facts & features
Interior
Bedrooms & bathrooms
- Bedrooms: 4
- Bathrooms: 3
- Full bathrooms: 2
- 1/2 bathrooms: 1
- Main level bathrooms: 1
Rooms
- Room types: Living Room, Dining Room, Primary Bedroom, Bedroom 2, Bedroom 3, Bedroom 4, Kitchen, Family Room, Laundry, Storage Room, Bathroom 1, Primary Bathroom, Half Bath
Primary bedroom
- Features: Ceiling Fan(s), Attached Bathroom, Flooring - HardWood, Recessed Lighting, Walk-In Closet(s)
- Level: Upper
- Area: 180 Square Feet
- Dimensions: 15 X 12
Bedroom 2
- Features: Ceiling Fan(s), Flooring - HardWood
- Level: Upper
- Area: 150 Square Feet
- Dimensions: 10 X 15
Bedroom 3
- Features: Ceiling Fan(s), Flooring - HardWood
- Level: Upper
- Area: 110 Square Feet
- Dimensions: 10 X 11
Bedroom 4
- Features: Flooring - Luxury Vinyl Plank
- Level: Lower
- Area: 360 Square Feet
- Dimensions: 15 X 24
Primary bathroom
- Features: Bathroom - Walk-In Shower, Double Sink, Flooring - Ceramic Tile
- Level: Upper
- Area: 49 Square Feet
- Dimensions: 7 X 7
Bathroom 1
- Features: Bathroom - Tub Shower, Flooring - Ceramic Tile
- Level: Upper
- Area: 28 Square Feet
- Dimensions: 4 X 7
Dining room
- Features: Flooring - HardWood
- Level: Upper
- Area: 110 Square Feet
- Dimensions: 11 X 10
Family room
- Features: Fireplace - Wood Burning, Flooring - HardWood
- Level: Main
- Area: 204 Square Feet
- Dimensions: 12 X 17
Half bath
- Features: Flooring - Ceramic Tile
- Level: Main
Kitchen
- Features: Built-in Features, Granite Counters, Flooring - Ceramic Tile, Kitchen - Electric Cooking, Recessed Lighting
- Level: Upper
- Area: 165 Square Feet
- Dimensions: 15 X 11
Laundry
- Features: Flooring - Concrete
- Level: Lower
- Area: 182 Square Feet
- Dimensions: 13 X 14
Living room
- Features: Flooring - HardWood, Recessed Lighting
- Level: Upper
- Area: 294 Square Feet
- Dimensions: 21 X 14
Screened porch
- Features: Ceiling Fan(s), Flooring - Wood
- Level: Upper
- Area: 180 Square Feet
- Dimensions: 15 X 12
Storage room
- Features: Flooring - Concrete
- Level: Lower
- Area: 368 Square Feet
- Dimensions: 23 X 16
Heating
- Central, Electric
Cooling
- Ceiling Fan(s), Central Air, Electric
Appliances
- Included: Dishwasher, Disposal, Dryer, Exhaust Fan, Ice Maker, Microwave, Oven/Range - Electric, Range Hood, Refrigerator, Stainless Steel Appliance(s), Washer, Water Heater, Electric Water Heater
- Laundry: Has Laundry, Lower Level, Laundry Room
Features
- Bathroom - Walk-In Shower, Bathroom - Tub Shower, Ceiling Fan(s), Dining Area, Floor Plan - Traditional, Primary Bath(s), Recessed Lighting, Upgraded Countertops
- Flooring: Hardwood, Luxury Vinyl, Wood
- Has basement: No
- Number of fireplaces: 1
- Fireplace features: Brick, Screen, Wood Burning
Interior area
- Total structure area: 2,296
- Total interior livable area: 2,296 sqft
- Finished area above ground: 2,296
- Finished area below ground: 0
Property
Parking
- Total spaces: 6
- Parking features: Garage Faces Rear, Attached, Driveway
- Attached garage spaces: 2
- Uncovered spaces: 4
Accessibility
- Accessibility features: None
Features
- Levels: Multi/Split,Three
- Stories: 3
- Patio & porch: Screened Porch
- Pool features: None
Lot
- Size: 1.16 Acres
Details
- Additional structures: Above Grade, Below Grade
- Parcel number: 04041700008717
- Zoning: R
- Special conditions: Standard
Construction
Type & style
- Home type: SingleFamily
- Property subtype: Single Family Residence
Materials
- Frame, Stone
- Foundation: Other
- Roof: Architectural Shingle
Condition
- Excellent
- New construction: No
- Year built: 1979
- Major remodel year: 2026
Utilities & green energy
- Sewer: On Site Septic
- Water: Well
Community & HOA
Community
- Subdivision: Valley Hills
HOA
- Has HOA: No
Location
- Region: Owings Mills
Financial & listing details
- Price per square foot: $270/sqft
- Tax assessed value: $417,867
- Annual tax amount: $4,733
- Date on market: 9/5/2026
- Listing agreement: Exclusive Right To Sell
- Ownership: Fee Simple
Price history
| Date | Event | Price |
|---|---|---|
| 10/8/2026 | Sold | $620,000-0.8%$270/sqft |
Source:  Bright MLS #MDBC2174704 Report a problem Bright MLS #MDBC2174704 Report a problem | ||
| 9/8/2026 | Pending sale | $624,900$272/sqft |
Source: Bright MLS #MDBC2174704 Report a problem | ||
| 9/8/2026 | Price change | $624,900+13.6%$272/sqft |
Source: Bright MLS #MDBC2174704 Report a problem | ||
| 9/5/2026 | Listed for sale | $549,900+66.6%$240/sqft |
Source: Bright MLS #MDBC2174704 Report a problem | ||
| 8/7/2026 | Sold | $330,000$144/sqft |
Source: Public Record Report a problem | ||
Public tax history
| Year | Property taxes | Tax assessment |
|---|---|---|
| 2026 | $4,849 +4.2% | $417,867 +7% |
| 2025 | $4,652 +5.7% | $390,533 +7.5% |
| 2024 | $4,402 +2.1% | $363,200 +2.1% |
| 2023 | $4,311 +2.1% | $355,733 -2.1% |
| 2022 | $4,221 +2.2% | $363,200 +6.6% |
| 2021 | $4,131 +2.5% | $340,800 +2.5% |
| 2020 | $4,030 +2.6% | $332,467 -2.4% |
| 2019 | $3,928 +2.6% | $340,800 +7.9% |
| 2018 | $3,828 +5.6% | $315,800 +5.6% |
| 2017 | $3,623 -3.5% | $298,967 +6% |
| 2016 | $3,756 | $282,133 +6.3% |
| 2015 | $3,756 | $265,300 |
| 2014 | $3,756 | $265,300 |
| 2013 | -- | $265,300 -30.9% |
| 2012 | -- | $383,900 |
| 2011 | -- | $383,900 |
| 2010 | -- | $383,900 -17.7% |
| 2009 | -- | $466,400 +14.3% |
| 2008 | -- | $408,162 +16.6% |
| 2007 | -- | $349,926 +20% |
| 2006 | -- | $291,690 +8.8% |
| 2005 | -- | $268,172 +9.6% |
| 2004 | -- | $244,656 +10.6% |
| 2003 | -- | $221,140 +1.3% |
| 2002 | -- | $218,266 +1.3% |
| 2001 | -- | $215,393 |
Find assessor info on the county website
Neighborhood: 21117
Nearby homes
- $695,200-- bd2 ba2.3k sqft4 Huntmeadow Ct, Owings Mills, MD 21117Off Market
- $539,100-- bd2 ba1.6k sqft5 Huntmeadow Ct, Owings Mills, MD 21117Off Market
- $553,1003 bd3 ba2.2k sqft12101 Hunting Tweed Dr, Owings Mills, MD 21117Off Market
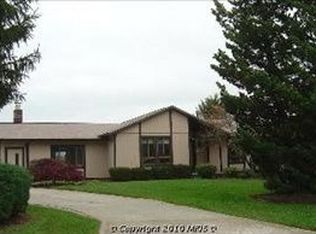
- $642,2004 bd4 ba2.4k sqft3 Huntmeadow Ct, Owings Mills, MD 21117Off Market
- $666,5004 bd4 ba2.9k sqft12103 Hunting Tweed Dr, Owings Mills, MD 21117Off Market
- $607,700-- bd2 ba2.8k sqft1 Huntmeadow Ct, Owings Mills, MD 21117Off Market
- $565,0004 bd4 ba3.2k sqft7 Huntmeadow Ct, Owings Mills, MD 21117Sold
- $949,500-- bd4 ba4.1k sqft3207 Walnut Ave, Owings Mills, MD 21117Off Market
Nearby schools
GreatSchools rating
- 9/10Franklin Elementary SchoolGrades: PK-5Distance: 3.9 mi
- 4/10Franklin Middle SchoolGrades: 6-8Distance: 3.9 mi
- 2/10Owings Mills High SchoolGrades: 9-12Distance: 3 mi
Schools provided by the listing agent
- District: Baltimore County Public Schools
Source: Bright MLS. This data may not be complete. We recommend contacting the local school district to confirm school assignments for this home.
Get a cash offer in 3 minutes
Find out how much your home could sell for in as little as 3 minutes with a no-obligation cash offer.
Estimated market value
$620,000
Get a cash offer in 3 minutes
Find out how much your home could sell for in as little as 3 minutes with a no-obligation cash offer.
Estimated market value
$620,000
- Maryland
- Baltimore County
- Owings Mills
- 21117
- 6 Huntmeadow Ct
