Skip main navigation
Sold for $900,000
  • $900,000

    6 Hyacinth Court, Holtsville, NY 11742

    5beds
    3,250sqft
    Single Family Residence, Residential
    Built in 2000
    7,841 Square Feet Lot
    $969,800 Zestimate®
    $277/sqft
    $4,919 Estimated rent

    Home value

    $969,800

    $873,000 - $1.09M

    $4,919/mo

    Zestimate® history
    Loading
    Loading...

    Owner options

    List your home for rent

    $4,919/mo

    Rent Zestimate®

    Find your next renter with Zillow Rental Manager. Plus, with online applications, you can quickly screen prospective tenants – for free.

    Learn more

    $4,919/mo

    Rent Zestimate®

    Refinance and save

    $6,494/mo

    Est. payment

    Refinancing to a lower rate could help reduce your monthly payments and save thousands over the life of the loan.

    See today's rates

    $6,494/mo

    Est. payment

    Explore your selling options

    Work with a Zillow partner agent

    Leverage their expertise and Zillow's premium Showcase listings to get your home seen by more buyers.

    Get started

    List with your own agent

    Get your home in front of millions of buyers by listing it on Zillow.

    Learn how to do it

    Sell it yourself

    Take full control of how buyers see your home on Zillow by listing For Sale by Owner (FSBO).

    List your home

    What's special

    Stone waterfallPrivate backyard oasisNatural lightFinished basementVinyl fencingGenerously sized bedroomsHeated saltwater inground pool
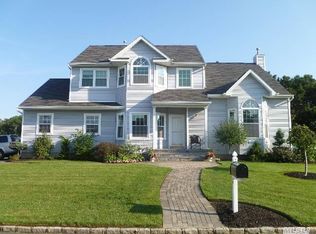
    Just Listed in Summerfield! Welcome to 6 Hyacinth Court, located on a quiet cul-de-sac in the highly sought-after gated community of Summerfield. This impressive 5-bedroom, 2.5-bath home offers the perfect blend of luxury, space, and functionality. A welcoming foyer with vaulted ceilings sets the tone upon entry. The main level features bamboo flooring, crown moldings, and large custom windows that fill the formal living room, dining room, and family room with natural light. The first-floor bedroom with bamboo floors is ideal for guests or extended family. The updated eat-in kitchen is a chef’s dream—complete with quartz countertops, a stylish backsplash, stainless steel appliances, gas cooking, and a tray ceiling. Off the kitchen is a laundry room for convenience, as well as access to the attached two-car garage. Step outside to your private backyard oasis featuring a heated saltwater inground pool with a stunning stone waterfall, surrounded by vinyl fencing and lush landscaping. The stone-paved driveway adds to the home's curb appeal. Upstairs, you'll find 4 generously sized bedrooms and a fully finished attic for additional storage space. The finished basement with high ceilings and an outside entrance offers endless possibilities for recreation or extended living space. Owned solar panels provide extremely low electric bills, and the CAC is only a few years old. Enjoy resort-style living in Summerfield, with a staffed gatehouse, an active clubhouse featuring a gym, sauna, and party room, plus community amenities including a pool, splash pad, tennis, pickleball, basketball courts, and playground. Conveniently located near the LIE, LIRR, MacArthur Airport, parks, shopping, and more. All within the desirable Sachem School District.

    Zillow last checked:

    Listing updated:

    Listed by:

    Lawrence McKenna 516-635-2174,

    Signature Premier Properties 631-585-8400,

    Melissa C. Aronow 631-766-5893,

    Signature Premier Properties

    Bought with:

    Lawrence McKenna, 10401209643

    Signature Premier Properties

    Melissa C. Aronow, 10401369570

    Signature Premier Properties

    Source: OneKey® MLS as distributed by MLS GRID,MLS#: 876156MLS Logo

    Facts & features

    Interior

    Bedrooms & bathrooms
    • Bedrooms: 5
    • Bathrooms: 3
    • Full bathrooms: 2
    • 1/2 bathrooms: 1
    Bedroom 1
    • Description: Large room with Bamboo Flooring
    • Level: First
    Bedroom 2
    • Description: Large bedroom, bamboo flooring, tray ceiling, ceiling fan, walk in closets and ensuite
    • Level: Second
    Bedroom 3
    • Description: Nice size with bamboo flooring, walk in closet with lights and vent
    • Level: Second
    Bedroom 4
    • Description: Nice size with bamboo flooring, high ceilings and walk in closets
    • Level: Second
    Bedroom 5
    • Description: Nice size with bamboo flooring and large closet
    • Level: Second
    Bathroom 1
    • Description: Half Bath
    • Level: First
    Bathroom 2
    • Description: Attached to the primary bedroom ensuite with high ceilings
    • Level: Second
    Bathroom 3
    • Description: Full spacious
    • Level: Second
    Basement
    • Description: Full basement with outside entrance
    • Level: Lower
    Dining room
    • Description: Formal Dining Bamboo Flooring
    • Level: First
    Family room
    • Description: Natural light open concept to kitchen
    • Level: First
    Kitchen
    • Description: Gas Cooking SS Appliances Quartz
    • Level: First
    Laundry
    • Description: Washer and Dryer with Storage
    • Level: First
    Living room
    • Description: Gas Fireplace Bamboo Floors High Vaulted Ceilings
    • Level: First
    Heating
    • Has Heating (Unspecified Type)
    Cooling
    • Central Air
    Appliances
    • Included: Dishwasher, Dryer, Gas Cooktop, Gas Oven, Microwave, Refrigerator, Stainless Steel Appliance(s), Washer, Gas Water Heater
    • Laundry: Washer/Dryer Hookup, Electric Dryer Hookup, Laundry Room, Washer Hookup
    Features
    • First Floor Bedroom, First Floor Full Bath, Cathedral Ceiling(s), Crown Molding, Eat-in Kitchen, Entrance Foyer, Formal Dining, Open Floorplan, Open Kitchen, Pantry, Quartz/Quartzite Counters, Recessed Lighting, Storage, Tray Ceiling(s)
    • Flooring: Tile, Wood
    • Windows: Oversized Windows
    • Basement: Finished,Full,Walk-Out Access
    • Attic: Finished,Full
    • Number of fireplaces: 1
    • Fireplace features: Gas, Living Room
    Interior area
    • Total structure area: 3,331
    • Total interior livable area: 3,250 sqft

    Property

    Parking
    • Total spaces: 4
    • Parking features: Driveway
    • Garage spaces: 2
    • Has uncovered spaces: Yes
    Features
    • Patio & porch: Patio
    • Has private pool: Yes
    • Pool features: Community, In Ground, Salt Water, Solar Heat
    • Fencing: Fenced
    Lot
    • Size: 7,841 Square Feet
    Details
    • Parcel number: 0200805000300009000
    • Special conditions: None
    • Other equipment: Pool Equip/Cover

    Construction

    Type & style
    • Home type: SingleFamily
    • Architectural style: Colonial
    • Property subtype: Single Family Residence, Residential
    Materials
    • Stone
    Condition
    • Updated/Remodeled
    • Year built: 2000

    Utilities & green energy

    • Sewer: Public Sewer
    • Water: Public
    • Utilities for property: Electricity Connected, Natural Gas Connected

    Community & HOA

    Community
    • Features: Clubhouse, Fitness Center, Gated, Playground, Pool
    • Subdivision: Summerfield
    HOA
    • Has HOA: Yes
    • Amenities included: Basketball Court, Clubhouse, Fitness Center, Gated, Maintenance Grounds, Playground, Pool
    • Services included: Common Area Maintenance, Pool Service, Snow Removal
    • HOA fee: $300 monthly
    Location
    • Region: Holtsville

    Financial & listing details

    • Price per square foot: $277/sqft
    • Tax assessed value: $5,250
    • Annual tax amount: $19,509
    • Date on market: 6/13/2025
    • Cumulative days on market: 47 days
    • Listing agreement: Exclusive Right To Sell
    • Exclusions: Refrigerator
    • Electric utility on property: Yes

    Price history

    DateEventPrice
    10/7/2025Sold$900,000+6%$277/sqft
    Source: OneKey® MLS as distributed by MLS GRID #876156 Report a problem
    8/6/2025Pending sale$849,000$261/sqft
    Source: OneKey® MLS as distributed by MLS GRID #876156 Report a problem
    7/30/2025Listing removed$849,000$261/sqft
    Source: OneKey® MLS as distributed by MLS GRID #876156 Report a problem
    7/13/2025Price change$849,000-5.6%$261/sqft
    Source: OneKey® MLS as distributed by MLS GRID #876156 Report a problem
    6/17/2025Price change$899,000-2.8%$277/sqft
    Source: OneKey® MLS as distributed by MLS GRID #876156 Report a problem
    6/13/2025Listed for sale$924,999+1.6%$285/sqft
    Source: OneKey® MLS as distributed by MLS GRID #876156 Report a problem
    4/26/2024Sold$910,000-8.9%$280/sqft
    Source: OneKey® MLS as distributed by MLS GRID #L3529913 Report a problem
    3/1/2024Pending sale$999,000$307/sqft
    Source: OneKey® MLS as distributed by MLS GRID #3529913 Report a problem
    2/20/2024Price change$999,000-13.1%$307/sqft
    Source: OneKey® MLS as distributed by MLS GRID #3529913 Report a problem
    2/6/2024Listed for sale$1,150,000+100%$354/sqft
    Source: OneKey® MLS as distributed by MLS GRID #3529913 Report a problem
    6/27/2016Sold$575,000-4.2%$177/sqft
    Source: OneKey® MLS as distributed by MLS GRID #L2837801 Report a problem
    3/4/2016Listed for sale$599,900+77.5%$185/sqft
    Source: Coach Realtors #1247827 Report a problem
    2/24/2001Sold$337,900$104/sqft
    Source: Public Record Report a problem

    Public tax history

    YearProperty taxesTax assessment
    2025-- $5,250
    2024-- $5,250
    2023-- $5,250
    2022-- $5,250
    2021-- $5,250
    2020-- $5,250
    2019-- $5,250
    2018-- $5,250
    2017$16,681 $5,250
    2016-- $5,250
    2015-- $5,250
    2014-- $5,250
    2013-- $5,250
    2012-- $5,250
    2011-- $5,250
    2010-- $5,250
    2009-- $5,250 -6.5%
    2008-- $5,615
    2007$13,315 +9.1%$5,615
    2005$12,202 +7.2%$5,615
    2004$11,387 +6.1%$5,615
    2003$10,728 +5.4%$5,615
    2002$10,182 $5,615
    Find assessor info on the county website

    Neighborhood: 11742

    Nearby schools

    GreatSchools rating
    Schools provided by the listing agent
    • Elementary: Waverly Avenue School
    • Middle: Sagamore Middle School
    • High: Sachem High School East

    Source: OneKey® MLS as distributed by MLS GRID. This data may not be complete. We recommend contacting the local school district to confirm school assignments for this home.

    Get a cash offer in 3 minutes
    Find out how much your home could sell for in as little as 3 minutes with a no-obligation cash offer.
    Estimated market value
    $969,800
    Get a cash offer in 3 minutes
    Find out how much your home could sell for in as little as 3 minutes with a no-obligation cash offer.
    Estimated market value
    $969,800