Well maintained 3 bedroom, 2 bathroom home set on a large lot in the 01606 area. This property offers a flexible layout with one bedroom on the main level and two bedrooms on the second floor, ideal for multi generational living or added privacy. The main level features an open dining room and living room combination with a natural flow for daily living and entertaining. An addition expands the home with a spacious family room. The kitchen includes granite countertops, pantry storage, ample cabinetry, and a dishwasher for convenience. Hardwood floors run throughout the home under the existing flooring, excluding the family room. The roof was replaced in 2014.The exterior offers a large yard with space for a pool or outdoor oasis, along with room for entertaining, gardening, or future improvements. Located in a convenient Worcester location with quick access to major highways, shopping, restaurants, and local amenities. (Some photos are AI renderings)
For sale
$429,900
6 Idalla Ave, Worcester, MA 01606
3beds
1,524sqft
Single Family Residence
Built in 1919
0.49 Acres Lot
$427,800 Zestimate®
$282/sqft
$-- HOA
What's special
Spacious family roomGranite countertopsDishwasher for convenienceLarge lotPantry storageAmple cabinetryFlexible layout
- 147 days
- 403
- 26
Zillow last checked:
Listing updated:
Listed by:
Megan Winslow 978-413-2558,
Winslow Homes LLC 386-690-5858
Source: MLS PIN,MLS#: 73504030
Facts & features
Interior
Bedrooms & bathrooms
- Bedrooms: 3
- Bathrooms: 2
- Full bathrooms: 2
Primary bedroom
- Level: Second
- Area: 122.08
- Dimensions: 10.9 x 11.2
Bedroom 2
- Level: Second
- Area: 146.83
- Dimensions: 13.11 x 11.2
Bedroom 3
- Level: First
- Area: 116.6
- Dimensions: 11 x 10.6
Primary bathroom
- Features: No
Bathroom 1
- Level: First
- Area: 37.62
- Dimensions: 5.7 x 6.6
Bathroom 2
- Level: First
- Area: 33.18
- Dimensions: 7.9 x 4.2
Dining room
- Level: First
- Area: 127.65
- Dimensions: 11.5 x 11.1
Family room
- Level: First
- Area: 432.54
- Dimensions: 24.3 x 17.8
Kitchen
- Level: First
- Area: 168.19
- Dimensions: 13.9 x 12.1
Living room
- Level: First
- Area: 133.4
- Dimensions: 11.5 x 11.6
Heating
- Baseboard, Hot Water, Natural Gas
Cooling
- Window Unit(s), None
Appliances
- Included: Electric Water Heater, Range, Dishwasher, Refrigerator
- Laundry: First Floor
Features
- Flooring: Vinyl, Carpet, Hardwood
- Basement: Full
- Has fireplace: No
Interior area
- Total structure area: 1,524
- Total interior livable area: 1,524 sqft
- Finished area above ground: 1,524
Property
Parking
- Total spaces: 4
- Parking features: Off Street
- Uncovered spaces: 4
Features
- Patio & porch: Deck - Wood
- Exterior features: Deck - Wood
Lot
- Size: 0.49 Acres
- Features: Cleared
Details
- Parcel number: M:32 B:009 L:00009,1790508
- Zoning: RS-7
Construction
Type & style
- Home type: SingleFamily
- Architectural style: Bungalow
- Property subtype: Single Family Residence
Materials
- Frame
- Foundation: Concrete Perimeter, Stone
- Roof: Shingle
Condition
- Year built: 1919
Utilities & green energy
- Sewer: Public Sewer
- Water: Public
Community & HOA
Community
- Features: Public Transportation, Shopping, Medical Facility, Laundromat, Highway Access, Public School
HOA
- Has HOA: No
Location
- Region: Worcester
Financial & listing details
- Price per square foot: $282/sqft
- Tax assessed value: $340,700
- Annual tax amount: $4,494
- Date on market: 5/9/2026
- Listing terms: Contract
Estimated market value
$427,800
$406,000 - $449,000
$2,789/mo
Price history
| Date | Event | Price |
|---|---|---|
| 5/22/2026 | Price change | $429,900-2.3%$282/sqft |
Source: MLS PIN #73504030 Report a problem | ||
| 5/6/2026 | Price change | $440,000-4.3%$289/sqft |
Source: MLS PIN #73504030 Report a problem | ||
| 4/19/2026 | Listed for sale | $460,000+27.8%$302/sqft |
Source: MLS PIN #73504030 Report a problem | ||
| 4/20/2021 | Sold | $360,000+207.7%$236/sqft |
Source: Agent Provided Report a problem | ||
| 8/23/2017 | Sold | $117,000$77/sqft |
Source: Agent Provided Report a problem | ||
Public tax history
| Year | Property taxes | Tax assessment |
|---|---|---|
| 2025 | $4,494 +1.7% | $340,700 +6% |
| 2024 | $4,419 +4.2% | $321,400 +8.7% |
| 2023 | $4,239 +9.5% | $295,600 +16.1% |
| 2022 | $3,871 +3.7% | $254,500 +11% |
| 2021 | $3,733 +1.7% | $229,300 +6.2% |
| 2020 | $3,670 +5.2% | $215,900 +11.5% |
| 2019 | $3,487 +0.1% | $193,700 +5.1% |
| 2018 | $3,485 +3% | $184,300 +4.7% |
| 2017 | $3,385 +0.7% | $176,100 +8% |
| 2016 | $3,361 +2.7% | $163,100 |
| 2015 | $3,273 +2.7% | $163,100 |
| 2014 | $3,187 +5.4% | $163,100 +0.2% |
| 2013 | $3,023 +3.9% | $162,700 -5.1% |
| 2012 | $2,910 +1.1% | $171,400 -9.8% |
| 2010 | $2,879 -3.6% | $190,000 -14.1% |
| 2009 | $2,986 -0.5% | $221,200 -7.6% |
| 2008 | $3,002 +5.2% | $239,400 +1.5% |
| 2007 | $2,854 +3% | $235,900 +6.7% |
| 2006 | $2,770 +4.8% | $221,100 +10.2% |
| 2005 | $2,644 +2.8% | $200,600 +15.1% |
| 2004 | $2,571 +8.4% | $174,300 +18.8% |
| 2003 | $2,371 -0.8% | $146,700 +9.6% |
| 2002 | $2,390 +15% | $133,900 +19% |
| 2000 | $2,078 +18% | $112,500 +19.3% |
| 1997 | $1,761 | $94,300 |
Find assessor info on the county website
Monthly payment
Est. payment
Payment breakdown
Explore the cost of this home by adjusting the details. Changes won't be saved.Climate risks
Neighborhood: 01606
Nearby schools
Schools provided by the listing agent
- Elementary: Norrback
- Middle: Burncoat
- High: Burncoat
Source: MLS PIN. This data may not be complete. We recommend contacting the local school district to confirm school assignments for this home.
Similar homes
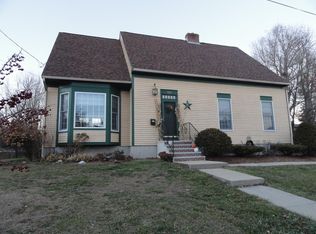
- $465,9003 bd2 ba1.3k sqft8 Lyndale Rd, Worcester, MA 01606For Sale
 MLS ID #73577983, Carlos Ramos, eXp Realty LLC. MLS PIN
 - $429,9003 bd1 ba1.4k sqft25 Orient St, Worcester, MA 01604For Sale
 MLS ID #73576727, Michalann Cosme, Citylight Realty. MLS PIN
 - $429,0003 bd2 ba1.4k sqft9 Ansonia Rd #A, Worcester, MA 01605For Sale
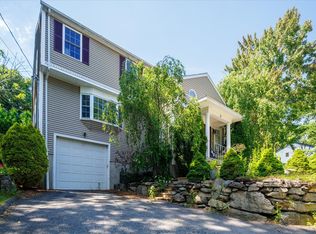 MLS ID #73566402, Justin Panarelli, Panarelli Properties, Inc.. MLS PIN
 - $579,9003 bd2 ba1.4k sqft68 Clark St, Worcester, MA 01606For Sale
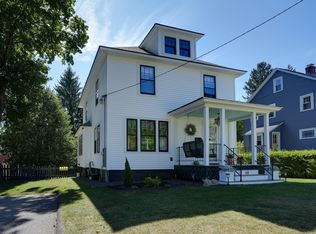 MLS ID #73578278, Kathleen Burns, Coldwell Banker Realty - Worcester. MLS PIN
