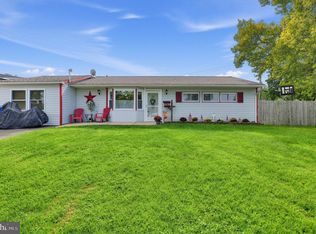
Welcome to 6 Idlewild Road in Levittown! This inviting home offers a wonderful combination of comfortable living, outdoor space, and added versatility. Step inside to find a warm and functional layout with plenty of potential to make the space your own. One of the standout features of this property is the oversized yard, offering plenty of room for entertaining, gardening, play, pets, or simply relaxing outdoors. Whether you envision summer barbecues, a fire pit, or your own backyard retreat, there’s space to bring your ideas to life. Adding even more value is the one-car detached garage, which can also serve as a workshop, hobby space, or additional storage—perfect for buyers looking for that extra flexibility that can be hard to find. Conveniently located in Levittown with easy access to shopping, dining, parks, schools, and major roadways, 6 Idlewild Road is ready for its next owner. Schedule your showing and come see the possibilities this property has to offer! Property is being sold in as is condition, buyer is responsible for any and all mortgage company required repairs, home inspection is welcomed but property strictly being sold as is. Easement inspection is attached buyer is responsible to relocate shed and schedule reinspection.
Pending
$325,000
6 Idlewild Rd, Levittown, PA 19057
3beds
1,000sqft
Single Family Residence
Built in 1954
9,916 Square Feet Lot
$320,200 Zestimate®
$325/sqft
$-- HOA
What's special
One-car detached garageInviting homeOversized yard
- 37 days
- 818
- 48
Likely to sell faster than
Zillow last checked:
Listing updated:
Listed by:
Sunita Lovina 215-450-2542,
RE/MAX Properties - Newtown 2159687400
Source: Bright MLS,MLS#: PABU2127758
Facts & features
Interior
Bedrooms & bathrooms
- Bedrooms: 3
- Bathrooms: 1
- Full bathrooms: 1
- Main level bathrooms: 1
- Main level bedrooms: 3
Basement
- Area: 0
Heating
- Central, Electric
Cooling
- Central Air, Electric
Appliances
- Included: Instant Hot Water, Tankless Water Heater
Features
- Has basement: No
- Number of fireplaces: 1
- Fireplace features: Other
Interior area
- Total structure area: 1,000
- Total interior livable area: 1,000 sqft
- Finished area above ground: 1,000
- Finished area below ground: 0
Property
Parking
- Total spaces: 1
- Parking features: Oversized, Detached
- Garage spaces: 1
Accessibility
- Accessibility features: None
Features
- Levels: One
- Stories: 1
- Pool features: None
Lot
- Size: 9,916 Square Feet
- Dimensions: 74.00 x 134.00
Details
- Additional structures: Above Grade, Below Grade
- Parcel number: 05032074
- Zoning: R3
- Special conditions: Standard
Construction
Type & style
- Home type: SingleFamily
- Architectural style: Ranch/Rambler
- Property subtype: Single Family Residence
Materials
- Frame
- Foundation: Slab
Condition
- New construction: No
- Year built: 1954
Utilities & green energy
- Sewer: Public Sewer
- Water: Public
Community & HOA
Community
- Subdivision: Indian Creek
HOA
- Has HOA: No
Location
- Region: Levittown
- Municipality: BRISTOL TWP
Financial & listing details
- Price per square foot: $325/sqft
- Tax assessed value: $17,580
- Annual tax amount: $4,946
- Date on market: 8/14/2026
- Listing agreement: Exclusive Right To Sell
- Ownership: Fee Simple
Estimated market value
$320,200
$304,000 - $336,000
$2,444/mo
Price history
| Date | Event | Price |
|---|---|---|
| 9/2/2026 | Pending sale | $325,000$325/sqft |
Source:  Bright MLS #PABU2127758 Report a problem Bright MLS #PABU2127758 Report a problem | ||
| 8/14/2026 | Listed for sale | $325,000+33.2%$325/sqft |
Source: Bright MLS #PABU2127758 Report a problem | ||
| 4/19/2021 | Sold | $244,000-5.8%$244/sqft |
Source: Public Record Report a problem | ||
| 2/28/2021 | Listed for sale | $259,000+99.4%$259/sqft |
Source: Keller Williams Real Estate #PABU521210 Report a problem | ||
| 10/15/2002 | Sold | $129,900$130/sqft |
Source: Public Record Report a problem | ||
Public tax history
| Year | Property taxes | Tax assessment |
|---|---|---|
| 2025 | $4,792 +0.4% | $17,580 |
| 2024 | $4,774 +0.7% | $17,580 |
| 2023 | $4,739 | $17,580 |
| 2022 | $4,739 | $17,580 |
| 2021 | $4,739 | $17,580 |
| 2020 | $4,739 +2% | $17,580 |
| 2018 | $4,646 +1.5% | $17,580 |
| 2017 | $4,575 +22.1% | $17,580 |
| 2016 | $3,745 +5.6% | $17,580 |
| 2015 | $3,548 | $17,580 |
| 2014 | $3,548 | $17,580 |
| 2013 | -- | $17,580 |
| 2012 | -- | $17,580 |
| 2011 | -- | $17,580 |
| 2010 | -- | $17,580 |
| 2009 | -- | $17,580 |
| 2008 | -- | $17,580 +7.2% |
| 2007 | -- | $16,400 |
| 2006 | -- | $16,400 |
| 2005 | -- | $16,400 +300% |
| 2004 | -- | $4,100 |
| 2003 | -- | $4,100 |
| 2002 | -- | $4,100 |
| 2000 | -- | $4,100 |
Find assessor info on the county website
Monthly payment
Est. payment
Payment breakdown
Explore the cost of this home by adjusting the details. Changes won't be saved.Climate risks
Neighborhood: Indian Creek
Nearby schools
Schools provided by the listing agent
- High: Truman Senior
- District: Bristol Township
Source: Bright MLS. This data may not be complete. We recommend contacting the local school district to confirm school assignments for this home.
Similar homes
- $415,0003 bd2 ba1.2k sqft181 Lower Orchard Dr, Levittown, PA 19056For Sale

 MLS ID #PABU2131068, Robin Kemmerer, Robin Kemmerer Associates Inc. Bright MLS
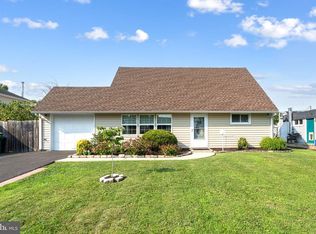
 - $389,9004 bd2 ba1.2k sqft54 Mayflower Rd, Levittown, PA 19056For Sale
 MLS ID #PABU2128860, Melissa Carpenter, KW Empower. Bright MLS
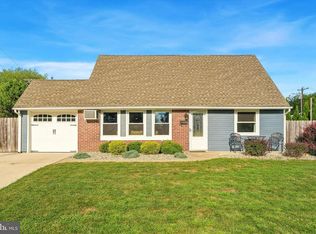
 - $399,9004 bd2 ba1.2k sqft20 Kindle Ln, Levittown, PA 19055For Sale
 MLS ID #PABU2129856, Diane Thomas, Keller Williams Real Estate-Langhorne. Bright MLS
 - $349,9003 bd2 ba1.3k sqft5 Babcock Ln, Willingboro, NJ 08046For Sale
 MLS ID #NJBL2120118, Nicholas Toronto, EXP Realty, LLC. Bright MLS
 - $355,0003 bd3 ba1.2k sqft811 Lincoln Ave, Burlington, NJ 08016For Sale
 MLS ID #2615429R. All Jersey MLS
 - $385,0003 bd1 ba1.2k sqft308 2nd St, Bordentown, NJ 08505For SaleMLS ID #NJBL2119984, Jack Ryan, RE/MAX at Home. Bright MLS
- $330,0004 bd2 ba1.3k sqft57 Pond Ln, Willingboro, NJ 08046For SaleMLS ID #NJBL2117534, Arlene Elefante, Weichert Realtors-Cherry Hill. Bright MLS
- $449,9004 bd2 ba1.3k sqft541 Highland Ave, Feasterville Trevose, PA 19053For SaleMLS ID #PABU2131634, John Katein, Century 21 Integra - Newtown. Bright MLS
- $342,9004 bd2 ba1.4k sqft589 Doloro Dr, Morrisville, PA 19067For SaleMLS ID #PABU2129214, Jerry Hill, Homestarr Realty. Bright MLS
- $339,9993 bd1 ba988 sqft1 Walden Rd, Marlton, NJ 08053For SaleMLS ID #NJBL2117104, Dante Casella, EXP Realty, LLC. Bright MLS
- $335,0003 bd1 ba1.1k sqft519 Highland Ave, Cherry Hill, NJ 08002For SaleMLS ID #NJCD2125174, Jessica Stewart, Prime Realty Partners. Bright MLS
- $289,9004 bd1 ba1.3k sqft303 Wynnewood Rd, Ewing, NJ 08628For SaleMLS ID #NJME2083012, Miklos Foltiny, Keller Williams Real Estate - Princeton. Bright MLS
- $439,0004 bd2 ba1.5k sqft34 Red Maple Ln, Levittown, PA 19055For SaleMLS ID #PABU2126008, Kelsey Mondelli, EXP Realty, LLC. Bright MLS
- $370,0003 bd2 ba1.2k sqft587 Arbor Rd, Morrisville, PA 19067For SaleMLS ID #PABU2126498, Kim Rock, Keller Williams Real Estate-Langhorne. Bright MLS
- $339,9003 bd2 ba1.2k sqft3414 Holyoke Rd, Philadelphia, PA 19114For SaleMLS ID #PAPH2650162, James A. Olivieri, Penn-Jersey Realty, LLC. Bright MLS
- $309,9003 bd1 ba988 sqft4 Pointville Rd, Pemberton, NJ 08068For SaleMLS ID #NJBL2120326, Nehan Khan, EXP Realty, LLC. Bright MLS
- $355,0003 bd1 ba1k sqft1569 12th St, Trenton, NJ 08638For SaleMLS ID #NJME2082476, Luisa Cruz, Keller Williams Real Estate - Princeton. Bright MLS
- $375,0003 bd2 ba1k sqft7 Chalfont St, Cinnaminson, NJ 08077For SaleMLS ID #NJBL2119928, Cristin Holloway, EXP Realty, LLC. Bright MLS
- $329,5003 bd2 ba1.2k sqft1839 Benson St, Philadelphia, PA 19152For SaleMLS ID #PAPH2621036, Stacy Allen, Keller Williams Real Estate-Langhorne. Bright MLS
- $290,0003 bd2 ba1.2k sqft560 2nd St, Trenton, NJ 08611For SaleMLS ID #NJME2081724, Karla Roman, Weichert Realtors-Princeton Junction. Bright MLS
