Skip main navigation
Sold for $367,000
  • $367,000

    6 Impatiens Ct, Homosassa, FL 34446

    3beds
    2,069sqft
    Single Family Residence
    Built in 2002
    0.36 Acres Lot
    $354,500 Zestimate®
    $177/sqft
    $2,289 Estimated rent

    Home value

    $354,500

    $337,000 - $372,000

    $2,289/mo

    Zestimate® history
    Loading
    Loading...

    Owner options

    List your home for rent

    $2,289/mo

    Rent Zestimate®

    Find your next renter with Zillow Rental Manager. Plus, with online applications, you can quickly screen prospective tenants – for free.

    Learn more

    $2,289/mo

    Rent Zestimate®

    Refinance and save

    $2,452/mo

    Est. payment

    Refinancing to a lower rate could help reduce your monthly payments and save thousands over the life of the loan.

    See today's rates

    $2,452/mo

    Est. payment

    Explore your selling options

    Work with a Zillow partner agent

    Leverage their expertise and Zillow's premium Showcase listings to get your home seen by more buyers.

    Get started

    List with your own agent

    Get your home in front of millions of buyers by listing it on Zillow.

    Learn how to do it

    Sell it yourself

    Take full control of how buyers see your home on Zillow by listing For Sale by Owner (FSBO).

    List your home

    What's special

    Breakfast barAbundant natural lightHigh ceilingsSplit bedroom architectVisit festivalsDowntown crystal riverIntimate dinners
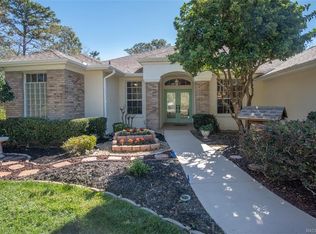
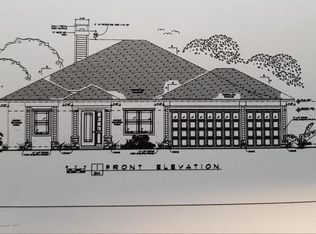
    Roof! 2024! Sugarmill Woods, Oak Village welcomes you! This meticulously designed home offers 3 bedrooms, 2 bathrooms, and a spacious 3-car garage spread across 2069 sq ft of living space. The double front doors open into a bright and airy space, illuminated by abundant natural light, high ceilings and split bedroom architect. This The heart of the home, the kitchen, boasts Corian countertops, brand new stainless appliances, ample storage, and a welcoming breakfast nook and breakfast bar—an ideal setting for culinary creations and casual gatherings. Entertain effortlessly in the formal living room, host intimate dinners in the dining room, or unwind in the inviting family room with serene views of the beautifully landscaped backyard. Tray ceilings adorn the living spaces, adding an extra touch of sophistication and charm. Escape to the master bedroom retreat, where tranquility awaits with sliders opening to the lanai, dual walk-in closets, and a luxurious ensuite bathroom featuring a spacious walk-in shower and dual sinks—promising a haven of relaxation and rejuvenation. Situated amidst the tranquility of a rural setting—with nothing but nature in your backyard on a Florida greenbelt, yet mere minutes from all amenities. This residence offers the best of both worlds with so much to do where the wonders of the Nature Coast await exploration—swim with the manatees, boating, fishing, golfing; or maybe enjoy a day biking/hiking through the unspoiled forest and exploring the caves. Take a stroll to downtown Crystal River and visit festivals, art & culture, local restaurants, shopping and more. Conveniently located near the Suncoast Parkway, embark on short journeys to vibrant cities like Tampa and Ocala. Experience the ultimate Florida lifestyle.

    Zillow last checked:

    Listing updated:

    Listing Provided by:

    Teresina Anzalone 352-238-2942,

    365 REALTY GROUP INC 941-500-4511,

    Maygan Johnson 941-500-4511,

    365 REALTY GROUP INC

    Bought with:

    Non-Member Agent

    STELLAR NON-MEMBER OFFICE

    Source: Stellar MLS,MLS#: A4604376MLS LogoOriginating MLS: Sarasota - Manatee

    Facts & features

    Interior

    Bedrooms & bathrooms
    • Bedrooms: 3
    • Bathrooms: 2
    • Full bathrooms: 2
    Primary bedroom
    • Features: Walk-In Closet(s)
    • Level: First
    • Dimensions: 16.5x11.5
    Bedroom 2
    • Features: Built-in Closet
    • Level: First
    • Dimensions: 13.11x11.8
    Bedroom 3
    • Features: Built-in Closet
    • Level: First
    • Dimensions: 12.7x11.7
    Balcony porch lanai
    • Level: First
    • Dimensions: 21.1x10.8
    Dinette
    • Level: First
    • Dimensions: 14.5x12.1
    Dining room
    • Level: First
    • Dimensions: 11.5x10.2
    Family room
    • Level: First
    • Dimensions: 21.1x15.8
    Kitchen
    • Level: First
    • Dimensions: 17.9x12.1
    Laundry
    • Level: First
    • Dimensions: 10.5x8.6
    Living room
    • Level: First
    • Dimensions: 18.8x14.9
    Heating
    • Central, Electric
    Cooling
    • Central Air
    Appliances
    • Included: Dishwasher, Disposal, Electric Water Heater, Microwave, Range, Refrigerator
    • Laundry: Inside, Laundry Room
    Features
    • Ceiling Fan(s), Eating Space In Kitchen, High Ceilings, Kitchen/Family Room Combo, Living Room/Dining Room Combo, Open Floorplan, Primary Bedroom Main Floor, Solid Surface Counters, Split Bedroom, Tray Ceiling(s), Walk-In Closet(s)
    • Flooring: Carpet, Ceramic Tile
    • Doors: Sliding Doors
    • Has fireplace: No
    Interior area
    • Total structure area: 3,245
    • Total interior livable area: 2,069 sqft

    Property

    Parking
    • Total spaces: 3
    • Parking features: Driveway, Golf Cart Garage, Workshop in Garage
    • Attached garage spaces: 3
    • Has uncovered spaces: Yes
    • Details: Garage Dimensions: 28x28
    Features
    • Levels: One
    • Stories: 1
    • Patio & porch: Patio, Rear Porch, Screened
    • Exterior features: Irrigation System, Lighting, Rain Gutters
    Lot
    • Size: 0.36 Acres
    • Dimensions: 88 x 120
    • Features: Cul-De-Sac
    • Residential vegetation: Mature Landscaping, Oak Trees
    Details
    • Parcel number: 18E20S130020021800030
    • Zoning: PDR
    • Special conditions: None

    Construction

    Type & style
    • Home type: SingleFamily
    • Architectural style: Ranch
    • Property subtype: Single Family Residence
    Materials
    • Block, Stucco
    • Foundation: Slab
    • Roof: Shingle
    Condition
    • New construction: No
    • Year built: 2002

    Utilities & green energy

    • Sewer: Public Sewer
    • Water: Public
    • Utilities for property: BB/HS Internet Available, Cable Available, Electricity Connected, Street Lights, Underground Utilities

    Community & neighborhood

    Security
    • Security features: Smoke Detector(s)
    Location
    • Region: Homosassa
    • Subdivision: SUGARMILL WOODS OAK VILLAGE

    HOA & financial

    HOA
    • Has HOA: Yes
    • HOA fee: $13 monthly
    • Association name: Qualified Property Management - Theresa Poist
    • Association phone: 352-621-8053
    Other fees
    • Pet fee: $0 monthly
    Other financial information
    • Total actual rent: 0

    Other

    Other facts
    • Listing terms: Cash,Conventional,FHA,VA Loan
    • Ownership: Fee Simple
    • Road surface type: Paved

    Price history

    DateEventPrice
    5/31/2024Sold$367,000-2.4%$177/sqft
    Source: Stellar MLS #A4604376 Report a problem
    5/1/2024Pending sale$376,000$182/sqft
    Source: Stellar MLS #A4604376 Report a problem
    4/18/2024Price change$376,000-2.6%$182/sqft
    Source: Stellar MLS #A4604376 Report a problem
    3/22/2024Listed for sale$386,000+62.2%$187/sqft
    Source: Stellar MLS #A4604376 Report a problem
    4/12/2007Sold$238,000+33.7%$115/sqft
    Source: Public Record Report a problem
    1/14/2004Sold$178,000+1922.7%$86/sqft
    Source: Public Record Report a problem
    11/6/2001Sold$8,800+74.3%$4/sqft
    Source: Public Record Report a problem
    6/5/2000Sold$5,050$2/sqft
    Source: Public Record Report a problem

    Public tax history

    YearProperty taxesTax assessment
    2025$2,397 +24.9%$188,682 +22.4%
    2024$1,920 +2.7%$154,154 +3%
    2023$1,870 +7.2%$149,664 +3%
    2022$1,745 +4.1%$145,305 +3%
    2021$1,676 +6.5%$141,073 +1.4%
    2020$1,573 +1%$139,125 +2.3%
    2019$1,557 +2.7%$135,997 +2.5%
    2018$1,515 $132,617 +2.1%
    2017$1,515 +0.3%$129,889 +2.1%
    2016$1,510 -1%$127,217 +0.7%
    2015$1,525 -1.5%$126,333 +0.8%
    2014$1,547 -2.2%$125,330 -1.4%
    2013$1,582 +0.1%$127,090 -5.2%
    2012$1,581 -6.6%$134,066 -4.3%
    2011$1,693 +0.2%$140,158 -1.5%
    2010$1,689 -5.4%$142,326 -1.8%
    2009$1,786 -21.8%$144,934 -18.1%
    2008$2,285 -5.2%$176,947 +0.8%
    2007$2,411 -0.8%$175,500 +2.5%
    2006$2,431 -6%$171,300 +2.9%
    2005$2,588 +25%$166,400 +25.4%
    2004$2,070 +5.5%$132,700 +1.8%
    2003$1,962 +959.6%$130,300 +1397.7%
    2002$185 +21.6%$8,700 +17.6%
    2000$152 $7,400

    Find assessor info on the county website

    Neighborhood: Sugarmill Woods

    Nearby schools

    GreatSchools rating
    Schools provided by the listing agent
    • Elementary: Lecanto Primary School
    • Middle: Lecanto Middle School
    • High: Lecanto High School

    Source: Stellar MLS. This data may not be complete. We recommend contacting the local school district to confirm school assignments for this home.

    Get a cash offer in 3 minutes
    Find out how much your home could sell for in as little as 3 minutes with a no-obligation cash offer.
    Estimated market value
    $354,500
    Get a cash offer in 3 minutes
    Find out how much your home could sell for in as little as 3 minutes with a no-obligation cash offer.
    Estimated market value
    $354,500