THE TRAILS in Ormond Beach! Highly desirable single story end unit. Block construction- this 2bed/2bath is flooded with natural light & features an open floor plan. Beautiful stone fireplace is the focal point of the living area. Eat in kitchen w/bar that is open to the dining area. Perfect layout for entertaining guests! French doors lead to screened porch which is great for enjoying the Florida Lifestyle allowing for indoor/outdoor enjoyment. Primary suite features walk-in closet and private patio and is fully fenced. Guest bedroom is completely separate and adjacent to full bath. Covered screened & secured entry leads from garage to front door. Well maintained home- Roof & AC 2019. Trails offers-community pool, clubhouse, walking/bike paths, rv/boat parking for rent. Conveniently located to schools, shopping, worships centers, restaurants, medical, recreation. Short drive to beach, riverfront parks, highways, airport, Pictona-pickleball, racetrack, colleges, & Tanger Outlet mall.
Pending
$239,900
6 Indian Trl, Ormond Beach, FL 32174
2beds
1,439sqft
Townhouse, Residential
Built in 1982
3,049 Square Feet Lot
$235,600 Zestimate®
$167/sqft
$165/mo HOA
What's special
Flooded with natural lightSingle story end unitOpen floor planCommunity poolBeautiful stone fireplace
- 42 days |
- 373 |
- 7 |
Likely to sell faster than
Zillow last checked:
Listing updated:
Listed by:
Renita Kershaw 386-673-7001,
RE/MAX Signature
Source: DBAMLS,MLS#: 1227416
Facts & features
Interior
Bedrooms & bathrooms
- Bedrooms: 2
- Bathrooms: 2
- Full bathrooms: 2
Bedroom 1
- Level: Main
- Area: 196 Square Feet
- Dimensions: 14.00 x 14.00
Bedroom 2
- Level: Main
- Area: 169 Square Feet
- Dimensions: 13.00 x 13.00
Dining room
- Level: Main
- Area: 195 Square Feet
- Dimensions: 13.00 x 15.00
Kitchen
- Level: Main
- Area: 169 Square Feet
- Dimensions: 13.00 x 13.00
Living room
- Level: Main
- Area: 234 Square Feet
- Dimensions: 13.00 x 18.00
Other
- Description: Screened porch
- Level: Main
- Area: 180 Square Feet
- Dimensions: 10.00 x 18.00
Other
- Description: patio
- Level: Main
- Area: 140 Square Feet
- Dimensions: 10.00 x 14.00
Heating
- Central, Electric
Cooling
- Central Air, Electric
Appliances
- Included: Washer, Refrigerator, Microwave, Electric Range, Electric Oven, Dryer, Dishwasher
- Laundry: In Unit
Features
- Breakfast Nook, Ceiling Fan(s), Eat-in Kitchen, Open Floorplan, Primary Bathroom - Shower No Tub, Solar Tube(s), Split Bedrooms, Vaulted Ceiling(s), Walk-In Closet(s)
- Flooring: Carpet, Laminate, Vinyl
- Number of fireplaces: 1
- Fireplace features: Wood Burning
Interior area
- Total structure area: 2,184
- Total interior livable area: 1,439 sqft
Property
Parking
- Total spaces: 2
- Parking features: Garage, Garage Door Opener
- Garage spaces: 2
Features
- Levels: One
- Stories: 1
- Patio & porch: Front Porch, Patio, Rear Porch, Screened
- Fencing: Privacy,Wood
Lot
- Size: 3,049 Square Feet
Details
- Parcel number: 422020000230
- Zoning description: Residential
Construction
Type & style
- Home type: Townhouse
- Architectural style: Contemporary
- Property subtype: Townhouse, Residential
- Attached to another structure: Yes
Materials
- Block, Stucco
- Foundation: Slab
- Roof: Shingle
Condition
- New construction: No
- Year built: 1982
Utilities & green energy
- Sewer: Public Sewer
- Water: Public
- Utilities for property: Cable Connected, Electricity Connected, Sewer Connected, Water Connected
Community & HOA
Community
- Security: Other
- Subdivision: Trails
HOA
- Has HOA: Yes
- Amenities included: Clubhouse, Jogging Path, Maintenance Grounds, Pool, RV/Boat Storage, Management - On Site
- Services included: Maintenance Grounds, Other
- HOA fee: $261 quarterly
- HOA name: Trails -Arrowhead II
- Second HOA fee: $235 quarterly
Location
- Region: Ormond Beach
Financial & listing details
- Price per square foot: $167/sqft
- Tax assessed value: $222,563
- Annual tax amount: $1,326
- Date on market: 6/10/2026
- Listing terms: Cash,Conventional
- Electric utility on property: Yes
- Road surface type: Paved
Estimated market value
$235,600
$224,000 - $247,000
$2,108/mo
Price history
| Date | Event | Price |
|---|---|---|
| 7/9/2026 | Pending sale | $239,900$167/sqft |
Source:  DBAMLS #1227416 Report a problem DBAMLS #1227416 Report a problem | ||
| 6/30/2026 | Contingent | $239,900$167/sqft |
Source: DBAMLS #1227416 Report a problem | ||
| 6/10/2026 | Listed for sale | $239,900-4%$167/sqft |
Source: DBAMLS #1227416 Report a problem | ||
| 11/15/2025 | Listing removed | $249,900$174/sqft |
Source: DBAMLS #1219432 Report a problem | ||
| 10/30/2025 | Listed for sale | $249,900$174/sqft |
Source: DBAMLS #1219432 Report a problem | ||
Public tax history
| Year | Property taxes | Tax assessment |
|---|---|---|
| 2025 | $1,326 +4.7% | $123,465 +2.9% |
| 2024 | $1,266 +3.7% | $119,986 +3% |
| 2023 | $1,221 +4.3% | $116,492 +3% |
| 2022 | $1,171 | $113,099 +3% |
| 2021 | -- | $109,805 +1.4% |
| 2020 | $1,174 | $108,289 +2.3% |
| 2019 | $1,174 +2.6% | $105,854 +1.9% |
| 2018 | $1,144 +0.3% | $103,880 +2.1% |
| 2017 | $1,140 -0.9% | $101,743 +2.1% |
| 2016 | $1,150 -0.4% | $99,650 +0.7% |
| 2015 | $1,154 -2% | $98,957 +0.8% |
| 2014 | $1,178 | $98,172 +0.3% |
| 2013 | -- | $97,900 +6.1% |
| 2012 | -- | $92,293 +7.4% |
| 2011 | -- | $85,918 +1.5% |
| 2010 | -- | $84,648 +2.7% |
| 2009 | -- | $82,423 +3.1% |
| 2007 | -- | $79,943 -0.5% |
| 2006 | -- | $80,333 +6.1% |
| 2005 | -- | $75,721 +3% |
| 2004 | -- | $73,516 +1.9% |
| 2003 | -- | $72,145 +2.4% |
| 2002 | -- | $70,454 +1.6% |
| 2001 | -- | $69,345 +3% |
| 2000 | -- | $67,326 |
Find assessor info on the county website
Monthly payment
Est. payment
Payment breakdown
Explore the cost of this home by adjusting the details. Changes won't be saved.Climate risks
Neighborhood: 32174
Nearby schools
GreatSchools rating
- 7/10Tomoka Elementary SchoolGrades: PK-5Distance: 0.2 mi
- 5/10David C Hinson Sr Middle SchoolGrades: 6-8Distance: 2.5 mi
- 7/10Seabreeze High SchoolGrades: 9-12Distance: 3.9 mi
- $325,3004 bd3 ba1.8k sqft8 Indian Trl, Ormond Beach, FL 32174Off Market
- $281,0003 bd3 ba2.4k sqft4 Indian Trl, Ormond Beach, FL 32174Off Market
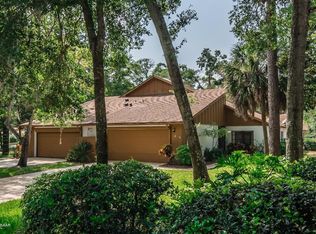
- $314,9003 bd3 ba1.8k sqft10 Indian Trl, Ormond Beach, FL 32174Off Market

- $260,6002 bd2 ba1.4k sqft636 Main Trl, Ormond Beach, FL 32174Off Market
- $253,9002 bd2 ba1.5k sqft12 Indian Trl, Ormond Beach, FL 32174Off Market
- $317,0003 bd3 ba1.8k sqft2 Indian Trl, Ormond Beach, FL 32174Off Market
- $254,1002 bd2 ba1.4k sqft634 Main Trl, Ormond Beach, FL 32174Off Market
- $259,9002 bd2 ba1.4k sqft632 Main Trl, Ormond Beach, FL 32174Off Market
A local agent can set up tours, give advice and negotiate with sellers.
A local lender can help you make sure your offer is ready when you are.
Similar homes
- $239,9002 bd2 ba1.3k sqft2 Timberline Trl #B, Ormond Beach, FL 32174For Sale
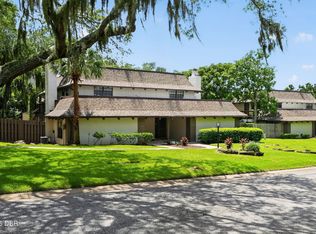
 MLS ID #1228879, Tyler Renick, Realty Pros Assured. DBAMLS
 - $259,9002 bd2 ba967 sqft4 Misners Trl, Ormond Beach, FL 32174For Sale
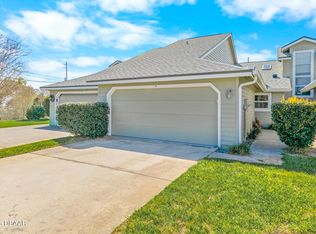 MLS ID #1227275, Diane Caron, Team Caron Realty Inc. DBAMLS
 - $304,9002 bd2 ba1.4k sqft3 Appaloosa Trl, Ormond Beach, FL 32174For Sale
 MLS ID #1227446, Taylor Westfall Gillette, Simply Real Estate. DBAMLS
 - $349,0002 bd2 ba1.6k sqft8 Mimosa Trl, Ormond Beach, FL 32174For Sale

 MLS ID #V4950215, Shondra Dooley, EXP REALTY LLC. Stellar MLS
 - $294,5004 bd2 ba1.5k sqft69 Magnolia Ave, Ormond Beach, FL 32174For SaleMLS ID #1228395, Michelle Zirkelbach, Adams, Cameron & Co., Realtors. DBAMLS
- $225,0003 bd2 ba1.2k sqft365 Hand Ave, Ormond Beach, FL 32174For SaleMLS ID #1223870, David Glidewell, RE/MAX Signature. DBAMLS
- $309,9003 bd3 ba1.9k sqft92 Ox Bow Trl, Ormond Beach, FL 32174For SaleMLS ID #1227333, Samantha R Page, Adams, Cameron & Co., Realtors. DBAMLS
- $184,0002 bd3 ba1.2k sqft210 Lemon Tree Ln Unit 9, Ormond Beach, FL 32174For SaleMLS ID #1226007, Grace Barbeiro, Realty Pros Assured. DBAMLS
- $329,9003 bd3 ba1.9k sqft11 Ridge Trl, Ormond Beach, FL 32174For SaleMLS ID #1224164, Renita Kershaw, RE/MAX Signature. DBAMLS
- $309,0003 bd2 ba1.7k sqft18 Oak Village Dr, Ormond Beach, FL 32174For SaleMLS ID #1227289, Paul Hart, Hart Pro Realty. DBAMLS
- $240,0002 bd2 ba1k sqft1106 Blueberry Dr, Port Orange, FL 32129For SaleMLS ID #O6427200, Michelle Cecchini, SHELL REALTY. Stellar MLS
- $179,9002 bd3 ba1.2k sqft220 Lemon Tree Ln #220G, Ormond Beach, FL 32174For SaleMLS ID #1227911, Renita Kershaw, RE/MAX Signature. DBAMLS
- $325,0003 bd2 ba1.1k sqft7 Lakeview Cir, Ormond Beach, FL 32174For SaleMLS ID #1227571, Norina Burt, RE/MAX Signature. DBAMLS
- $355,0003 bd2 ba1.2k sqft609 Johnson Dr, Ormond Beach, FL 32174For SaleMLS ID #1226180, Jennifer Himmelstein, Realty Pros Assured. DBAMLS
- $354,9003 bd2 ba2k sqft772 N Beach St, Ormond Beach, FL 32174For SaleMLS ID #1227031, Stacey Mathews Johnson, Keller Williams Realty Florida Partners. DBAMLS
- $299,9004 bd1 ba1.7k sqft358 S Orchard St, Ormond Beach, FL 32174For SaleMLS ID #1226259, Gina Sweringen Lawson LLC, Adams, Cameron & Co., Realtors. DBAMLS
- $315,0004 bd2 ba1.2k sqft57 Laurel Oaks Cir, Ormond Beach, FL 32174For SaleMLS ID #1226979, Tiffany Phillips, Realty Pros Assured. DBAMLS
- $339,0003 bd2 ba1.4k sqft1123 Sherbourne Way, Ormond Beach, FL 32174For SaleMLS ID #1227699, Loren Burns, RE/MAX Signature. DBAMLS
- $325,4003 bd2 ba1.1k sqft28 AARON Circle, Ormond Beach, FL 32174For SaleMLS ID #2132651, Michelle Ortelli. realMLS
- $243,5003 bd2 ba1.2k sqft517 S Lanvale Ave, Daytona Beach, FL 32114For SaleMLS ID #1228352, Michael Burgess, Realty Pros Assured. DBAMLS
