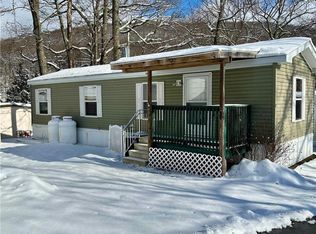
Welcome home to peace, comfort, and room to grow. This thoughtfully maintained 3-bedroom, 1.5-bath home offers an open and inviting layout with warm natural light, a cozy living area, and an eat-in kitchen that feels like the heart of the home. The primary bedroom offers its own half bath, while two additional rooms provide the flexibility your lifestyle deserves.
Enjoy quiet outdoor moments and a sense of community in the serene Indian Steps neighborhood. With quick access to Route 33 and nearby conveniences, this home blends affordability with everyday ease.
A wonderful place to settle, breathe, and make new memories.
For sale
$65,000
6 Indian Trl, Wind Gap, PA 18091
3beds
870sqft
Manufactured Home, Single Family Residence
Built in 1977
-- sqft lot
$-- Zestimate®
$75/sqft
$620/mo HOA
What's special
Eat-in kitchenWarm natural lightOpen and inviting layoutQuiet outdoor moments
- 233 days |
- 636 |
- 19 |
Zillow last checked:
Listing updated:
Listed by:
LaTrecse S. Bellamy 973-204-3413,
Keller Williams Real Estate 215-340-5700
Source: GLVR,MLS#: 768497 Originating MLS: Lehigh Valley MLS
Originating MLS: Lehigh Valley MLSFacts & features
Interior
Bedrooms & bathrooms
- Bedrooms: 3
- Bathrooms: 2
- Full bathrooms: 1
- 1/2 bathrooms: 1
Primary bedroom
- Level: First
- Dimensions: 12.00 x 11.00
Bedroom
- Level: First
- Dimensions: 10.00 x 6.00
Bedroom
- Level: First
- Dimensions: 13.00 x 10.00
Other
- Level: First
- Dimensions: 7.00 x 10.00
Half bath
- Level: First
- Dimensions: 6.00 x 3.00
Kitchen
- Level: First
- Dimensions: 10.00 x 13.00
Living room
- Level: First
- Dimensions: 13.00 x 17.00
Heating
- Electric
Cooling
- Ceiling Fan(s), None
Appliances
- Included: Dryer, Dishwasher, Electric Cooktop, Electric Water Heater, Washer
Features
- Eat-in Kitchen
- Flooring: Carpet, Vinyl
- Basement: None
Interior area
- Total interior livable area: 870 sqft
- Finished area above ground: 870
- Finished area below ground: 0
Property
Parking
- Total spaces: 1
- Parking features: Off Street
- Garage spaces: 1
Features
- Stories: 1
Details
- Additional structures: Mobile Home
- Parcel number: E8 3 1T34 0638
- Zoning: MH
- Special conditions: None
Construction
Type & style
- Home type: MobileManufactured
- Architectural style: Ranch
- Property subtype: Manufactured Home, Single Family Residence
Materials
- Vinyl Siding
- Roof: Metal
Condition
- Unknown
- Year built: 1977
Utilities & green energy
- Sewer: Public Sewer
- Water: Public
Community & HOA
Community
- Subdivision: Not in Development
HOA
- Has HOA: Yes
- HOA fee: $620 monthly
Location
- Region: Wind Gap
Financial & listing details
- Price per square foot: $75/sqft
- Tax assessed value: $6,400
- Annual tax amount: $547
- Date on market: 11/21/2025
- Cumulative days on market: 234 days

LaTrecse Bellamy
(973) 204-3413
By pressing Contact Agent, you agree that the real estate professional identified above may call/text you about your search, which may involve use of automated means and pre-recorded/artificial voices. You don't need to consent as a condition of buying any property, goods, or services. Message/data rates may apply. You also agree to our Terms of Use. Zillow does not endorse any real estate professionals. We may share information about your recent and future site activity with your agent to help them understand what you're looking for in a home.
Estimated market value
Not available
Estimated sales range
Not available
$1,983/mo
Price history
| Date | Event | Price |
|---|---|---|
| 4/9/2026 | Price change | $65,000-13.3%$75/sqft |
Source:  GLVR #768497 Report a problem GLVR #768497 Report a problem | ||
| 11/21/2025 | Listed for sale | $75,000+6.4%$86/sqft |
Source: GLVR #768497 Report a problem | ||
| 3/27/2001 | Sold | $70,500$81/sqft |
Source: Agent Provided Report a problem | ||
Public tax history
| Year | Property taxes | Tax assessment |
|---|---|---|
| 2025 | $548 +0.9% | $6,400 |
| 2024 | $543 | $6,400 |
| 2023 | $543 | $6,400 |
| 2022 | $543 +619.1% | $6,400 |
| 2021 | $76 | $6,400 |
| 2020 | $76 | $6,400 |
| 2018 | $76 | $6,400 |
| 2017 | -- | $6,400 |
| 2016 | -- | $6,400 |
| 2015 | -- | $6,400 |
| 2014 | -- | $6,400 |
| 2013 | -- | $6,400 |
| 2012 | -- | $6,400 |
| 2011 | -- | $6,400 |
| 2010 | -- | $6,400 |
| 2004 | -- | $6,400 |
| 2003 | -- | $6,400 |
| 2002 | -- | $6,400 |
| 2000 | -- | $6,400 |
Find assessor info on the county website
Monthly payment
Estimated monthly payment$1,822
All calculations are estimates and provided by Zillow, Inc. for informational purposes only. Actual amounts may vary.
HOA fees may include property taxes on listings classified as Co-Ops. Contact the listing agent and/or owner for fee details.
Mortgage interest rates are dependent on a number of factors, including credit score, down payment, and repayment length. Interest rate data provided by Zillow Group Marketplace, Inc. as of 1/1/1970 from various mortgage lenders with which we have lead or other similar arrangements; the Estimated Payment is an average of those rates.
See how much you could borrow to make a competitive offer.
Climate risks
Neighborhood: 18091
Nearby schools
GreatSchools rating
- 4/10Wind Gap Middle SchoolGrades: 4-8Distance: 1.5 mi
- 6/10Pen Argyl Area High SchoolGrades: 9-12Distance: 1.9 mi
- 6/10Plainfield El SchoolGrades: K-3Distance: 5 mi
Schools provided by the listing agent
- District: Pen Argyl
Source: GLVR. This data may not be complete. We recommend contacting the local school district to confirm school assignments for this home.
- $48,0002 bd1 ba572 sqft8 Indian Trl, Wind Gap, PA 18091Sold
- $75,100-- bd-- ba-- sqft22 Indian Trl, Wind Gap, PA 18091Off Market
- $70,700-- bd-- ba-- sqft4 Tribe Ln, Wind Gap, PA 18091Off Market
- $82,9003 bd1 ba-- sqft24 Indian Trl, Wind Gap, PA 18091Off Market
- $70,400-- bd-- ba-- sqft9 Tribe Ln, Wind Gap, PA 18091Off Market
- $56,6002 bd1 ba800 sqft1 Indian Trl, Wind Gap, PA 18091Off Market
- $74,300-- bd-- ba-- sqft5 Tribe Ln, Wind Gap, PA 18091Off Market
- $142,9002 bd1 ba950 sqft29 Indian Trl, Wind Gap, PA 18091Off Market
Similar homes
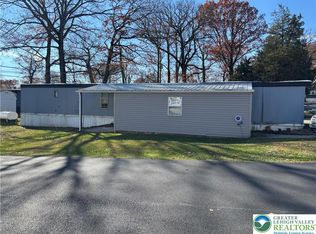
- $35,0002 bd1 ba780 sqft3 Tribe Ln, Wind Gap, PA 18091For Sale
 MLS ID #768511, Ron DeCesare, Great American Real Estate Co. GLVR
 - $95,9002 bd2 ba840 sqft2 Indian Trail Wind, Gap Boro, PA 18091New Construction
 MLS ID #776728, Connie A. Smith, Serhant Pennsylvania LLC. GLVR
 - $69,9003 bd2 ba1.1k sqft5 Revolutionary Rd, Mount Bethel, PA 18343For Sale

 MLS ID #PANH2010206, Eugene Prentice, EXP Realty, LLC. Bright MLS
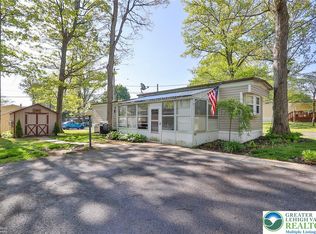
 - $64,9002 bd1 ba720 sqft372 Black Oak Ln, Bath, PA 18014For Sale
 MLS ID #776316, Christopher C. George, Coldwell Banker Hearthside. GLVR
 - $75,0003 bd2 ba920 sqft15 Canterbury Ct, Easton, PA 18040For SaleMLS ID #779899, Gina Pretopapa, RE/MAX Unlimited Real Estate. GLVR
- $50,0003 bd2 ba900 sqft226 Greenbriar Dr S, Bath, PA 18014For SaleMLS ID #780333, William L. Waldman, Keller Williams R.E.. GLVR
- $95,0003 bd1 ba1.2k sqft381 Red Oak Ln, Bath, PA 18014For SaleMLS ID #780212, Christine L. Kizer, BHHS - Choice Properties. GLVR
- $69,9002 bd1 ba924 sqft3449 Franklin Sq, Northampton, PA 18067For SaleMLS ID #770918, Consella M. Trigiani, BHHS Fox & Roach Bethlehem. GLVR
- $70,0003 bd2 ba1k sqft122 Hillside Dr, Howard, PA 16841For SaleMLS ID #WB-104236, Brady Carnahan. West Branch Valley AOR
- $79,9003 bd2 ba1.2k sqft49 Ritzcraft Dr, Walnutport, PA 18088For SaleMLS ID #780166, Mark A. Lutz, RE/MAX Real Estate. GLVR
- $56,0002 bd2 ba952 sqft8220 Airport Rd Trailer 4, Northampton, PA 18067For SaleMLS ID #771527, Jon Campbell, Real of Pennsylvania. GLVR
- $72,8002 bd1 ba784 sqft128 Bartion Ct, Bartonsville, PA 18321For SaleMLS ID #PM-138616, David M Sweeney, USRealty.com,LLP. PMAR
- $69,9002 bd1 ba636 sqft5200 Freemansburg Ave Lot 27, Easton, PA 18045For SaleMLS ID #777630, Kyle Kerecman, IronValley RE of Lehigh Valley. GLVR
- $84,9002 bd2 ba696 sqft21 Foothill Rd, Albrightsville, PA 18210For SaleMLS ID #PM-142901, Rose M Pinto, Leon R Ross Brokers, LLC. PMAR
- $45,0002 bd2 ba924 sqft5122 Stone Terrace Dr, Whitehall, PA 18052For SaleMLS ID #780405, Eric Huber, IronValley RE of Lehigh Valley. GLVR
- $79,9003 bd2 ba1k sqft1009 Dogwood St #409, Laurys Station, PA 18059For SaleMLS ID #11872465, Tori Coil, Riverview. My State MLS
- $95,0002 bd1 ba784 sqft6 Spruce Cir, Bath, PA 18014For SaleMLS ID #780129, Diane M. Davidson, Keller Williams Allentown. GLVR
- $73,0002 bd2 ba980 sqft185 Bartion Ct #4, Bartonsville, PA 18321For SaleMLS ID #PM-142403, Janine Marie Guarriello, Realty Executives - Stroudsburg. PMAR
- $49,9002 bd1 ba924 sqft3101 Newburg Rd, Nazareth, PA 18064For SaleMLS ID #777171, Jamie L. Achberger, EXP Realty LLC. GLVR
- $55,0002 bd1 ba894 sqft3350-41 Airport Rd, Allentown, PA 18109For SaleMLS ID #773276, Michelle Weber, BHHS Fox & Roach - Allentown. GLVR
- Pennsylvania
- Northampton County
- Wind Gap
- 18091
- 6 Indian Trl
Nearby cities
Nearby zip codes
Other Wind Gap Topics
