NANTUCKET'S BEST KEPT SECRET. Start embracing Nantucket living today. New single family, custom built homes in the heart of Nantucket, conveniently located to downtown and the best Nantucket beaches. With various home designs to select from, there are plenty of options to build your dream home for year round or for vacationing, and residents can enjoy resort-like living with a community clubhouse, swimming pool, putting green and more. This designer/model home, the Atlantic, features four bedrooms, four bathrooms including one on the first floor, and open concept living. The kitchen boasts high end appliances and finishes, with an oversized island open to the dining room and gas fireplaced family room. Outdoor shower and the finished lower level can be used as a guest suite or flex living space with a kitchen, flex room, full bath and living room as well as a private entrance. Designer Model Home is now open by appointment.
Sold for $2,300,000
$2,300,000
6 Indigo Dr #6, Nantucket, MA 02554
4beds
3,229sqft
Single Family Residence
Built in 2024
3,903 Square Feet Lot
$-- Zestimate®
$712/sqft
$-- Estimated rent
Home value
Not available
Estimated sales range
Not available
Not available
Zestimate® history
Owner options
List your home for rent
Find your next renter with Zillow Rental Manager. Plus, with online applications, you can quickly screen prospective tenants – for free.
Refinance and save
$10,195/mo
Est. payment
Refinancing to a lower rate could help reduce your monthly payments and save thousands over the life of the loan.
$10,195/mo
Est. payment
Explore your selling options
Work with a Zillow partner agent
Leverage their expertise and Zillow's premium Showcase listings to get your home seen by more buyers.
Get startedList with your own agent
Get your home in front of millions of buyers by listing it on Zillow.
Learn how to do itSell it yourself
Take full control of how buyers see your home on Zillow by listing For Sale by Owner (FSBO).
List your homeWhat's special
Designer model homeOutdoor showerOpen concept livingFlex living spaceFlex roomOversized islandCustom built homes
Zillow last checked:
Listing updated:
Listed by:
Janice Dumont 617-430-3319,
JD Advisors, Inc 508-277-7707
Bought with:
Non Member
Non Member Office
Source: MLS PIN,MLS#: 73221249
Facts & features
Interior
Bedrooms & bathrooms
- Bedrooms: 4
- Bathrooms: 4
- Full bathrooms: 4
Primary bedroom
- Level: Second
Bedroom 2
- Level: First
Bedroom 3
- Level: Second
Bedroom 4
- Level: Second
Dining room
- Features: Flooring - Wood
- Level: First
Family room
- Features: Flooring - Wood
- Level: First
Kitchen
- Features: Flooring - Wood
- Level: First
Living room
- Features: Flooring - Wood
- Level: First
Heating
- Propane
Cooling
- Central Air
Features
- Entry Hall
- Basement: Full,Finished,Walk-Out Access
- Number of fireplaces: 1
Interior area
- Total structure area: 3,229
- Total interior livable area: 3,229 sqft
Property
Parking
- Total spaces: 2
- Parking features: Off Street, Stone/Gravel
- Uncovered spaces: 2
Accessibility
- Accessibility features: No
Features
- Patio & porch: Porch, Patio
- Exterior features: Porch, Patio, Sprinkler System
- Waterfront features: Ocean, Direct Access, 1 to 2 Mile To Beach, Beach Ownership(Public)
Lot
- Size: 3,903 Square Feet
- Features: Level
Details
- Parcel number: 5016397
- Zoning: RES
Construction
Type & style
- Home type: SingleFamily
- Architectural style: Colonial
- Property subtype: Single Family Residence
Materials
- Foundation: Concrete Perimeter
Condition
- Year built: 2024
Utilities & green energy
- Sewer: Public Sewer
- Water: Public
Community & HOA
Community
- Features: Public Transportation, Pool, Walk/Jog Trails, Bike Path, Other
HOA
- Has HOA: Yes
- HOA fee: $50 monthly
Location
- Region: Nantucket
Financial & listing details
- Price per square foot: $712/sqft
- Tax assessed value: $9,999,999
- Date on market: 9/11/2026
Price history
| Date | Event | Price |
|---|---|---|
| 6/13/2024 | Sold | $2,300,000$712/sqft |
Source: MLS PIN #73221249 Report a problem | ||
| 4/12/2024 | Contingent | $2,300,000$712/sqft |
Source: MLS PIN #73221249 Report a problem | ||
| 4/8/2024 | Listed for sale | $2,300,000$712/sqft |
Source: MLS PIN #73221249 Report a problem | ||
Public tax history
Tax history is unavailable.
Neighborhood: 02554
Nearby homes
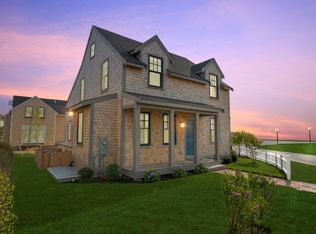
- $2,349,0004 bd4 ba3.1k sqft5 Indigo Dr, Nantucket, MA 02554Sold
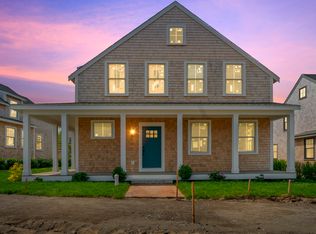
- $2,275,0004 bd6 ba4k sqft4 Indigo Dr, Nantucket, MA 02554Sold
- $2,300,0004 bd4 ba3.2k sqft6 Indigo Dr, Nantucket, MA 02554Sold

- $2,275,0004 bd10 ba4k sqft4 Indigo Dr #80, Nantucket, MA 02554Sold

- $2,135,0004 bd4 ba3.1k sqft8 Indigo Dr, Nantucket, MA 02554Sold
- $2,793,9004 bd2 ba3.9k sqft7 Honeysuckle Path, Nantucket, MA 02554Off Market
- $1,008,1003 bd1 ba2.3k sqft9 Honeysuckle Dr, Nantucket, MA 02554Off Market
- $2,200,0004 bd6 ba3.9k sqft7 Honeysuckle Dr, Nantucket, MA 02554Sold
Nearby schools
GreatSchools rating
- NANantucket Elementary SchoolGrades: PK-2Distance: 1.4 mi
- 6/10Cyrus Peirce Middle SchoolGrades: 6-8Distance: 1.5 mi
- 5/10Nantucket High SchoolGrades: 9-12Distance: 1.5 mi
- Massachusetts
- Nantucket County
- Nantucket
- 02554
- 6 Indigo Dr Unit 6
