Skip main navigation
Sold for $1,995,000
  • Listed by: RE/MAX Connections • Mary Jafarkhani • Contact: 949-451-1200
    Bought with: Compass
    $1,995,000

    6 Ingleside, Irvine, CA 92620

    3beds
    2,582sqft
    Single Family Residence
    Built in 2005
    4,590 Square Feet Lot
    $1,996,200 Zestimate®
    $773/sqft
    $5,629 Estimated rent

    Home value

    $1,996,200

    $1.86M - $2.16M

    $5,629/mo

    Zestimate® history
    Loading
    Loading...

    Owner options

    List your home for rent

    $5,629/mo

    Rent Zestimate®

    Find your next renter with Zillow Rental Manager. Plus, with online applications, you can quickly screen prospective tenants – for free.

    Learn more

    $5,629/mo

    Rent Zestimate®

    Refinance and save

    $12,730/mo

    Est. payment

    Refinancing to a lower rate could help reduce your monthly payments and save thousands over the life of the loan.

    See today's rates

    $12,730/mo

    Est. payment

    Explore your selling options

    Work with a Zillow partner agent

    Leverage their expertise and Zillow's premium Showcase listings to get your home seen by more buyers.

    Get started

    List with your own agent

    Get your home in front of millions of buyers by listing it on Zillow.

    Learn how to do it

    Sell it yourself

    Take full control of how buyers see your home on Zillow by listing For Sale by Owner (FSBO).

    List your home

    What's special

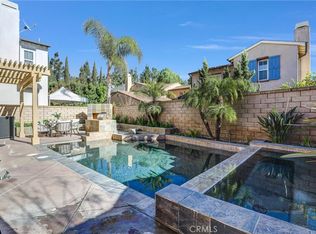

    Ideally situated on a DESIRABLE CUL-DE-SAC with a LONG DRIVEWAY. This beautifully upgraded SINGLE-FAMILY DETACHED HOME showcases a highly desirable floor plan with a downstairs office/den, and MAIN FLOOR BATHROOM WITH SHOWER. The formal sitting room offers the potential to be used as a MAIN FLOOR BEDROOM. The expansive great room features a fireplace, custom built-ins, and an abundance of windows overlooking the private and beautifully landscaped backyard with planters and fruit trees, creating a bright and inviting space for everyday living and entertaining. The SPACIOUS KITCHEN is designed for both style and functionality, featuring granite countertops, a large center island, full backsplash, built-in refrigerator, floor to ceiling pantry, premium monogram appliances, and BRAND-NEW DISHWASHER. The formal dining room opens to a PRIVATE COURTYARD WITH A beautiful WATER FOUNTAIN. Upstairs, the EXPANSIVE PRIMARY SUITE offers a true retreat with a fireplace, private balcony, large walk-in closet with custom organizers, and a spa-inspired bathroom featuring dual vanities, a soaking tub, and separate shower. A dedicated upstairs laundry room adds everyday convenience. Enjoy the extensive upgrades throughout including BRAND-NEW ENGINEERED HARDWOOD FLOORING THROUGHOUT, FRESH INTERIOR AND EXTERIOR PAINT, new bathroom fixtures, lights and mirrors, yale keyless entry, ring security system, all-new led lighting, ceiling fans, switches and outlets. additional highlights include wood shutters, crown molding, epoxy garage floors, built-in garage cabinetry, and included washer and dryer. Situated in the heart of the award-winning Woodbury community, residents enjoy exclusive access to a 9.5-acre recreation center, 7 resort-style pools and spas, multipurpose room, tennis courts, pickleball, sand volleyball, basketball courts, parks, fireplaces, barbecue areas, neighborhood gardens, and Jeffrey Open Space Trails. Top-rated schools, shopping, and dining are just minutes away, making this an incredible opportunity to call Woodbury home.

    Zillow last checked:

    Listing updated:

    Listed by:

    Mary Jafarkhani DRE #00999447 949-533-5040,

    RE/MAX Connections,

    Mike Jafarkhani DRE #01098626,

    RE/MAX Connections

    Bought with:

    Paulo Prietto, DRE #01878796

    Compass

    Source: CRMLS,MLS#: OC26137332MLS LogoOriginating MLS: California Regional MLS

    Facts & features

    Interior

    Bedrooms & bathrooms
    • Bedrooms: 3
    • Bathrooms: 3
    • Full bathrooms: 3
    • Main level bathrooms: 1
    Rooms
    • Room types: Bedroom, Den, Family Room, Great Room, Kitchen, Laundry, Living Room, Primary Bathroom, Primary Bedroom, Office, Other, Dining Room
    Bedroom
    • Features: All Bedrooms Up
    Bathroom
    • Features: Bathroom Exhaust Fan, Bathtub, Dual Sinks, Full Bath on Main Level, Jetted Tub, Linen Closet, Remodeled, Separate Shower, Upgraded, Vanity
    Kitchen
    • Features: Granite Counters, Kitchen Island, Kitchen/Family Room Combo, Remodeled, Updated Kitchen
    Other
    • Features: Walk-In Closet(s)
    Heating
    • Central
    Cooling
    • Central Air
    Appliances
    • Included: Built-In Range, Dishwasher, Freezer, Gas Cooktop, Gas Range, Ice Maker, Microwave, Refrigerator, Water To Refrigerator, Water Heater, Dryer, Washer
    • Laundry: Inside, Laundry Room, Upper Level
    Features
    • Built-in Features, Balcony, Breakfast Area, Separate/Formal Dining Room, Eat-in Kitchen, Granite Counters, Pantry, Recessed Lighting, All Bedrooms Up, Walk-In Closet(s)
    • Flooring: Vinyl, Wood
    • Windows: Blinds, Plantation Shutters, Screens, Wood Frames
    • Has fireplace: Yes
    • Fireplace features: Family Room, Primary Bedroom
    • Common walls with other units/homes: No Common Walls
    Interior area
    • Total interior livable area: 2,582 sqft

    Property

    Parking
    • Total spaces: 2
    • Parking features: Door-Single, Driveway, Garage, Oversized
    • Attached garage spaces: 2
    Features
    • Levels: Two
    • Stories: 2
    • Entry location: 1
    • Patio & porch: Concrete, Enclosed
    • Pool features: Community, Association
    • Has spa: Yes
    • Spa features: Community
    • Has view: Yes
    • View description: None
    Lot
    • Size: 4,590 Square Feet
    • Features: Back Yard, Cul-De-Sac
    Details
    • Parcel number: 55116346
    • Special conditions: Standard

    Construction

    Type & style
    • Home type: SingleFamily
    • Property subtype: Single Family Residence
    Condition
    • New construction: No
    • Year built: 2005

    Utilities & green energy

    • Sewer: Public Sewer
    • Water: Public

    Community & HOA

    Community
    • Features: Curbs, Park, Street Lights, Sidewalks, Pool
    HOA
    • Has HOA: Yes
    • Amenities included: Clubhouse, Sport Court, Barbecue, Picnic Area, Playground, Pickleball, Pool, Spa/Hot Tub, Tennis Court(s)
    • HOA fee: $220 monthly
    • HOA name: Keystone Pacific Property Management
    • HOA phone: 949-833-2600
    Location
    • Region: Irvine

    Financial & listing details

    • Price per square foot: $773/sqft
    • Tax assessed value: $1,274,319
    • Date on market: 6/26/2026
    • Cumulative days on market: 41 days
    • Listing terms: Cash,Cash to New Loan,Conventional

    Price history

    DateEventPrice
    7/21/2026Sold$1,995,000$773/sqft
    Source: CRMLS #OC26137332 Report a problem
    7/1/2026Contingent$1,995,000$773/sqft
    Source: CRMLS #OC26137332 Report a problem
    6/26/2026Listed for sale$1,995,000+81.7%$773/sqft
    Source: CRMLS #OC26137332 Report a problem
    3/11/2018Listing removed$3,980$2/sqft
    Source: Realty One Group Inc #OC18042487 Report a problem
    2/25/2018Listed for rent$3,980+10.6%$2/sqft
    Source: Realty One Group Inc #OC18042487 Report a problem
    11/22/2017Sold$1,098,000+1.9%$425/sqft
    Source: Public Record Report a problem
    11/3/2017Pending sale$1,078,000$418/sqft
    Source: Re/Max Premier Realty #OC17246753 Report a problem
    10/30/2017Listed for sale$1,078,000+1.9%$418/sqft
    Source: Re/Max Premier Realty #OC17246753 Report a problem
    9/15/2017Listing removed$1,058,280$410/sqft
    Source: Real Estate Ebroker Inc #OC17051435 Report a problem
    5/3/2017Listed for sale$1,058,280$410/sqft
    Source: Real Estate Ebroker Inc #OC17051435 Report a problem
    4/28/2017Pending sale$1,058,280$410/sqft
    Source: Real Estate Ebroker Inc #OC17051435 Report a problem
    3/16/2017Price change$1,058,280+1%$410/sqft
    Source: Real Estate Ebroker Inc #OC17051435 Report a problem
    3/15/2017Listed for sale$1,048,280+23.5%$406/sqft
    Source: Real Estate Ebroker Inc #OC17051435 Report a problem
    10/22/2014Listing removed$3,600$1/sqft
    Source: Real Estate Ebroker Inc #OC14200303 Report a problem
    9/18/2014Listed for rent$3,600+2.9%$1/sqft
    Source: Real Estate Ebroker Inc #OC14200303 Report a problem
    10/7/2013Listing removed$3,500$1/sqft
    Source: Regency Real Estate Brokers #OC13175855 Report a problem
    8/31/2013Listed for rent$3,500$1/sqft
    Source: Regency Real Estate Brokers #OC13175855 Report a problem
    9/30/2012Listing removed$3,500$1/sqft
    Source: Regency Real Estate Brokers, Inc. #S707564 Report a problem
    8/5/2012Listed for rent$3,500$1/sqft
    Source: Regency Real Estate Brokers, Inc. #S707564 Report a problem
    7/22/2011Listing removed$849,000$329/sqft
    Source: REMAX Premier Realty #S643608 Report a problem
    5/31/2011Price change$849,000-4.6%$329/sqft
    Source: REMAX Premier Realty #S643608 Report a problem
    1/10/2011Listed for sale$889,900-6.8%$345/sqft
    Source: REMAX Premier Realty #S643608 Report a problem
    10/5/2005Sold$954,500$370/sqft
    Source: Public Record Report a problem

    Public tax history

    YearProperty taxesTax assessment
    2026-- $1,274,319 +2%
    2025$17,598 +1.7%$1,249,333 +2%
    2024$17,296 +2%$1,224,837 +2%
    2023$16,954 +1.7%$1,200,821 +2%
    2022$16,667 +1.7%$1,177,276 +2%
    2021$16,395 +1.3%$1,154,193 +1%
    2020$16,180 $1,142,359 +2%
    2019$16,180 -2.6%$1,119,960 +2%
    2018$16,611 +0.1%$1,098,000 -2.3%
    2017$16,593 $1,123,865 +2%
    2016$16,593 +0.1%$1,101,829 +1.5%
    2015$16,571 +4.4%$1,085,279 +4.7%
    2014$15,870 $1,037,000 +16.7%
    2013-- $888,930 +5%
    2012-- $846,600 -3%
    2011-- $873,000
    2010-- $873,000
    2009-- $873,000 -10.3%
    2008-- $973,547
    2007-- $973,547 +2%
    2006-- $954,458 +8988.3%
    2005-- $10,502
    Find assessor info on the county website

    Neighborhood: Woodbury

    Nearby schools

    GreatSchools rating
    Schools provided by the listing agent
    • High: Portola

    Source: CRMLS. This data may not be complete. We recommend contacting the local school district to confirm school assignments for this home.

    Get a cash offer in 3 minutes
    Find out how much your home could sell for in as little as 3 minutes with a no-obligation cash offer.
    Estimated market value
    $1,996,200
    Get a cash offer in 3 minutes
    Find out how much your home could sell for in as little as 3 minutes with a no-obligation cash offer.
    Estimated market value
    $1,996,200