Skip main navigation
Off market
  • $656,200

    6 Inglewood Ln, Bloomington, IL 61704

    4beds
    4,482sqft
    Condo
    Built in 2004
    -- sqft lot
    $656,200 Zestimate®
    $146/sqft
    $3,222 Estimated rent

    Home value

    $656,200

    $610,000 - $709,000

    $3,222/mo

    Zestimate® history
    Loading
    Loading...

    Owner options

    List your home for rent

    $3,222/mo

    Rent Zestimate®

    Find your next renter with Zillow Rental Manager. Plus, with online applications, you can quickly screen prospective tenants – for free.

    Learn more

    $3,222/mo

    Rent Zestimate®

    Refinance and save

    $4,893/mo

    Est. payment

    Refinancing to a lower rate could help reduce your monthly payments and save thousands over the life of the loan.

    See today's rates

    $4,893/mo

    Est. payment

    Explore your selling options

    Work with a Zillow partner agent

    Leverage their expertise and Zillow's premium Showcase listings to get your home seen by more buyers.

    Get started

    List with your own agent

    Get your home in front of millions of buyers by listing it on Zillow.

    Learn how to do it

    Sell it yourself

    Take full control of how buyers see your home on Zillow by listing For Sale by Owner (FSBO).

    List your home

    What's special

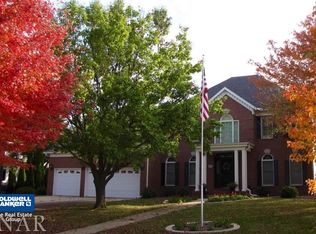
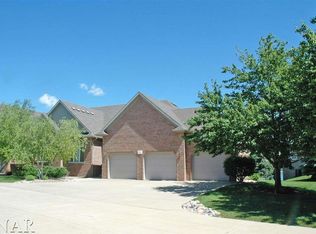
    WONDERFUL NEW OWNERS COMING SOON!!! Your Oasis awaits you!!! This stunning, luxury, freshly updated one of a kind all brick home is located in one of the most sought-after subdivisions of Bloomington Normal, Hawthorne Commons. This elegant home boasts many refreshing updates in the last 6-months. As you enter the 2-story entry, you will be immediately captivated by the beautiful views of the lake and outside grounds. This home boasts 4500 square feet of living space and sits on a private half acre park like yard meticulously manicured by the HOA. The oversized heated 3 car garage is a car lover’s dream. The large kitchen features double islands with prep sink and a second disposal, plenty of storage, wall oven/microwave combination and electric cooktop encased in a stone accent wall and all stainless appliances. There is a walk-in pantry complete with floor to ceiling shelving, a double door panty with floor to ceiling shelving, and a laundry closet featuring a full-size stackable washer and dryer. The home is mostly hardwood floors throughout, with the exception of the lower-level family room and one lower level bedroom, which are carpeted. All 4 bedrooms have ensuite bathrooms and walk in closets. The master bedroom with fireplace and ensuite bath are large beyond comparison, complete with new quartz double sink vanity and fixtures, lighting and accents. The master closet has custom built in cabinetry with 2 chandeliers, shoe racks, and laundry chute to the large lower-level laundry room. There are 3 fireplaces, two featuring built in cabinetry. There are 4 mounted televisions, including a 75 inch television in the great room. The entire home has been professionally painted. There are 6 oversized windows overlooking the beautiful lake with lighted fountains and a lighted walking path. The half-acre lot is beautifully landscaped with lighted trees for a park like setting featuring brick entry walls at the driveway and surrounding the patio. The expansive deck is maintenance free composite material with access from the kitchen or the master bedroom. The main floor has 10-foot ceilings, with 6 trey ceilings reaching almost 12 feet. The 8-foot solid oak doors are stunning. The lower-level features 9 ½ foot ceilings and opens to a kitchenette and open family room combination, again with beautiful views of the lake and grounds. The home features beautiful crown molding throughout. The lower-level bedroom features an en-suite bath with water closet, jacuzzi tub and a large steam shower with a 7 headed shower. This all-tile bath also has heated floors. There is a large walk-through closet with custom cabinetry that opens up to an exercise room with mounted television and dry sauna, mechanical room featuring 2 high efficiency furnaces (one new furnace installed 2/21), 2 water heaters, a whole house Nuvo sound system, and large unfinished storage room. The horizontal black iron railing in the Great room, Family room and handrail leading to the lower level was designed and installed by Floord Design in March of 2021. Finally, there is a whole house Generac generator to power the house in the event of a power outage providing peace of mind and safety for your family. This home can be purchased COMPLETELY furnished including artwork, home décor, and furniture for an additional fee. Most furniture is less than 6 months old. (Agents welcome) HOA is $156/month and includes: Lawn maintenance, Snow removal, Upkeep of lake, Street maintenance, Irrigation system (including paid water) APPROXIMATE SIZES: LIVING ROOM 20X21 DINING ROOM 12X14 KITCHEN 14X22 MASTER 19X20 BED 2 15X16 BED 3 15X18 BED 4 16X17 FAMILY ROOM 15X32 LAUNDRY 12X15 EXERCISE ROOM 9X18 STORAGE 12X16 MASTER BATH 12X16 FOYER 7X20

    This property is off market, which means it's not currently listed for sale or rent on Zillow. This may be different from what's available on other websites or public sources.

    Facts & features

    Interior

    Bedrooms & bathrooms
    • Bedrooms: 4
    • Bathrooms: 5
    • Full bathrooms: 4
    • 1/2 bathrooms: 1
    Heating
    • Forced air, Gas
    Cooling
    • Central
    Appliances
    • Included: Dishwasher, Dryer, Garbage disposal, Microwave, Range / Oven, Refrigerator, Trash compactor, Washer
    Features
    • Flooring: Tile, Carpet, Hardwood, Linoleum / Vinyl
    • Basement: Finished
    • Has fireplace: Yes
    Interior area
    • Total interior livable area: 4,482 sqft

    Property

    Parking
    • Total spaces: 3
    • Parking features: Garage - Attached
    Features
    • Exterior features: Brick
    • Has view: Yes
    • View description: Water
    • Has water view: Yes
    • Water view: Water
    Lot
    • Size: 0.55 Acres
    Details
    • Parcel number: 1530453030

    Construction

    Type & style
    • Home type: Condo
    Materials
    • Roof: Asphalt
    Condition
    • Year built: 2004

    Utilities & green energy

    • Sewer: Sewer-Public

    Community & HOA

    HOA
    • Has HOA: Yes
    • HOA fee: $156 monthly
    Location
    • Region: Bloomington

    Financial & listing details

    • Price per square foot: $146/sqft
    • Tax assessed value: $566,652
    • Annual tax amount: $14,768

    Price history

    DateEventPrice
    6/29/2021Sold$525,000-2.8%$117/sqft
    Source: Public Record Report a problem
    4/7/2021Pending sale$539,900$120/sqft
    Source: Owner Report a problem
    3/12/2021Listed for sale$539,900+10.2%$120/sqft
    Source: Owner Report a problem
    11/6/2020Sold$489,900$109/sqft
    Source: MRED as distributed by MLS GRID #10862621 Report a problem
    9/21/2020Pending sale$489,900$109/sqft
    Source: RE/MAX Rising #10862621 Report a problem
    9/18/2020Listed for sale$489,900-2%$109/sqft
    Source: RE/MAX Rising #10862621 Report a problem
    5/2/2020Listing removed$499,900$112/sqft
    Source: RE/MAX Rising #10555439 Report a problem
    10/23/2019Listed for sale$499,900-12.1%$112/sqft
    Source: RE/MAX Rising #10555439 Report a problem
    8/29/2019Listing removed$569,000$127/sqft
    Source: RE/MAX Rising #10419019 Report a problem
    6/17/2019Listed for sale$569,000-4.7%$127/sqft
    Source: RE/MAX Rising #10419019 Report a problem
    11/9/2018Listing removed$596,900$133/sqft
    Source: RE/MAX Rising #2183259 Report a problem
    8/7/2018Listed for sale$596,900$133/sqft
    Source: RE/MAX Rising #2183259 Report a problem

    Public tax history

    YearProperty taxesTax assessment
    2024$14,768 +3.6%$188,884 +8.4%
    2023$14,254 +3.1%$174,241 +7.2%
    2022$13,827 +3.8%$162,481 +4.8%
    2021$13,322 $155,000
    2020-- $155,000 -13.9%
    2019-- $180,000
    2018$15,575 $180,000 +5.8%
    2017$15,575 +10.3%$170,060 +5%
    2016$14,118 +8.4%$161,962 +3%
    2015$13,020 $157,244
    2014$13,020 +1.5%$157,244
    2013$12,826 -6.3%$157,244 -5.5%
    2012$13,694 $166,440 -3%
    2011$13,694 -2.1%$171,663 -2.2%
    2010$13,983 -9.1%$175,491 -9.6%
    2009$15,384 +11.9%$194,140 +9.3%
    2008$13,753 +3.2%$177,612 +2.6%
    2007$13,332 $173,195 +10.9%
    2006-- $156,206 +2.1%
    2005-- $152,993
    Find assessor info on the county website

    Neighborhood: 61704

    Nearby schools

    GreatSchools rating
    Schools provided by the listing agent
    • Elementary: Benjamin Elementary
    • Middle: Evans Jr High
    • High: Normal Community High School

    Source: The MLS. This data may not be complete. We recommend contacting the local school district to confirm school assignments for this home.

    Get pre-qualified for a loan
    At Zillow Home Loans, we can pre-qualify you in as little as 5 minutes with no impact to your credit score.

    An equal housing lender. NMLS #10287.

    Sell for more on Zillow
    Get a Zillow Showcase℠ listing at no additional cost and you could sell for .
    $656,200
    2% more
    +$13,124
    With Zillow Showcase(estimated)
    $669,324