Skip main navigation
Active under contract
  • Price cut: $23.3K (6/4)
    $424,400

    6 Invadir Cir, Hot Springs Village, AR 71909

    3beds
    2,248sqft
    : 
    Loading
    Get pre-qualified
    Single Family Residence
    Built in 2004
    0.34 Acres Lot
    $416,000 Zestimate®
    $189/sqft
    $116/mo HOA

    What's special

    Divided bedroomsLevel drivewayWall of windowsLow maintenance landscaping
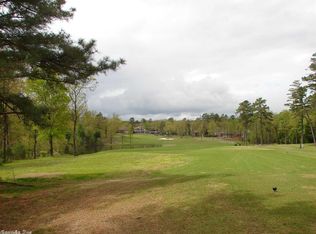
    Welcome home to 6 Invadir Circle. Wall of windows welcomes you to take in the sweeping views of the Isabella golf course. Located on the #7 tee-box of the NINA course - PLUS a Winter view of Lake Isabella. This Cooper Mitchdale plan has divided bedrooms, a dedicated office, w/closet, that could be a 4th bedroom. On demand hot water, roof 2021, Water heater is 2 years old, HVAC is 1 year old. The sun room/covered enclosure is a delight any time of year to take in nature, watch the wildlife, watch the golfers or just relax. Sun room enclosure is also enhanced with quality windows and screens, that can opened from the inside. BBQ on the open patio/deck. Level driveway. Low maintenance landscaping allows you more time to enjoy all HSV has to offer. Text or call listing agent to show. SEE AGENT REMARKS
    127 days
    |
    288
    |
    8
    |

    Zillow last checked:

    Listing updated:

    Listed by:

    Laura M Floyd 925-338-6898,

    RE/MAX of Hot Springs Village 501-922-3777

    Source: CARMLS,MLS#: 26008274MLS Logo

      Facts & features

      Interior

      Bedrooms & bathrooms
      • Bedrooms: 3
      • Bathrooms: 2
      • Full bathrooms: 2
      Rooms
      • Room types: Great Room, Office/Study, Sun Room
      Dining room
      • Features: Eat-in Kitchen, Kitchen/Dining Combo, Living/Dining Combo, Breakfast Bar
      Heating
      • Heat Pump
      Appliances
      • Included: Free-Standing Range, Microwave, Electric Range, Surface Range, Dishwasher, Disposal, Refrigerator, Washer, Dryer, Electric Water Heater
      • Laundry: Washer Hookup, Electric Dryer Hookup, Laundry Room
      Features
      • Walk-In Closet(s), Built-in Features, Ceiling Fan(s), Walk-in Shower, Breakfast Bar, Granite Counters, Vaulted Ceiling(s), Primary Bedroom/Main Lv, Guest Bedroom/Main Lv, Primary Bedroom Apart, Guest Bedroom Apart
      • Flooring: Carpet, Tile, Luxury Vinyl
      • Basement: None
      • Has fireplace: Yes
      • Fireplace features: Gas Starter, Gas Logs Present
      Interior area
      • Total structure area: 2,248
      • Total interior livable area: 2,248 sqft

      Property

      Parking
      • Total spaces: 3
      • Parking features: Garage, Three Car, Garage Door Opener
      • Has garage: Yes
      Features
      • Levels: One
      • Stories: 1
      • Patio & porch: Patio
      • Frontage type: Golf Course
      Lot
      • Size: 0.34 Acres
      • Dimensions: 108 x 139 x 109 x 143
      • Features: Level, Subdivided
      Details
      • Parcel number: 59900230000

      Construction

      Type & style
      • Home type: SingleFamily
      • Architectural style: Traditional
      • Property subtype: Single Family Residence
      Materials
      • Brick, Metal/Vinyl Siding, EIFS (i.e. Dryvet)
      • Foundation: Slab
      • Roof: Shingle
      Condition
      • New construction: No
      • Year built: 2004

      Utilities & green energy

      • Electric: Electric-Co-op
      • Gas: Gas-Propane/Butane
      • Sewer: Community Sewer
      • Water: POA Water
      • Utilities for property: Gas-Propane/Butane

      Community & HOA

      Community
      • Features: Pool, Tennis Court(s), Clubhouse, Mandatory Fee, Marina, Golf, Fitness/Bike Trail, Gated
      • Security: Security
      • Subdivision: Isabella
      HOA
      • Has HOA: Yes
      • HOA fee: $116 monthly
      Location
      • Region: Hot Springs Village

      Financial & listing details

      • Price per square foot: $189/sqft
      • Tax assessed value: $306,355
      • Annual tax amount: $2,726
      • Date on market: 3/4/2026
      • Listing terms: Conventional,Cash
      • Road surface type: Paved

        Estimated market value

        $416,000

        $395,000 - $437,000

        $2,304/mo

        Price history

        DateEventPrice
        7/10/2026Contingent$424,400$189/sqft
        Source: CARMLS #26008274 Report a problem
        6/4/2026Price change$424,400-5.2%$189/sqft
        Source: CARMLS #26008274 Report a problem
        3/4/2026Listed for sale$447,700+63.1%$199/sqft
        Source: CARMLS #26008274 Report a problem
        3/24/2021Sold$274,500$122/sqft
        Source: CARMLS #21002823 Report a problem
        1/28/2021Listed for sale$274,500+19.3%$122/sqft
        Source: CARMLS #21002823 Report a problem
        1/18/2005Sold$230,000$102/sqft
        Source: Public Record Report a problem

        Public tax history

        YearProperty taxesTax assessment
        2025$2,127 -4.5%$61,271
        2024$2,227 -3.3%$61,271
        2023$2,302 -2.1%$61,271
        2022$2,352 +52.5%$61,271 +42.2%
        2021$1,542 $43,080
        2020$1,542 $43,080
        2019$1,542 -1.6%$43,080
        2018$1,567 $43,080
        2017$1,567 $43,080 -10%
        2016$1,567 -7.8%$47,860
        2015$1,700 $47,860 +3.9%
        2014$1,700 -16.9%$46,060
        2013$2,045 $46,060 -3.8%
        2012-- $47,860 -1.4%
        2011-- $48,560
        2010-- $48,560
        2009-- $48,560 -2.6%
        2008-- $49,860
        2007-- $49,860
        2006$1,540 $49,860 +11.3%
        2005-- $44,780

        Find assessor info on the county website

        Monthly payment

        Est. payment

        Payment breakdown

        Explore the cost of this home by adjusting the details. Changes won't be saved.
        All calculations are estimates and provided by Zillow, Inc. for informational purposes only. Actual amounts may vary.
        HOA fees may include property taxes on listings classified as Co-Ops. Contact the listing agent and/or owner for fee details.
        Mortgage interest rates are dependent on a number of factors, including credit score, down payment, and repayment length. Interest rate data provided by Zillow Group Marketplace, Inc. as of 1/1/1970 from various mortgage lenders with which we have lead or other similar arrangements; the Estimated Payment is an average of those rates.
        See how much you could borrow to make a competitive offer.

        Climate risks

        Neighborhood: 71909

        Getting around

        2 / 100
        Car-Dependent

        Nearby schools

        GreatSchools rating
        Schools provided by the listing agent
        • Elementary: Fountain Lake
        • Middle: Fountain Lake
        • High: Fountain Lake

        Source: CARMLS. This data may not be complete. We recommend contacting the local school district to confirm school assignments for this home.

        A local agent can set up tours, give advice and negotiate with sellers.

        A local lender can help you make sure your offer is ready when you are.

        Browse local experts

        Similar homes

        Skip to the end of the carouselSkip to the beginning of the carousel