This beautifully updated custom home offers a move-in-ready lifestyle in a desirable location. Meticulously maintained and stylishly refreshed, this property features inviting living spaces and updates that make it easy to settle in and enjoy. Kitchen with honed-leathered quartz countertops and stainless appliances. The open floor plan is perfect for entertaining family & friends. Large beautifully landscaped backyard provides plenty of room for outdoor entertaining, relaxing, gardening, or simply enjoying your own private space with a large covered patio to enjoy some relief from the hot Texas sun. Located near highly regarded schools, shopping, dining, parks, and everyday conveniences, this home combines comfort, convenience, and location. Drive your golf cart to Walnut Creek Country Club. With its attractive updates, spacious yard, and sought-after Mansfield setting, this is a home you can enjoy from day one. Class 4 roof- 2019. Gutters with leaf guards. Ample storage in attic above garage. Built in cabinets in garage for additional storage.
For sale
$439,900
6 Inverness Ct, Mansfield, TX 76063
3beds
2,380sqft
Single Family Residence
Built in 1995
0.26 Acres Lot
$427,600 Zestimate®
$185/sqft
$-- HOA
What's special
Large covered patioLarge beautifully landscaped backyardInviting living spacesStainless appliancesGutters with leaf guards
- 1 day |
- 349 |
- 36 |
Likely to sell faster than
Zillow last checked:
Listing updated:
Listed by:
Cindy Schmidt 0524885 817-473-7700,
RE/MAX Associates of Mansfield 817-473-7700
Source: NTREIS,MLS#: 21367971
Facts & features
Interior
Bedrooms & bathrooms
- Bedrooms: 3
- Bathrooms: 2
- Full bathrooms: 2
Primary bedroom
- Features: Ceiling Fan(s), Double Vanity, Linen Closet, Separate Shower, Walk-In Closet(s)
- Level: First
- Dimensions: 17 x 15
Bedroom
- Features: Ceiling Fan(s), Split Bedrooms, Walk-In Closet(s)
- Level: First
- Dimensions: 11 x 14
Bedroom
- Features: Ceiling Fan(s), Split Bedrooms, Walk-In Closet(s)
- Level: First
- Dimensions: 12 x 11
Breakfast room nook
- Features: Built-in Features
- Level: First
- Dimensions: 10 x 11
Dining room
- Level: First
- Dimensions: 12 x 15
Family room
- Features: Ceiling Fan(s), Fireplace
- Level: First
- Dimensions: 18 x 17
Kitchen
- Features: Breakfast Bar, Built-in Features, Pantry, Stone Counters, Walk-In Pantry
- Level: First
- Dimensions: 11 x 16
Living room
- Features: Built-in Features
- Level: First
- Dimensions: 17 x 17
Utility room
- Features: Built-in Features
- Level: First
- Dimensions: 10 x 8
Heating
- Central, Fireplace(s), Natural Gas
Cooling
- Central Air, Ceiling Fan(s), Electric
Appliances
- Included: Dishwasher, Electric Cooktop, Electric Oven, Disposal, Gas Water Heater, Microwave
- Laundry: Washer Hookup, Dryer Hookup, ElectricDryer Hookup, Laundry in Utility Room
Features
- Built-in Features, Granite Counters, High Speed Internet, Open Floorplan, Pantry, Cable TV, Walk-In Closet(s)
- Flooring: Carpet, Ceramic Tile
- Has basement: No
- Number of fireplaces: 1
- Fireplace features: Family Room, Gas, Gas Log, Gas Starter
Interior area
- Total interior livable area: 2,380 sqft
Video & virtual tour
Property
Parking
- Total spaces: 2
- Parking features: Additional Parking, Driveway, Garage, Garage Door Opener, Garage Faces Side
- Attached garage spaces: 2
Features
- Levels: One
- Stories: 1
- Patio & porch: Covered
- Exterior features: Rain Gutters
- Pool features: None
- Fencing: Wood
Lot
- Size: 0.26 Acres
Details
- Parcel number: 06753663
Construction
Type & style
- Home type: SingleFamily
- Architectural style: Traditional,Detached
- Property subtype: Single Family Residence
Materials
- Brick
- Foundation: Slab
- Roof: Composition
Condition
- Resale
- Year built: 1995
Utilities & green energy
- Sewer: Public Sewer
- Water: Public
- Utilities for property: Natural Gas Available, Sewer Available, Separate Meters, Water Available, Cable Available
Community & HOA
Community
- Features: Curbs
- Security: Security System
- Subdivision: Walnut Creek Valley Add
HOA
- Has HOA: No
Location
- Region: Mansfield
Financial & listing details
- Price per square foot: $185/sqft
- Tax assessed value: $386,506
- Annual tax amount: $8,694
- Date on market: 8/25/2026
- Cumulative days on market: 2 days
- Exclusions: Mounted lights next to bed in Primary bedroom. Hanging racks in laundry room.
Estimated market value
$427,600
$406,000 - $449,000
$2,690/mo
Price history
| Date | Event | Price |
|---|---|---|
| 8/25/2026 | Listed for sale | $439,900$185/sqft |
Source: NTREIS #21367971 Report a problem | ||
Public tax history
| Year | Property taxes | Tax assessment |
|---|---|---|
| 2025 | $1,876 -20% | $386,506 |
| 2024 | $2,345 -43.9% | $386,506 -3.7% |
| 2023 | $4,180 -2% | $401,159 +22.1% |
| 2022 | $4,265 +1.5% | $328,496 +8.2% |
| 2021 | $4,201 +1.4% | $303,562 +16.4% |
| 2020 | $4,142 -0.1% | $260,748 -0.4% |
| 2019 | $4,145 +1.1% | $261,778 +8.6% |
| 2018 | $4,098 +1% | $241,152 +4.8% |
| 2017 | $4,057 +1% | $230,121 +12.4% |
| 2016 | $4,017 -2.5% | $204,684 +11.2% |
| 2015 | $4,120 | $184,100 |
| 2014 | $4,120 | $184,100 +11.4% |
| 2013 | -- | $165,200 -7.7% |
| 2012 | -- | $179,000 +7.1% |
| 2011 | -- | $167,100 -0.1% |
| 2010 | -- | $167,300 -3.7% |
| 2009 | -- | $173,800 |
| 2008 | -- | $173,800 |
| 2007 | -- | $173,800 -4.9% |
| 2006 | -- | $182,700 |
| 2005 | -- | $182,700 +9.6% |
| 2004 | -- | $166,700 +10% |
| 2003 | -- | $151,600 |
| 2002 | -- | $151,600 +3.8% |
| 2001 | -- | $146,000 +5% |
| 2000 | -- | $139,000 |
Find assessor info on the county website
Monthly payment
Est. payment
Payment breakdown
Explore the cost of this home by adjusting the details. Changes won't be saved.Climate risks
Neighborhood: Walnut Creek
Nearby schools
GreatSchools rating
- 8/10Asa E Low Jr Intermediate SchoolGrades: 5-6Distance: 0.3 mi
- 9/10Brooks Wester Middle SchoolGrades: 6-8Distance: 0.6 mi
- 7/10Mansfield High SchoolGrades: 9-12Distance: 2.3 mi
Schools provided by the listing agent
- Elementary: Boren
- Middle: Wester,Asa E. Low Jr.
- High: Mansfield
- District: Mansfield ISD
Source: NTREIS. This data may not be complete. We recommend contacting the local school district to confirm school assignments for this home.
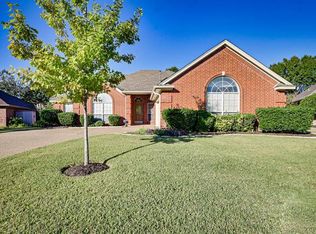
- $348,1003 bd2 ba1.9k sqft7 Inverness Ct, Mansfield, TX 76063Off Market
- $418,3004 bd2 ba2.3k sqft1712 Meadow Crest Ln, Mansfield, TX 76063Off Market
- $387,5003 bd2 ba2.2k sqft1710 Meadow Crest Ln, Mansfield, TX 76063Off Market
- $412,4004 bd2 ba2.3k sqft5 Inverness Ct, Mansfield, TX 76063Off Market
- $389,0003 bd2 ba2.2k sqft1302 Brittany Ln, Mansfield, TX 76063Off Market
- $98,3843 bd2 ba1k sqft8 Inverness Ct, Mansfield, TX 76063Off Market
- $98,3843 bd2 ba1k sqft8 Inverness Ct, Mansfield, TX 76063Off Market
- $412,5003 bd2 ba2.1k sqft1304 Brittany Ln, Mansfield, TX 76063Off Market
A local agent can set up tours, give advice and negotiate with sellers.
Similar homes
- $499,0004 bd2 ba2.8k sqft1416 Spyglass Dr, Mansfield, TX 76063For Sale
 MLS ID #21281146, Beth Gaskill. NTREIS
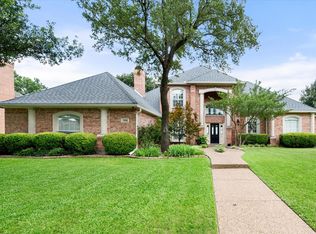
 - $635,0004 bd3 ba3k sqft1398 Fairhaven Dr, Mansfield, TX 76063For Sale
 MLS ID #21296602, Clarissa Bush. NTREIS
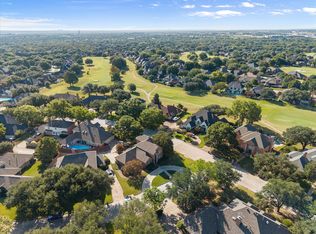
 - $485,0004 bd3 ba2.6k sqft1406 Merion Dr, Mansfield, TX 76063For Sale
 MLS ID #21284854, Ashley Williams. NTREIS
 - $485,0004 bd3 ba2.9k sqft1013 Brook Arbor Dr, Mansfield, TX 76063For Sale
 MLS ID #21341311, Kathy Lakatta. NTREIS
 - $566,0004 bd4 ba3.5k sqft2814 Saint Maria Dr, Mansfield, TX 76063For SaleMLS ID #21334085, Maria Rodriguez. NTREIS
- $515,0004 bd2 ba2.7k sqft905 Killian Dr, Mansfield, TX 76063For SaleMLS ID #21282278, Kathy Lakatta. NTREIS
- $549,0004 bd3 ba2.9k sqft1921 Middleton Dr, Mansfield, TX 76063For SaleMLS ID #21138456, Christina Danner. NTREIS
- $599,0004 bd4 ba3.4k sqft403 Clear Creek Dr, Mansfield, TX 76063For SaleMLS ID #21363805, Maggie Dieter. NTREIS
- $430,0003 bd2 ba2.2k sqft4119 Timberbrook Ct, Arlington, TX 76015For SaleMLS ID #21347482, Melissa Fain. NTREIS
- $479,9004 bd2 ba2.1k sqft2855 Sonterra Dr, Cedar Hill, TX 75104For SaleMLS ID #21304608, Kevin McDonald. NTREIS
- $450,0003 bd3 ba2.8k sqft6945 Shoreview Dr, Grand Prairie, TX 75054For SaleMLS ID #21316739, Julia Widman. NTREIS
- $458,0004 bd3 ba3k sqft2308 Denham Dr, Arlington, TX 76001For SaleMLS ID #21269978, Josh Mills. NTREIS
- $474,9994 bd4 ba2.8k sqft2014 Marie Weldon Ln, Arlington, TX 76001For SaleMLS ID #21250537, Laura Bumgarner. NTREIS
- $455,0003 bd2 ba2.3k sqft4812 Arabian Ct, Arlington, TX 76017For SaleMLS ID #21323906, Troy Olson. NTREIS
- $485,0003 bd3 ba2.4k sqft508 Oak Forest Ct, Kennedale, TX 76060For SaleMLS ID #21337869, Becky Melton. NTREIS
- $525,0003 bd3 ba2.8k sqft6009 Wallace Meadows Ct, Arlington, TX 76001For SaleMLS ID #21342656, Jackie Jennings. NTREIS
- $379,9004 bd3 ba2.6k sqft3203 Guadaloupe, Grand Prairie, TX 75054For SaleMLS ID #21325803, ROBIN KAURA. NTREIS
- $472,3004 bd3 ba2.5k sqft2723 Ponce De Leon, Grand Prairie, TX 75054For SaleMLS ID #21268274, Vannady Phoutthavong. NTREIS
- $468,0004 bd3 ba2.4k sqft2955 Geneva Dr, Grand Prairie, TX 75054For SaleMLS ID #21322462, George Porter. NTREIS
- $424,9003 bd2 ba2k sqft2401 Radcliffe Dr, Arlington, TX 76012For SaleMLS ID #21358519, Christian Montalvo. NTREIS
