Nestled within the exclusive, guard-gated community of Inwood in North Central San Antonio, this one-owner home is being offered for the very first time-an exceptional opportunity for both homeowners and savvy investors alike. Built by respected custom builder Michael Scholl and meticulously maintained, the residence reflects enduring quality and thoughtful design throughout. Step inside to soaring two-story ceilings and rich hardwood floors-completely carpet-free-creating a warm yet sophisticated atmosphere. The main living area centers around a striking fireplace and distinctive architectural details, offering an inviting space for both everyday living and entertaining. A versatile adjoining living area with a wet bar adds flexibility-ideal as a second lounge, home office, or potential additional downstairs bedroom. The downstairs owner's retreat provides a private, comfortable escape, featuring a spacious dual-vanity bath with an oversized jetted tub, separate shower, and a generous closet discreetly hidden behind a mirrored touch-latch door. Upstairs, a secondary primary suite with en-suite bath complements two additional generously sized bedrooms, each with walk-in closets-offering adaptable living arrangements and added privacy. Outdoors, enjoy a covered patio overlooking a large, landscaped backyard with ample room to add a pool while still preserving generous green space. The oversized two-car garage offers abundant storage for bikes, tools, and recreational equipment. Move-in ready as is, the home is also attractively priced to allow for future updates-presenting a compelling opportunity to personalize or enhance long-term value. Residents enjoy access to Inwood's sought-after amenities, including a swim club, park, playground, and basketball court, with tennis courts conveniently located just across the street. Zoned to highly regarded schools and ideally positioned near major employers, medical centers, military bases, the airport, and premier shopping, this location delivers both convenience and lasting appeal. Rarely does a home with this combination of quality, location, and potential come to market.
Sold
Price Unknown
6 Inwood Manor, San Antonio, TX 78248
4beds
3,345sqft
Single Family Residence
Built in 1988
0.38 Acres Lot
$649,800 Zestimate®
$--/sqft
$4,371 Estimated rent
Home value
$649,800
$617,000 - $689,000
$4,371/mo
Zestimate® history
Owner options
List your home for rent
$4,371/mo
Rent Zestimate®
Find your next renter with Zillow Rental Manager. Plus, with online applications, you can quickly screen prospective tenants – for free.
$4,371/mo
Rent Zestimate®
Refinance and save
$610/mo
Est. payment
Refinancing to a lower rate could help reduce your monthly payments and save thousands over the life of the loan.
$610/mo
Est. payment
Explore your selling options
Work with a Zillow partner agent
Leverage their expertise and Zillow's premium Showcase listings to get your home seen by more buyers.
Get startedList with your own agent
Get your home in front of millions of buyers by listing it on Zillow.
Learn how to do itSell it yourself
Take full control of how buyers see your home on Zillow by listing For Sale by Owner (FSBO).
List your homeWhat's special
Striking fireplaceRich hardwood floorsCompletely carpet-freeCovered patioSoaring two-story ceilingsOversized jetted tubWalk-in closets
Zillow last checked:
Listing updated:
Listed by:
Patricia Walker TREC #331703 (210) 386-7515,
Kuper Sotheby's Int'l Realty
Source: LERA MLS,MLS#: 1962628
Facts & features
Interior
Bedrooms & bathrooms
- Bedrooms: 4
- Bathrooms: 4
- Full bathrooms: 3
- 1/2 bathrooms: 1
Primary bedroom
- Features: Split, Walk-In Closet(s), Ceiling Fan(s), Full Bath
- Area: 208
- Dimensions: 16 x 13
Bedroom 2
- Area: 156
- Dimensions: 13 x 12
Bedroom 3
- Area: 156
- Dimensions: 13 x 12
Bedroom 4
- Area: 208
- Dimensions: 16 x 13
Primary bathroom
- Features: Tub/Shower Separate, Double Vanity
- Area: 144
- Dimensions: 12 x 12
Dining room
- Area: 180
- Dimensions: 15 x 12
Family room
- Area: 195
- Dimensions: 15 x 13
Kitchen
- Area: 195
- Dimensions: 15 x 13
Living room
- Area: 384
- Dimensions: 24 x 16
Heating
- Central, Zoned, Natural Gas
Cooling
- Two Central, Zoned
Appliances
- Included: Cooktop, Built-In Oven, Self Cleaning Oven, Microwave, Disposal, Dishwasher, Plumbed For Ice Maker, Water Softener Owned, Plumb for Water Softener, Down Draft, Double Oven, 2+ Water Heater Units
- Laundry: Main Level, Laundry Room, Washer Hookup, Dryer Connection
Features
- Two Living Area, Separate Dining Room, Two Eating Areas, Kitchen Island, Utility Room Inside, High Ceilings, High Speed Internet, Walk-In Closet(s), Master Downstairs, Ceiling Fan(s), Chandelier, Wet Bar, Custom Cabinets, Programmable Thermostat
- Flooring: Ceramic Tile, Wood, Vinyl
- Windows: Double Pane Windows, Window Coverings
- Has basement: No
- Attic: Pull Down Storage,Partially Finished,Pull Down Stairs
- Number of fireplaces: 1
- Fireplace features: One, Living Room, Gas Logs Included
Interior area
- Total interior livable area: 3,345 sqft
Property
Parking
- Total spaces: 2
- Parking features: Two Car Garage, Attached, Garage Faces Side, Oversized, Garage Door Opener
- Attached garage spaces: 2
Features
- Levels: Two
- Stories: 2
- Patio & porch: Patio, Covered
- Exterior features: Sprinkler System, Rain Gutters
- Pool features: None, Community
- Has spa: Yes
- Spa features: Bath
- Fencing: Privacy
Lot
- Size: 0.38 Acres
- Features: 1/4 - 1/2 Acre, Curbs, Sidewalks, Streetlights, Fire Hydrant w/in 500'
- Residential vegetation: Mature Trees, Mature Trees (ext feat)
Details
- Parcel number: 189000010750
Construction
Type & style
- Home type: SingleFamily
- Architectural style: Traditional
- Property subtype: Single Family Residence
Materials
- Brick, 4 Sides Masonry, Siding
- Foundation: Slab
- Roof: Composition
Condition
- Pre-Owned
- New construction: No
- Year built: 1988
Details
- Builder name: MICHAEL SCHOLL
Utilities & green energy
- Electric: CPS
- Gas: CPS
- Sewer: SAWS
- Water: SAWS, Water System
- Utilities for property: Cable Available, City Garbage service
Community & HOA
Community
- Features: Tennis Court(s), Playground, Jogging Trails, Basketball Court, Cluster Mail Box, School Bus
- Security: Smoke Detector(s), Security System Owned, Prewired, Controlled Access
- Subdivision: Inwood
HOA
- Has HOA: Yes
- HOA fee: $610 quarterly
- HOA name: INWOOD PLANNED UNIT DEVELOPMENT HOA
- Second HOA name: Inwood Swim Club
- Additional fee info: HOA Fee 2: $185.17 Semi-Annually
Location
- Region: San Antonio
Financial & listing details
- Tax assessed value: $576,600
- Annual tax amount: $14,748
- Date on market: 5/28/2026
- Cumulative days on market: 43 days
- Listing terms: Conventional,FHA,VA Loan,Cash
- Road surface type: Paved
Price history
| Date | Event | Price |
|---|---|---|
| 7/15/2026 | Sold | -- |
Source:  LERA MLS #1962628 Report a problem LERA MLS #1962628 Report a problem | ||
| 6/17/2026 | Pending sale | $650,000$194/sqft |
Source: Kuper Sotheby's International Realty #1962628 Report a problem | ||
| 6/17/2026 | Contingent | $650,000$194/sqft |
Source: LERA MLS #1962628 Report a problem | ||
| 6/9/2026 | Price change | $650,000-6.5%$194/sqft |
Source: LERA MLS #1962628 Report a problem | ||
| 5/28/2026 | Listed for sale | $695,000-43.3%$208/sqft |
Source: LERA MLS #1962628 Report a problem | ||
| 3/31/2026 | Sold | -- |
Source: LERA MLS #1947592 Report a problem | ||
| 3/24/2026 | Pending sale | $1,225,000$366/sqft |
Source: LERA MLS #1947592 Report a problem | ||
| 3/13/2026 | Contingent | $1,225,000$366/sqft |
Source: LERA MLS #1947592 Report a problem | ||
| 3/9/2026 | Listed for sale | $1,225,000$366/sqft |
Source: LERA MLS #1947592 Report a problem | ||
| 12/27/2007 | Sold | -- |
Source: LERA MLS #659424 Report a problem | ||
Public tax history
| Year | Property taxes | Tax assessment |
|---|---|---|
| 2025 | $3,805 -14.8% | $576,600 +3% |
| 2024 | $4,467 -2.7% | $560,060 +9% |
| 2023 | $4,590 -32% | $514,008 +10% |
| 2022 | $6,748 +1.2% | $467,280 +10% |
| 2021 | $6,666 | $424,800 +1.4% |
| 2020 | $6,666 +0.5% | $418,770 +2.5% |
| 2019 | $6,636 | $408,550 +2.3% |
| 2018 | $6,636 +1.4% | $399,290 +4.1% |
| 2017 | $6,546 +0.9% | $383,740 +6.5% |
| 2016 | $6,485 +0.7% | $360,411 +10% |
| 2015 | $6,441 | $327,646 +10% |
| 2014 | $6,441 | $297,860 +1.2% |
| 2013 | -- | $294,450 -3.7% |
| 2012 | -- | $305,870 -1% |
| 2011 | -- | $308,830 -0.9% |
| 2010 | -- | $311,790 -1.7% |
| 2009 | -- | $317,160 +3.1% |
| 2008 | -- | $307,540 +3.2% |
| 2007 | -- | $298,000 +16% |
| 2006 | -- | $257,000 +5.5% |
| 2005 | -- | $243,670 |
| 2004 | -- | -- |
| 2003 | -- | -- |
| 2002 | -- | -- |
| 2001 | -- | -- |
| 2000 | -- | -- |
Find assessor info on the county website
Neighborhood: Inwood Homeowners
Nearby homes
- $704,7004 bd3 ba3.3k sqft6 Inwood Mnr, San Antonio, TX 78248Off Market
- $593,4004 bd2 ba2.9k sqft6 Inwood Mnr, San Antonio, TX 78248Off Market
- $743,9004 bd4 ba3.5k sqft6 Inwood Mnr, San Antonio, TX 78248Off Market
- $818,5004 bd3 ba3.3k sqft8 Inwood Mnr, San Antonio, TX 78248Off Market
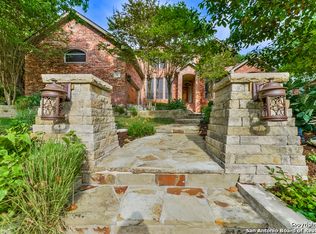
- $827,3004 bd4 ba3.7k sqft8 Inwood Mnr, San Antonio, TX 78248Off Market
- $648,5004 bd3 ba3.1k sqft5 Rogers Wood, San Antonio, TX 78248Off Market
- $--3 bd3 ba3.2k sqft3 Rogers Wood, San Antonio, TX 78248Sold
- $650,7004 bd3 ba3k sqft7 Rogers Wood, San Antonio, TX 78248Off Market
Nearby schools
GreatSchools rating
- 9/10Blattman Elementary SchoolGrades: PK-5Distance: 1 mi
- 6/10Hobby Middle SchoolGrades: 6-8Distance: 3.3 mi
- 6/10Clark High SchoolGrades: 9-12Distance: 3.1 mi
Schools provided by the listing agent
- Elementary: Blattman
- Middle: Hobby William P.
- High: Clark
- District: Northside
Source: LERA MLS. This data may not be complete. We recommend contacting the local school district to confirm school assignments for this home.
Get a cash offer in 3 minutes
Find out how much your home could sell for in as little as 3 minutes with a no-obligation cash offer.
Estimated market value
$649,800
Get a cash offer in 3 minutes
Find out how much your home could sell for in as little as 3 minutes with a no-obligation cash offer.
Estimated market value
$649,800
- Texas
- Bexar County
- San Antonio
- 78248
- Inwood Homeowners
- 6 Inwood Manor
Nearby cities
Nearby neighborhoods
Nearby zip codes
Other San Antonio Topics
