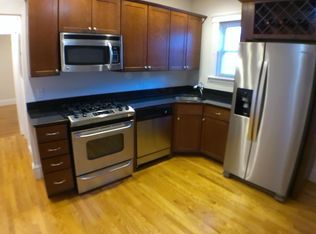
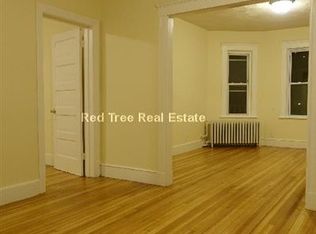
Spacious 3-bedroom condo, thoughtfully updated to meet your highest standards of comfort & style. Enjoy the beauty & durability of granite countertops & stainless steel appliances. The entire unit has been repainted & the floors refinished in June 2024, giving it a fresh, modern look. Experience the charm of top-floor living with new front & rear decks, both made from low-maintenance composite materials, eliminating the need for painting, plus take advantage of roof rights to create your own private rooftop oasis. The property boasts numerous updates, including updated plumbing, electric, windows, & newly installed heat pump system (heat and cooling) June 2024. The bathroom was updated in October 2019, new hot water heater was installed in September 2024, new roof installed in August 2020 & a sump pump was installed in the basement in July 2021 to aid w/ water drainage, complemented by the addition of window wells. The association is proactive in maintaining the property. *VA Approved
Sold for $542,700
$542,700
6 Iona St #3, Roslindale, MA 02131
3beds
1,088sqft
Condominium
Built in 1910
-- sqft lot
$584,700 Zestimate®
$499/sqft
$3,309 Estimated rent
Home value
$584,700
$550,000 - $620,000
$3,309/mo
Zestimate® history
Owner options
List your home for rent
$3,309/mo
Rent Zestimate®
Find your next renter with Zillow Rental Manager. Plus, with online applications, you can quickly screen prospective tenants – for free.
$3,309/mo
Rent Zestimate®
Refinance and save
$3,855/mo
Est. payment
Refinancing to a lower rate could help reduce your monthly payments and save thousands over the life of the loan.
$3,855/mo
Est. payment
Explore your selling options
Work with a Zillow partner agent
Leverage their expertise and Zillow's premium Showcase listings to get your home seen by more buyers.
Get startedList with your own agent
Get your home in front of millions of buyers by listing it on Zillow.
Learn how to do itSell it yourself
Take full control of how buyers see your home on Zillow by listing For Sale by Owner (FSBO).
List your homeWhat's special
New roofGranite countertopsStainless steel appliancesLow-maintenance composite materials
Zillow last checked:
Listing updated:
Listed by:
Celdra M. Allen 617-283-8375,
Gibson Sotheby's International Realty 617-522-2200
Bought with:
Matt Montgomery Group
Compass
Source: MLS PIN,MLS#: 73260939
Facts & features
Interior
Bedrooms & bathrooms
- Bedrooms: 3
- Bathrooms: 1
- Full bathrooms: 1
- Main level bedrooms: 1
Primary bedroom
- Features: Closet, Flooring - Hardwood
- Level: Main,First
- Area: 143
- Dimensions: 13 x 11
Bedroom 2
- Features: Closet, Flooring - Hardwood
- Area: 110
- Dimensions: 10 x 11
Bedroom 3
- Features: Closet, Flooring - Hardwood
- Area: 110
- Dimensions: 11 x 10
Bathroom 1
- Features: Bathroom - Full, Bathroom - Tiled With Tub & Shower, Flooring - Stone/Ceramic Tile, Jacuzzi / Whirlpool Soaking Tub
- Level: First
Dining room
- Features: Closet/Cabinets - Custom Built, Flooring - Hardwood, Window(s) - Bay/Bow/Box, Open Floorplan, Lighting - Overhead
- Level: Main,First
- Area: 168
- Dimensions: 12 x 14
Kitchen
- Features: Flooring - Hardwood, Dining Area, Countertops - Stone/Granite/Solid, Dryer Hookup - Electric, Recessed Lighting, Stainless Steel Appliances, Washer Hookup, Gas Stove
- Level: Main,First
- Area: 143
- Dimensions: 11 x 13
Living room
- Features: Ceiling Fan(s), Flooring - Hardwood, Window(s) - Bay/Bow/Box, Open Floorplan
- Level: Main,First
- Area: 168
- Dimensions: 14 x 12
Heating
- Hot Water, Heat Pump, Oil
Cooling
- Heat Pump
Appliances
- Included: Range, Disposal, Microwave, ENERGY STAR Qualified Refrigerator, ENERGY STAR Qualified Dryer, ENERGY STAR Qualified Dishwasher, ENERGY STAR Qualified Washer
- Laundry: Laundry Closet, First Floor, In Unit, Electric Dryer Hookup, Washer Hookup
Features
- Entry Hall
- Flooring: Wood, Tile
- Windows: Insulated Windows
- Has basement: Yes
- Has fireplace: No
- Common walls with other units/homes: No One Above
Interior area
- Total structure area: 1,088
- Total interior livable area: 1,088 sqft
Property
Parking
- Parking features: Open
- Has uncovered spaces: Yes
Accessibility
- Accessibility features: No
Features
- Patio & porch: Porch, Deck - Composite
- Exterior features: Balcony / Deck, Porch, Deck - Composite, Balcony, Garden
- Fencing: Security
Lot
- Size: 1,088 Square Feet
Details
- Parcel number: W:20 P:01478 S:006,4761460
- Zoning: CD
Construction
Type & style
- Home type: Condo
- Property subtype: Condominium
Materials
- Frame
- Roof: Rubber
Condition
- Year built: 1910
- Major remodel year: 2008
Utilities & green energy
- Sewer: Public Sewer
- Water: Public
- Utilities for property: for Gas Range, for Electric Dryer, Washer Hookup
Community & HOA
Community
- Features: Public Transportation, Shopping, Pool, Park, Walk/Jog Trails, Medical Facility, Laundromat, Conservation Area, House of Worship, Private School, Public School
- Security: Intercom
HOA
- Services included: Water, Sewer, Insurance
- HOA fee: $350 monthly
Location
- Region: Roslindale
Financial & listing details
- Price per square foot: $499/sqft
- Tax assessed value: $454,300
- Annual tax amount: $4,952
- Date on market: 7/2/2026
- Listing terms: Other (See Remarks)
- Exclusions: No Exclusions! There Is A Large Storage Area In The Basement.
Price history
| Date | Event | Price |
|---|---|---|
| 1/9/2025 | Sold | $542,700-1%$499/sqft |
Source: MLS PIN #73260939 Report a problem | ||
| 11/4/2024 | Contingent | $548,000$504/sqft |
Source: MLS PIN #73260939 Report a problem | ||
| 10/24/2024 | Price change | $548,000-0.2%$504/sqft |
Source: MLS PIN #73260939 Report a problem | ||
| 10/11/2024 | Listed for sale | $549,000$505/sqft |
Source: MLS PIN #73260939 Report a problem | ||
| 8/14/2024 | Contingent | $549,000$505/sqft |
Source: MLS PIN #73260939 Report a problem | ||
| 7/24/2024 | Price change | $549,000-3.5%$505/sqft |
Source: MLS PIN #73260939 Report a problem | ||
| 7/8/2024 | Listed for sale | $569,000+69.9%$523/sqft |
Source: MLS PIN #73260939 Report a problem | ||
| 8/13/2020 | Listing removed | $2,450$2/sqft |
Source: Unlimited Sotheby's International Realty #72699350 Report a problem | ||
| 8/4/2020 | Price change | $2,450-1.4%$2/sqft |
Source: Unlimited Sotheby's International Realty #72699350 Report a problem | ||
| 7/28/2020 | Listed for rent | $2,485$2/sqft |
Source: Unlimited Sotheby's International Realty #72699350 Report a problem | ||
| 3/16/2015 | Sold | $335,000-1.4%$308/sqft |
Source: Public Record Report a problem | ||
| 1/13/2015 | Pending sale | $339,900$312/sqft |
Source: Redfin Corp. #71767901 Report a problem | ||
| 12/2/2014 | Price change | $339,900-2.9%$312/sqft |
Source: Redfin Corp. #71767901 Report a problem | ||
| 11/12/2014 | Listed for sale | $349,900+21.1%$322/sqft |
Source: Redfin Corp. #71767901 Report a problem | ||
| 8/8/2008 | Sold | $289,000$266/sqft |
Source: Public Record Report a problem | ||
Public tax history
| Year | Property taxes | Tax assessment |
|---|---|---|
| 2025 | $5,936 +19.9% | $512,600 +12.8% |
| 2024 | $4,952 +3.5% | $454,300 +2% |
| 2023 | $4,783 +5.6% | $445,300 +7% |
| 2022 | $4,529 +4% | $416,300 +2% |
| 2021 | $4,355 +22.2% | $408,200 +20.9% |
| 2020 | $3,564 +5.2% | $337,500 +5% |
| 2019 | $3,389 +5.6% | $321,500 +5% |
| 2018 | $3,209 +1210% | $306,200 +5% |
| 2017 | $245 -91.7% | $291,500 +9% |
| 2016 | $2,941 -8.6% | $267,400 +0.6% |
| 2015 | $3,218 +8.3% | $265,700 +12.5% |
| 2014 | $2,971 -4.3% | $236,200 |
| 2013 | $3,104 +0.8% | $236,200 |
| 2012 | $3,080 +2% | $236,200 |
| 2011 | $3,021 +7.7% | $236,200 |
| 2010 | $2,806 | $236,200 |
Find assessor info on the county website
Neighborhood: Roslindale
Nearby homes
- $381,5003 bd1 ba1k sqft6 Iona St, Roslindale, MA 02131Off Market

- $582,3003 bd1 ba1k sqft6 Iona St #2, Roslindale, MA 02131Off Market

- $551,9003 bd1 ba1k sqft6 Iona St #1, Roslindale, MA 02131Off Market
- $1,070,6003 bd1 ba3.9k sqft20 Montvale St, Roslindale, MA 02131Off Market
- $565,2002 bd1 ba1k sqft20 Montvale St #1, Roslindale, MA 02131Off Market
- $574,3002 bd1 ba1k sqft20 Montvale St #2, Roslindale, MA 02131Off Market
- $576,0002 bd1 ba1k sqft20 Montvale St #3, Roslindale, MA 02131Sold
- $--3 bd1 ba1.3k sqft24 Montvale St #B, Roslindale, MA 02131Off Market
Nearby schools
GreatSchools rating
- 6/10Mozart Elementary SchoolGrades: PK-6Distance: 0.4 mi
- 6/10Lyndon K-8 SchoolGrades: PK-8Distance: 0.7 mi
- 1/10Another Course To CollegeGrades: 9-12Distance: 2 mi
Schools provided by the listing agent
- Elementary: Bps
- Middle: Bps
- High: Bps
Source: MLS PIN. This data may not be complete. We recommend contacting the local school district to confirm school assignments for this home.
Get a cash offer in 3 minutes
Find out how much your home could sell for in as little as 3 minutes with a no-obligation cash offer.
Estimated market value
$584,700
Get a cash offer in 3 minutes
Find out how much your home could sell for in as little as 3 minutes with a no-obligation cash offer.
Estimated market value
$584,700
- Massachusetts
- Suffolk County
- Boston
- 02131
- Roslindale
- 6 Iona St Unit 3
